
Alma Horta
Coldwell Banker CK Mann Realty
(855) 593-2920
23 Total Sales
1 in Ardmore
$455,000 Price


Estimated Value: $236,000 - $270,047
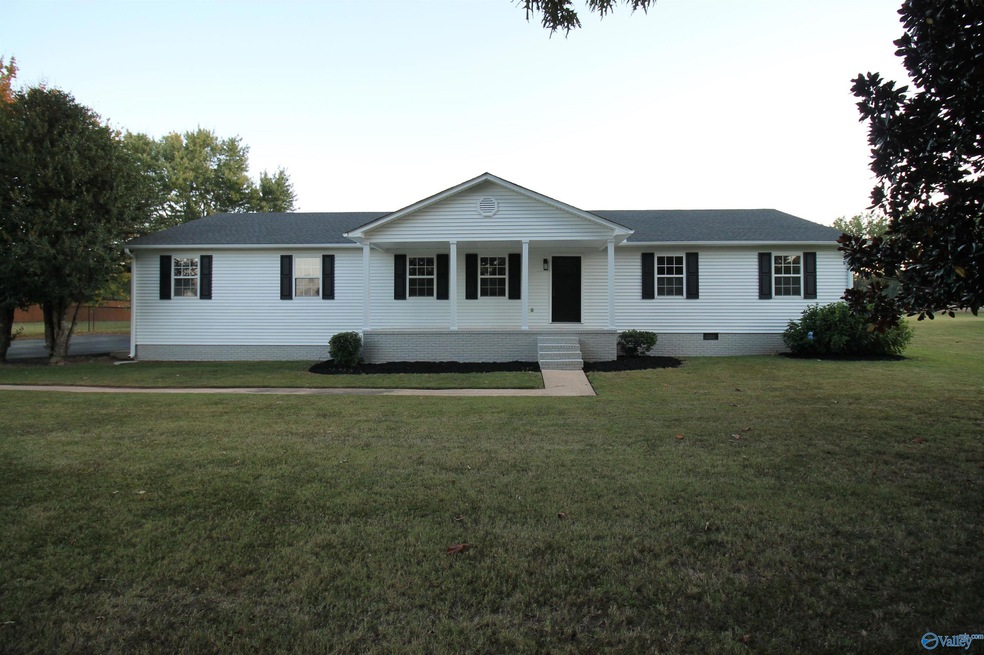
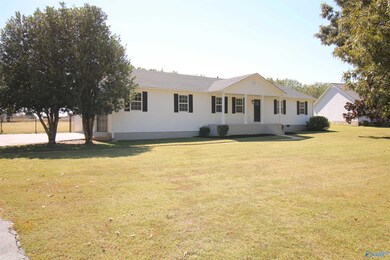
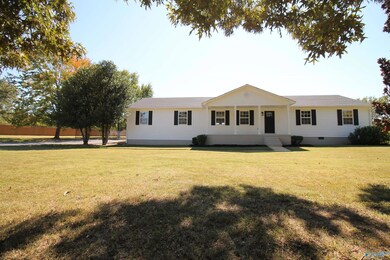
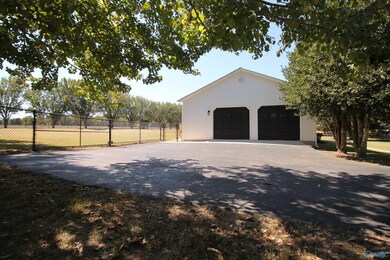
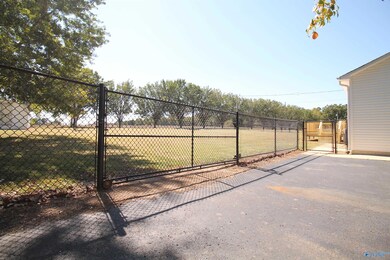
Come home to this beautifully remodeled home setting on just under a 1 acre lot. A maintenance free vinyl sided home with new back porch and coated chainlink fence with drive thru and two walk thru gates. The roof and central unit were both replaced in 2019. Inside are three bedrooms and two baths. All new paint, flooring, lighting, plumbing fixtures and hardware throughout. A nice open kitchen with new stainless appliances and granite counter tops. Both baths have been completely redone with all new tub, lighting, flooring and cabinetry. The master bath is all new with a walk in stand up tile shower, lighting, flooring and cabinet. All this homes needs is a new owner. Check it out today.
We collect this data history from publicly available records. To have your information removed, we recommend requesting removal directly through your county’s website.
Alma Horta
Coldwell Banker CK Mann Realty
(855) 593-2920
23 Total Sales
1 in Ardmore
$455,000 Price
Andres Castro
eXp Realty LLC
(858) 866-8281
9 Total Sales
1 in Ardmore
$185,000 Price
Kimberly Hodges
CRYE-LEIKE REALTORS - Athens
(256) 216-4308
36 Total Sales
2 in Ardmore
$50K - $250K Price Range
Sid Pugh
RE/MAX Alliance
(256) 203-5606
357 Total Sales
1 in Ardmore
$275,000 Price
Sherry Cox
RE/MAX Unlimited
(256) 289-7386
89 Total Sales
1 in Ardmore
$164,900 Price
Amanda Agnitsch
eXp Realty
(813) 519-4096
42 Total Sales
1 in Ardmore
$166,000 Price
We collect this data history from publicly available records. To have your information removed, we recommend requesting removal directly through your county’s website.
| Date | Buyer | Sale Price | Title Company |
|---|---|---|---|
| $255,000 | -- |
We collect this data history from publicly available records. To have your information removed, we recommend requesting removal directly through your county’s website.
| Date | Event | Price | List to Sale | Price per Sq Ft |
|---|---|---|---|---|
| 03/16/2026 03/16/26 | Off Market | $255,000 | -- | -- |
| 03/10/2023 03/10/23 | Sold | $255,000 | 0.0% | $160 / Sq Ft |
| 02/13/2023 02/13/23 | Pending | -- | -- | -- |
| 01/13/2023 01/13/23 | Price Changed | $255,000 | -1.5% | $160 / Sq Ft |
| 12/27/2022 12/27/22 | Price Changed | $259,000 | -2.2% | $162 / Sq Ft |
| 11/21/2022 11/21/22 | Price Changed | $264,900 | -1.9% | $166 / Sq Ft |
| 11/07/2022 11/07/22 | For Sale | $269,900 | -- | $169 / Sq Ft |
We collect this data history from publicly available records. To have your information removed, we recommend requesting removal directly through your county’s website.
| Year | Tax Paid | Tax Assessment Tax Assessment Total Assessment is a certain percentage of the fair market value that is determined by local assessors to be the total taxable value of land and additions on the property. | Land | Improvement |
|---|---|---|---|---|
| 2025 | $615 | $21,280 | $0 | $0 |
| 2024 | $615 | $19,900 | $0 | $0 |
| 2023 | $574 | $37,420 | $0 | $0 |
| 2022 | $408 | $14,160 | $0 | $0 |
| 2021 | $341 | $12,120 | $0 | $0 |
| 2020 | $295 | $10,600 | $0 | $0 |
| 2019 | $273 | $9,860 | $0 | $0 |
| 2018 | $254 | $9,220 | $0 | $0 |
| 2017 | $224 | $9,220 | $0 | $0 |
| 2016 | $224 | $92,230 | $0 | $0 |
| 2015 | $254 | $9,220 | $0 | $0 |
| 2014 | $249 | $0 | $0 | $0 |
C
Seller's Agent in 2023
Curtis Burt
Newton Realty
(256) 998-0404
2 in this area
33 Total Sales
Seller Co-Listing Agent in 2023
Clint Newton
Newton Realty
(256) 232-6723
3 in this area
45 Total Sales
Buyer's Agent in 2023
Verna Stephens
Dream Key
(256) 777-0603
3 in this area
152 Total Sales
Source: ValleyMLS.com
MLS Number: 1822271
APN: 01-03-05-0-000-021.001
Disclaimer: Certain information contained herein is derived from information provided by parties other than Homes.com. All information provided is deemed reliable, but is not guaranteed to be accurate and should be independently verified.
Properties marked with this icon are provided courtesy of the Valley MLS IDX Database. Some or all of the listings displayed may not belong to the firm whose website is being visited.
All information provided is deemed reliable but is not guaranteed and should be independently verified.
Copyright 2026 Valley MLS
Ask me questions while you tour the home.