
Carmelo Nuccio
RE/MAX EXCLUSIVE COLLECTION
(689) 220-2284
63 Total Sales
2 in Windermere
$305K - $315K Price Range

Estimated Value: $990,720
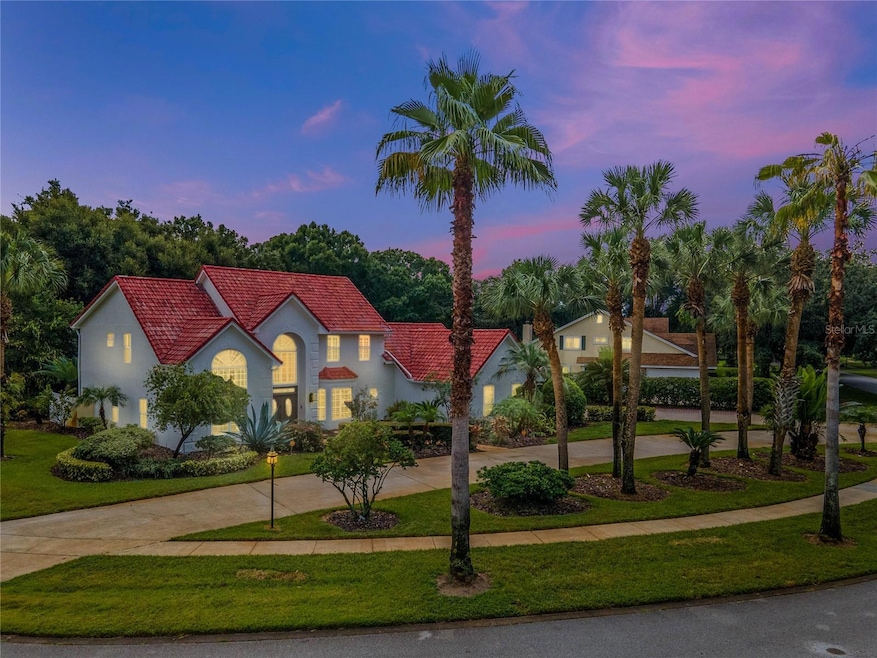
One or more photo(s) has been virtually staged. Experience the small-town charm of this 5-bedroom, 4.5-bathroom, 3,027 SqFt pool home, nestled in the highly sought-after community of Manors at Butler Bay, within the coveted town limits of The Town of Windermere. Situated on a spacious 0.62-acre corner lot, this Mediterranean-style home offers a functional layout, lush landscaping, and impressive amenities—perfect for anyone seeking both comfort and style. Upon arrival, you’re greeted by towering palm trees and an oversized circular driveway, leading you through a lush landscaped walkway. As you step through the double front doors, the terracotta tile flooring immediately draws your attention, enhancing the home's Mediterranean charm. To the right, the formal dining room seamlessly flows into an open, gourmet kitchen equipped with stainless steel appliances, including double ovens, granite countertops, a wine fridge, an island, and ample cabinet space. The kitchen overlooks the classic living room which is anchored by a fireplace and offers serene views of the pool through large windows that flood the space with natural light. The primary suite, located on the main floor, features an attached office, ideal for remote work, and a spacious ensuite bathroom with a walk-in closet complete with custom shelving. The main level is further enhanced by an additional full bathroom, a powder room, a laundry room, and a versatile fitness room—with its own private entrance. Ascend the grand staircase to discover four more generously sized bedrooms and two additional full bathrooms. The upstairs hallway overlooks the living room below, creating a wonderful open feel throughout the home. Step outside into the partially covered, fully screened lanai, perfect for entertaining or relaxing by the sparkling pool. Despite the large pool area, the backyard remains expansive, with mature trees providing shade and privacy. The property also has a variety of fruit trees, including avocado, lime, lemon, and passion fruit. Recent updates, such as a full interior and exterior repaint, add fresh touches to this property while still leaving room for you to personalize and make it your own. Beyond the home's incredible features, living in the exclusive Town of Windermere offers many perks, including access to private parks, top-rated schools, tennis and basketball courts, and a boat launch with deeded access to the renowned Butler Chain of Lakes. With low HOA fees, this gem perfectly combines luxury and value.
Last Agent to Sell the Property
ALIGN REAL ESTATE LLC Brokerage Phone: 305-389-2922 License #3370725 Listed on: 08/30/2024
We collect this data history from publicly available records. To have your information removed, we recommend requesting removal directly through your county’s website.
Carmelo Nuccio
RE/MAX EXCLUSIVE COLLECTION
(689) 220-2284
63 Total Sales
2 in Windermere
$305K - $315K Price Range
Juliana Garcia Moraes
PRISTINE INTERNATIONAL REALTY LLC
(689) 219-7867
114 Total Sales
1 in Windermere
$880,000 Price
Kristen Miller
COLDWELL BANKER VANGUARD LIFESTYLE REALTY
(689) 219-4690
66 Total Sales
1 in Windermere
$812,000 Price
Sushama Sharma
CROWN INVESTMENT BROKERS
(321) 450-4338
10 Total Sales
1 in Windermere
$960,000 Price
Dave Zembala
ZEMBALA GROUP
(689) 220-3932
87 Total Sales
1 in Windermere
$2,200,000 Price
Farzana Zalil
CHARLES RUTENBERG REALTY ORLANDO
(689) 219-5930
80 Total Sales
1 in Windermere
$420,000 Price
We collect this data history from publicly available records. To have your information removed, we recommend requesting removal directly through your county’s website.
| Date | Buyer | Sale Price | Title Company |
|---|---|---|---|
| $870,000 | Title Team | ||
| Grana Capital Investors Corp | $599,000 | First American Title Ins Co | |
| Gonzalez Rolando P | $475,000 | Attorney | |
| Langford Gary P | $649,900 | Brokers Title Longwood Llc | |
| Ansari Tahir S | $564,900 | -- |
We collect this data history from publicly available records. To have your information removed, we recommend requesting removal directly through your county’s website.
| Date | Status | Borrower | Loan Amount |
|---|---|---|---|
| Open | $802,000 | ||
| Previous Owner | Gonzalez Rolando P | $70,257 | |
| Previous Owner | Gonzalez Rolando P | $380,000 | |
| Previous Owner | Langford Gary P | $417,000 | |
| Previous Owner | Langford Gary P | $417,000 | |
| Previous Owner | Langford Gary P | $75,000 | |
| Previous Owner | Ansari Tahir S | $451,920 | |
| Previous Owner | Eme Raymond | $200,000 | |
| Previous Owner | Eme Raymond J | $154,500 | |
| Previous Owner | Eme Raymond J | $203,500 | |
| Previous Owner | Eme Raymond J | $164,500 | |
| Previous Owner | Eme Raymond J | $60,000 | |
| Previous Owner | Eme Raymond J | $148,000 | |
| Previous Owner | Eme Raymond J | $91,000 |
We collect this data history from publicly available records. To have your information removed, we recommend requesting removal directly through your county’s website.
| Date | Event | Price | List to Sale | Price per Sq Ft | Prior Sale |
|---|---|---|---|---|---|
| 10/15/2024 10/15/24 | Sold | $870,000 | -3.3% | $287 / Sq Ft | |
| 09/11/2024 09/11/24 | Pending | -- | -- | -- | |
| 08/30/2024 08/30/24 | For Sale | $900,000 | +50.3% | $297 / Sq Ft | |
| 08/21/2020 08/21/20 | Sold | $599,000 | -0.2% | $189 / Sq Ft | View Prior Sale |
| 06/22/2020 06/22/20 | Pending | -- | -- | -- | |
| 05/19/2020 05/19/20 | For Sale | $599,900 | +26.3% | $189 / Sq Ft | |
| 06/16/2014 06/16/14 | Off Market | $475,000 | -- | -- | |
| 12/06/2013 12/06/13 | Sold | $475,000 | -- | $150 / Sq Ft | View Prior Sale |
We collect this data history from publicly available records. To have your information removed, we recommend requesting removal directly through your county’s website.
| Year | Tax Paid | Tax Assessment Tax Assessment Total Assessment is a certain percentage of the fair market value that is determined by local assessors to be the total taxable value of land and additions on the property. | Land | Improvement |
|---|---|---|---|---|
| 2026 | $12,534 | $720,040 | $200,000 | $520,040 |
| 2025 | $12,534 | $729,780 | $200,000 | $529,780 |
| 2024 | $10,740 | $705,500 | $200,000 | $505,500 |
| 2023 | $10,740 | $670,012 | $200,000 | $470,012 |
| 2022 | $9,346 | $539,697 | $175,000 | $364,697 |
| 2021 | $8,787 | $498,033 | $175,000 | $323,033 |
| 2020 | $6,821 | $431,343 | $0 | $0 |
| 2019 | $7,046 | $421,645 | $0 | $0 |
| 2018 | $6,968 | $413,783 | $0 | $0 |
| 2017 | $6,695 | $438,615 | $150,000 | $288,615 |
| 2016 | $6,674 | $431,379 | $150,000 | $281,379 |
| 2015 | $6,782 | $423,124 | $150,000 | $273,124 |
| 2014 | $6,634 | $402,776 | $105,000 | $297,776 |
Seller's Agent in 2024
Tiffany Pantozzi
ALIGN REAL ESTATE LLC
(689) 265-4761
120 Total Sales
Buyer's Agent in 2024
Debora Aquino
FLORIDA CONNEXION PROPERTIES
(689) 867-4567
13 Total Sales
Seller's Agent in 2020
Heather Chesley
MAINFRAME REAL ESTATE
(407) 341-3542
27 Total Sales
SW
Seller Co-Listing Agent in 2020
Scarlett Wheat
Seller's Agent in 2013
Katherine Bordelon
CASTLE & COTTAGE REALTY LLC
(407) 620-9405
12 Total Sales
Source: Stellar MLS
MLS Number: O6234464
APN: 06-2328-1115-00-850
Disclaimer: Certain information contained herein is derived from information provided by parties other than Homes.com. All information provided is deemed reliable, but is not guaranteed to be accurate and should be independently verified.
All data is obtained from various sources and may not have been verified by broker or MLS GRID. Supplied Open House Information is subject to change without notice. All information should be independently reviewed and verified for accuracy. Properties may or may not be listed by the office/agent presenting the information. Some IDX listings have been excluded from this website. IDX information is provided exclusively for personal, non-commercial use, and may not be used for any purpose other than to identify prospective properties consumers may be interested in purchasing. Information is deemed reliable but not guaranteed.
Listings courtesy of Stellar MLS as distributed by MLS GRID.
Based on information submitted to the MLS GRID
Listing Information presented by local MLS brokerage: Ten-X - (888)-952-6393
Ask me questions while you tour the home.