
Lisa Ciccotelli
Responds Quickly
BHHS Fox & Roach-Haverford
(484) 922-9813
295 Total Sales
1 in Hatfield
$350,000 Price


Estimated Value: $577,000 - $614,000
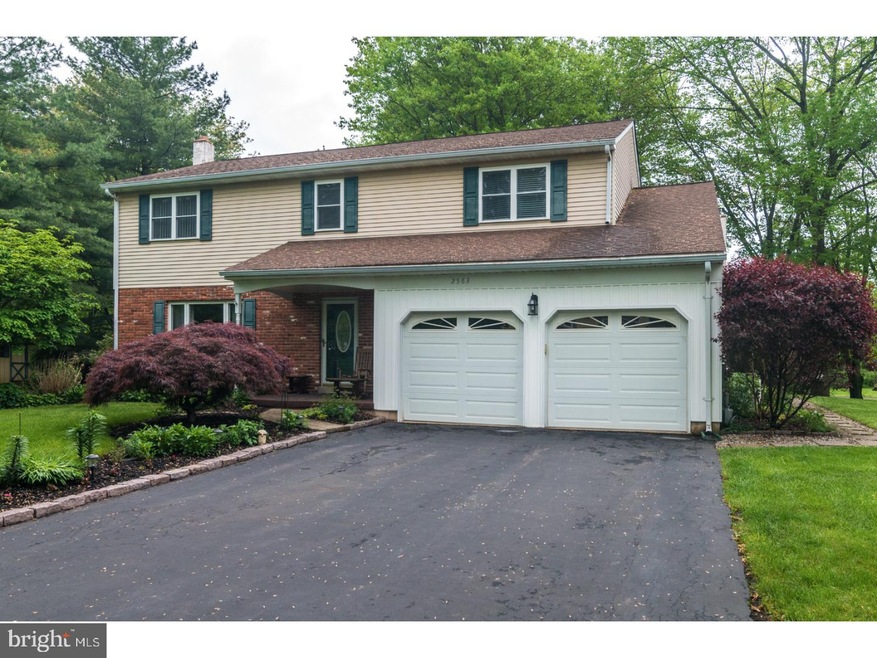
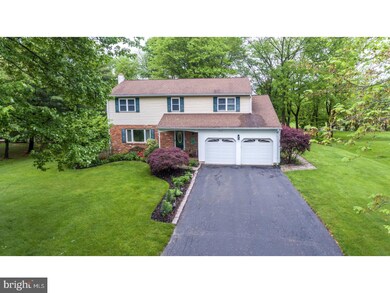
Absolutely lovely colonial on a stunning 1/2 acre lot that is conveniently located to everything!! Well Maintained throughout, this wonderful 2300 sq ft colonial features a remodeled kitchen with granite countertops and Stainless Steel appliances, Self Cleaning 5 burner convection oven, built in microwave and extra deep SS sink, and breakfast room. Large Living room with triple window, dining room connected to the kitchen with nice views of the gorgeous lot. The family room features a full wall brick fireplace(propane) and access to 1st floor laundry room with yard access, powder room, and the stunning enclosed 3 season porch. The 2nd floor offers 4 large bedrooms with ample closet space, and 2 full bathrooms. The Main Bedroom suite features a large walk-in closet, and a beautiful Main bath recently remodeled with radiant floor heat, marble vanity top, and tiled shower w/marble accents. The hall bath offers a newer vanity, tub with tile surround. The enticing back yard offers a 21 x 12 enclosed 3 season room porch with vaulted ceiling and sky lights, full cedar walls and ceiling, ceiling fans and a view of the beautiful grounds. Outside of this room is an expansive Trex deck with built in speaker system, and a bubbly Cal Spa hot tub to enjoy all year long!! Other recent improvements include - the System 2000 energy kinetics w/Hybrid Emergency recovery heating system with 3 zones - which is extremely efficient on utilities - Bryant CA, 2 attics for added storage, whole house attic fan w/thermostat, storage shed, electric pet fence, and much more! Come and see this beautiful colonial just minutes to the train station, 309, 5 points, local shopping and more!
Last Agent to Sell the Property
(215) 348-7100 barb@barbmatty.com RE/MAX 440 - Doylestown License #RS189352L Listed on: 05/28/2018
We collect this data history from publicly available records. To have your information removed, we recommend requesting removal directly through your county’s website.
Lisa Ciccotelli
BHHS Fox & Roach-Haverford
(484) 922-9813
295 Total Sales
1 in Hatfield
$350,000 Price
Deborah Landregan
Iron Valley Real Estate Lower Gwynedd
(484) 806-8831
56 Total Sales
4 in Hatfield
$360K - $560K Price Range
Dawn Little
Keller Williams Real Estate - Newtown
(215) 770-1453
75 Total Sales
1 in Hatfield
$305,900 Price
Dawn Kummerer
Realty One Group Restore - Collegeville
(484) 922-8678
101 Total Sales
2 in Hatfield
$302K - $521K Price Range
Barb Camusi
Keller Williams Real Estate-Blue Bell
(856) 443-6036
119 Total Sales
3 in Hatfield
$418K - $658K Price Range
Bob Kelley
BHHS Fox & Roach-Blue Bell
(484) 978-9734
676 Total Sales
8 in Hatfield
$380K - $659K Price Range
We collect this data history from publicly available records. To have your information removed, we recommend requesting removal directly through your county’s website.
| Date | Buyer | Sale Price | Title Company |
|---|---|---|---|
| $410,000 | Title Services Inc | ||
| -- | None Available | ||
| $256,000 | -- | ||
| $172,900 | -- |
We collect this data history from publicly available records. To have your information removed, we recommend requesting removal directly through your county’s website.
| Date | Status | Borrower | Loan Amount |
|---|---|---|---|
| Open | $125,000 | ||
| Closed | $40,000 | ||
| Open | $389,500 | ||
| Previous Owner | $268,000 |
We collect this data history from publicly available records. To have your information removed, we recommend requesting removal directly through your county’s website.
| Date | Event | Price | List to Sale | Price per Sq Ft |
|---|---|---|---|---|
| 08/16/2018 08/16/18 | Sold | $410,000 | -1.2% | $181 / Sq Ft |
| 06/05/2018 06/05/18 | Pending | -- | -- | -- |
| 05/28/2018 05/28/18 | For Sale | $415,000 | -- | $183 / Sq Ft |
We collect this data history from publicly available records. To have your information removed, we recommend requesting removal directly through your county’s website.
| Year | Tax Paid | Tax Assessment Tax Assessment Total Assessment is a certain percentage of the fair market value that is determined by local assessors to be the total taxable value of land and additions on the property. | Land | Improvement |
|---|---|---|---|---|
| 2026 | $7,187 | $165,680 | ||
| 2025 | $6,633 | $165,680 | ||
| 2024 | $6,633 | $165,680 | ||
| 2023 | $6,349 | $165,680 | $0 | $0 |
| 2022 | $6,142 | $165,680 | $0 | $0 |
| 2021 | $5,967 | $165,680 | $0 | $0 |
| 2020 | $5,826 | $165,680 | $0 | $0 |
| 2019 | $5,729 | $165,680 | $0 | $0 |
| 2018 | $5,729 | $165,680 | $0 | $0 |
| 2017 | $5,510 | $165,680 | $0 | $0 |
| 2016 | $5,446 | $165,680 | $0 | $0 |
| 2015 | $5,228 | $165,680 | $0 | $0 |
| 2014 | $5,228 | $165,680 | $0 | $0 |
Seller's Agent in 2018
Barb Matty Matyszczak
RE/MAX
(215) 219-2767
117 Total Sales
Buyer's Agent in 2018
Mark Mehler
Keller Williams Realty Group
(267) 446-3910
62 Total Sales
Source: Bright MLS
MLS Number: 1001628210
APN: 35-00-04097-341
Disclaimer: Certain information contained herein is derived from information provided by parties other than Homes.com. All information provided is deemed reliable, but is not guaranteed to be accurate and should be independently verified.
The data relating to real estate for sale on this website appears in part through the BRIGHT Internet Data Exchange program, a voluntary cooperative exchange of property listing data between licensed real estate brokerage firms, and is provided by BRIGHT through a licensing agreement.
Listing information is from various brokers who participate in the Bright MLS IDX program and not all listings may be visible on the site.
The property information being provided on or through the website is for the personal, non-commercial use of consumers and such information may not be used for any purpose other than to identify prospective properties consumers may be interested in purchasing.
Some properties which appear for sale on the website may no longer be available because they are for instance, under contract, sold or are no longer being offered for sale.
Property information displayed is deemed reliable but is not guaranteed.
Copyright 2026 Bright MLS, Inc.
Ask me questions while you tour the home.