
Daryl Holland
Coldwell Banker Realty - Gundaker
(314) 310-1237
144 Total Sales
1 in Hathaway Manor
$175,000 Price
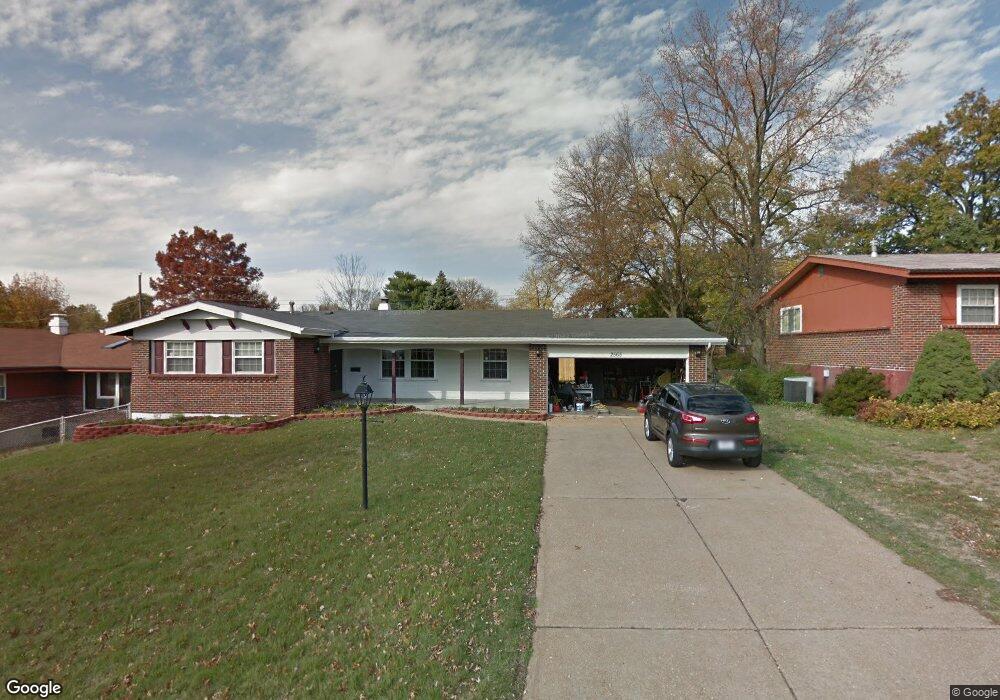
Estimated Value: $157,000 - $179,000
This home is located at 2565 Hackman Dr, Saint Louis, MO 63136 and is currently estimated at $166,147, approximately $105 per square foot. 2565 Hackman Dr is a home located in St. Louis County with nearby schools including Keeven Elementary School, Hazelwood East High School, and Dwight McDaniels School of Christian Education.
We collect this data history from publicly available records. To have your information removed, we recommend requesting removal directly through your county’s website.
Daryl Holland
Coldwell Banker Realty - Gundaker
(314) 310-1237
144 Total Sales
1 in Hathaway Manor
$175,000 Price
Candace Timmermeier
Worth Clark Realty
(314) 798-7431
119 Total Sales
1 in Hathaway Manor
$178,653 Price
Wendy Schulze
RE/MAX Results
(314) 720-1787
186 Total Sales
1 in Hathaway Manor
$145,000 Price
Janee' Kendrick
Williams Claytor Realty, LLC
(888) 923-0753
81 Total Sales
1 in Hathaway Manor
$185,000 Price
Shalon Gates
Stowers Realty Group LLC
(314) 451-7984
55 Total Sales
1 in Hathaway Manor
$192,300 Price
Peter Lu
EXP Realty, LLC
(314) 697-1743
815 Total Sales
1 in Hathaway Manor
$197,000 Price
We collect this data history from publicly available records. To have your information removed, we recommend requesting removal directly through your county’s website.
| Date | Buyer | Sale Price | Title Company |
|---|---|---|---|
| -- | None Available | ||
| Spanglet Mariah | $35,400 | None Available | |
| Reyes David L | -- | None Available | |
| Secretary Of Housing & Urban Development | $141,536 | None Available | |
| Nelson Lawrence | $126,200 | Freedom Title |
We collect this data history from publicly available records. To have your information removed, we recommend requesting removal directly through your county’s website.
| Date | Status | Borrower | Loan Amount |
|---|---|---|---|
| Previous Owner | $124,250 |
We collect this data history from publicly available records. To have your information removed, we recommend requesting removal directly through your county’s website.
| Year | Tax Paid | Tax Assessment Tax Assessment Total Assessment is a certain percentage of the fair market value that is determined by local assessors to be the total taxable value of land and additions on the property. | Land | Improvement |
|---|---|---|---|---|
| 2025 | $2,568 | $31,090 | $4,600 | $26,490 |
| 2024 | $2,568 | $28,170 | $3,530 | $24,640 |
| 2023 | $2,559 | $28,170 | $3,530 | $24,640 |
| 2022 | $2,000 | $19,520 | $4,600 | $14,920 |
| 2021 | $1,894 | $19,520 | $4,600 | $14,920 |
| 2020 | $1,854 | $17,800 | $3,530 | $14,270 |
| 2019 | $124 | $17,800 | $3,530 | $14,270 |
| 2018 | $1,696 | $15,290 | $1,630 | $13,660 |
| 2017 | $1,694 | $15,290 | $1,630 | $13,660 |
| 2016 | $1,864 | $16,570 | $2,360 | $14,210 |
| 2015 | $2,796 | $16,570 | $2,360 | $14,210 |
| 2014 | $3,829 | $17,680 | $2,570 | $15,110 |
Ask me questions while you tour the home.