
Mary Reese
Carolina Triad Choice Realty
(336) 999-6413
71 Total Sales
2 in Clemmons
$237K - $320K Price Range


Estimated Value: $385,459
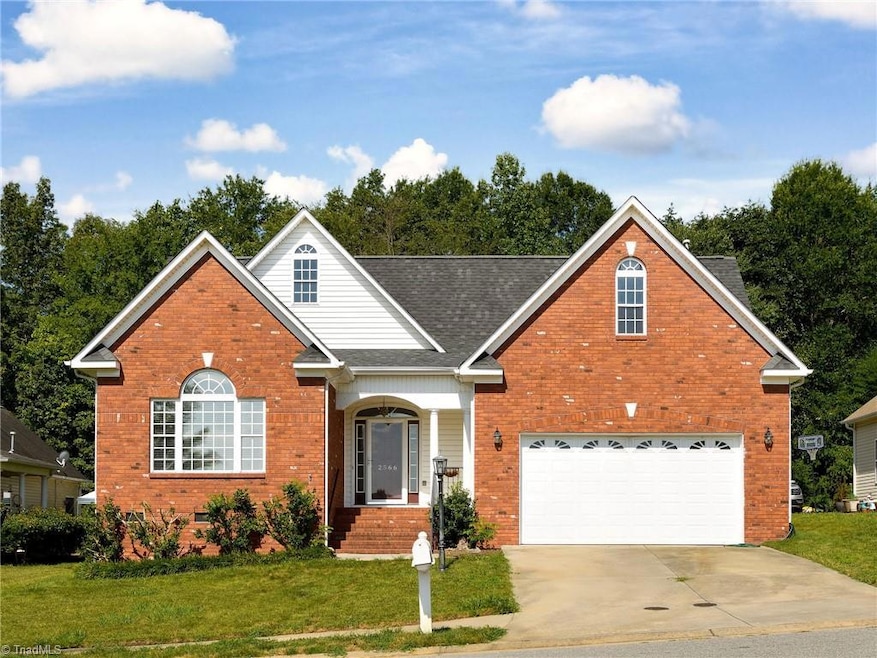
BACK ON MARKET! Welcome to Springfield Village in the heart of Clemmons! This spacious ranch-style home offers all main-level living with 4 bedrooms, 2 full baths, and a flexible upper-level bonus room or 4th bedroom. The primary suite is located on the main level and features a private bath. You'll love the large galley-style kitchen with stainless steel appliances, perfect for cooking and entertaining.The home’s open floor plan features vaulted ceilings, arched doorways, beautiful architectural columns, & a cozy fireplace in the living room. Fresh paint throughout gives the home a bright, move-in ready feel. Step outside to a covered rear porch (23x6) & spacious deck overlooking a peaceful koi pond & water feature — your private backyard retreat! Roof replaced in 2023. Quiet street location, yet close to top-rated schools, shopping, restaurants, and highways. Perfect for first-time homebuyers or those looking to downsize. $5000 SELLER CONCESSION W/ acceptable offer
Last Agent to Sell the Property
Coast 2 Coast Triad Home Team License #274365 Listed on: 07/21/2025
We collect this data history from publicly available records. To have your information removed, we recommend requesting removal directly through your county’s website.
Mary Reese
Carolina Triad Choice Realty
(336) 999-6413
71 Total Sales
2 in Clemmons
$237K - $320K Price Range
Carolyn Esterly
RE/MAX Preferred Properties
(336) 515-6580
86 Total Sales
3 in Clemmons
$30K - $785K Price Range
Kristi Idol
RE/MAX Preferred Properties
(336) 967-9317
411 Total Sales
8 in Clemmons
$220K - $500K Price Range
Jennifer Hollowell
Real Broker LLC
(336) 842-1221
192 Total Sales
6 in Clemmons
$220K - $459K Price Range
Joe Carteret
EXP Realty LLC Ballantyne
(980) 326-4056
88 Total Sales
1 in Clemmons
$330,000 Price
Rob Herald
Fathom Realty
(833) 391-9712
49 Total Sales
5 in Clemmons
$201K - $475K Price Range
We collect this data history from publicly available records. To have your information removed, we recommend requesting removal directly through your county’s website.
| Date | Event | Price | List to Sale | Price per Sq Ft |
|---|---|---|---|---|
| 11/10/2025 11/10/25 | Sold | $380,000 | -2.5% | $187 / Sq Ft |
| 10/19/2025 10/19/25 | Pending | -- | -- | -- |
| 10/10/2025 10/10/25 | For Sale | $389,900 | 0.0% | $192 / Sq Ft |
| 08/26/2025 08/26/25 | Pending | -- | -- | -- |
| 07/21/2025 07/21/25 | For Sale | $389,900 | -- | $192 / Sq Ft |
We collect this data history from publicly available records. To have your information removed, we recommend requesting removal directly through your county’s website.
| Year | Tax Paid | Tax Assessment Tax Assessment Total Assessment is a certain percentage of the fair market value that is determined by local assessors to be the total taxable value of land and additions on the property. | Land | Improvement |
|---|---|---|---|---|
| 2025 | $2,373 | $359,800 | $61,500 | $298,300 |
| 2024 | $2,324 | $245,500 | $43,500 | $202,000 |
| 2023 | $2,324 | $245,500 | $43,500 | $202,000 |
| 2022 | $2,324 | $245,500 | $43,500 | $202,000 |
| 2021 | $2,324 | $245,500 | $43,500 | $202,000 |
| 2020 | $2,079 | $218,100 | $37,500 | $180,600 |
| 2019 | $2,101 | $218,100 | $37,500 | $180,600 |
| 2018 | $2,027 | $218,100 | $37,500 | $180,600 |
| 2016 | $1,965 | $210,263 | $37,500 | $172,763 |
| 2015 | $1,965 | $210,263 | $37,500 | $172,763 |
| 2014 | $1,914 | $210,263 | $37,500 | $172,763 |
JB
Seller's Agent in 2025
Joseph Basile
Coast 2 Coast Triad Home Team
(336) 794-6795
102 Total Sales
DM
Seller Co-Listing Agent in 2025
Dana McCormick-Nommsen
Coast 2 Coast Triad Home Team
(336) 793-7978
113 Total Sales
AS
Buyer's Agent in 2025
Amanda Stephens
Keller Williams Realty Elite
(336) 466-4510
99 Total Sales
Source: Triad MLS
MLS Number: 1187877
APN: 5894-02-4214
Disclaimer: Certain information contained herein is derived from information provided by parties other than Homes.com. All information provided is deemed reliable, but is not guaranteed to be accurate and should be independently verified.
Copyright 2026 Triad MLS, Inc. All rights reserved. IDX information is provided exclusively for personal, non-commercial use, and may not be used for any purpose other than to identify prospective properties consumers may be interested in purchasing. Information is deemed reliable but not guaranteed. This site will be monitored for ‘scraping’ and any use of search facilities of data on the site other than by potential buyers/sellers is prohibited. All Sale data is for informational purposes only and is not an indication of a market analysis or appraisal. Properties marked with the Triad MLS, Inc. icon are provided courtesy of the Triad MLS, Inc.’s, Internet Data Exchange Database. Data cannot be redistributed and cannot be used for any reason other than provided in the contract.
Ask me questions while you tour the home.