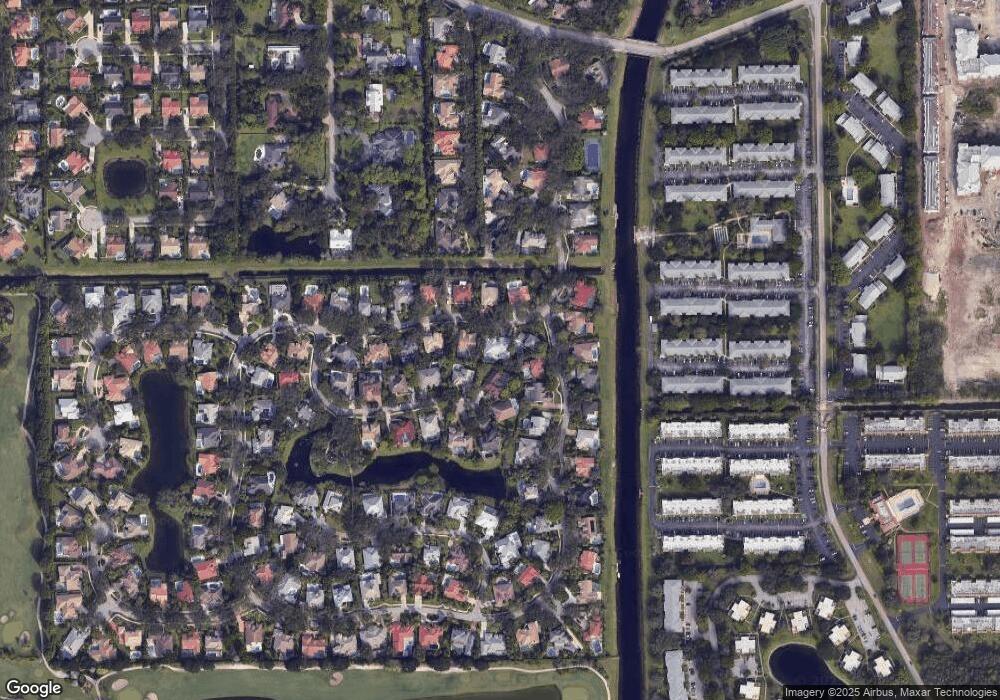
NOT LISTED FOR SALE

Estimated Value: $1,624,627

5 Beds
4 Baths
3,267 Sq Ft
$497/Sq Ft Est. Value

Sale Details

Date Sold: May 5, 2016

Last sale price $681,500 $209 Per Sq Ft

Est. 138% increase in value since last sale

Current estimated payment $10,061 / mo

41 Days on Market

Highlights

  • Vaulted Ceiling
  • Soaking Tub and Shower Combination in Primary Bathroom
  • Garden View
  • Spanish River Community High School Rated A+
  • Wood Flooring
  • Community Pool

About This Home

As of May 2016

Grand 5 Bedroom 4 Bath custom built ''Andover'' home. This residence features a update granite kitchen, 3 way split bedroom plan, large family room, living room, and master bedroom all overlooking a tropical yard, patio and pool with waterfall, and 3 car garage. Recent improvements include new flooring in bedrooms, new washer and dryer, several updated bathroom vanities and more. All this located in the wonderful tree lined and gated community of Andover. Close to I-95, trendy downtown Delray and the beach.

Last Buyer's Agent

Beverly Brim

The Keyes Company License #3265959

The Keyes Company
Create a Home Valuation Report for This Property
The Home Valuation Report is an in-depth analysis detailing your home's value as well as a comparison with similar homes in the area

Home Details

Home Type

  • Single Family

Est. Annual Taxes

  • $7,928

Year Built

  • Built in 1995

Lot Details

  • 14,813 Sq Ft Lot
  • North Facing Home
  • Fenced
  • Interior Lot
  • Property is zoned R1AA

HOA Fees

  • $165 Monthly HOA Fees

Parking

  • 3 Car Garage
  • Automatic Garage Door Opener
  • Parking Garage Space

Property Views

  • Garden
  • Pool

Home Design

  • Tile Roof
  • Concrete Block And Stucco Construction

Interior Spaces

  • 3,267 Sq Ft Home
  • Property has 1 Level
  • Central Vacuum
  • Built-In Features
  • Vaulted Ceiling
  • Ceiling Fan
  • Single Hung Metal Windows
  • Arched Windows
  • Sliding Windows
  • Family Room
  • Combination Dining and Living Room
  • Den
  • Pull Down Stairs to Attic

Kitchen

  • Breakfast Area or Nook
  • Electric Range
  • Microwave
  • Dishwasher
  • Snack Bar or Counter

Flooring

  • Wood
  • Carpet

Bedrooms and Bathrooms

  • 5 Bedrooms
  • Split Bedroom Floorplan
  • Walk-In Closet
  • 4 Full Bathrooms
  • Dual Sinks
  • Soaking Tub and Shower Combination in Primary Bathroom
  • Roman Tub
  • Bathtub
  • Primary Bathroom includes a Walk-In Shower

Laundry

  • Laundry Room
  • Dryer
  • Washer
  • Laundry Tub

Home Security

  • Home Security System
  • Partial Panel Shutters or Awnings
  • Fire and Smoke Detector

Outdoor Features

  • Gunite Pool
  • Patio

Schools

  • Omni Middle School
  • Spanish River Community High School

Utilities

  • Zoned Heating and Cooling System
  • Electric Water Heater
  • Cable TV Available

Listing and Financial Details

  • Assessor Parcel Number 12434630270000470

Community Details

Overview

  • Andover Sec 2,Andover Subdivision
  • Mandatory home owners association
  • The community has rules related to no recreational vehicles or boats

Amenities

  • Secure Lobby

Recreation

  • Tennis Courts
  • Community Pool

Home Details

Home Type

Single Family

Est. Annual Taxes

$7,928

Year Built

Built in 1995

Lot Details

0.34 Acres

HOA Fees

$165 per month

Parking

3

Listing Details

  • Property Type: Residential
  • Year Built: 1995
  • Property Sub Type: Single Family Residence
  • Directions: Linton to Congress, south to Germantown Road, west to Andover on South side of road.
  • Garage Yn: Yes
  • Horses: No
  • Unit Levels: 1
  • Lot Size Acres: 0.34
  • New Construction: No
  • Road Frontage Type: Paved Road
  • Road Surface Type: Paved Road, Paved
  • Building Stories: 1
  • Structure Type: House
  • Subdivision Name: ANDOVER SEC 2,ANDOVER
  • Year Built Details: Resale
  • MIAMIRE_PoolYN: Yes
  • MIAMIRE_MembershipPurchRqdYN: No
  • LastStatus: Active With Contract
  • CurrentPrice: 681500
  • Special Features: None
  • Stories: 1

Interior Features

  • Appliances: Electric Water Heater, Dishwasher, Dryer, Microwave, Electric Range, Refrigerator, Washer
  • Interior Amenities: Built-in Features, Laundry Tub, Pull Down Stairs, Roman Tub, Split Bedroom, Volume Ceilings, Walk-In Closet(s), Den/Library/Office, Family Room, Utility Room/Laundry
  • Full Bathrooms: 4
  • Total Bedrooms: 5
  • Flooring: Carpet, Wood
  • Furnished: Unfurnished
  • Living Area: 3267
  • Other Equipment: Automatic Garage Door Opener, Central Vacuum
  • Stories: 1
  • Window Features: Partial Panel Shutters/Awnings, Hurricane Shutters, Arched Windows, Single Hung Metal, Sliding
  • Bedroom Features: At Least 1 Bedroom Ground Level, Primary Bedroom Ground Level, Primary Bath Shower, Primary Bath Tub
  • Dining Room Features: Breakfast Area, Dining/Living Room, Snack Bar/Counter
  • Living Room Features: Den/Library/Office, Family Room, Laundry, Utility Room/Laundry
  • Master Bathroom Features: Dual Sinks, Shower Only, Tub Only

Exterior Features

  • Roof: Curved/S-Tile Roof
  • View: Garden, Pool
  • Construction Type: CBS Construction
  • Direction Faces: North
  • Disclosures: Disclosure
  • Fencing: Fenced
  • Lot Features: 1/4 To Less Than 1/2 Acre Lot, Interior Lot, Treed Lot, Fenced, Sidewalk
  • Other Structures: Livable
  • Patio And Porch Features: Patio
  • Pool Features: Gunite
  • Pool Private: Yes
  • View: Yes
  • Waterfront: No

Garage/Parking

  • Covered Parking Spaces: 3
  • Garage Spaces: 3
  • Parking Features: 2 Or More Spaces, Parking Garage, No Rv/Boats
  • Total Parking Spaces: 3

Utilities

  • Sewer: At Site, Public Sewer, Other, Public Sanitation, Sewer
  • Water Source: Public
  • Green Building Features: Sidewalk, Tennis Court
  • Cooling: Ceiling Fan(s), Central Air, Electric
  • Cooling Y N: Yes
  • Heating: Central, Zoned
  • Heating Yn: Yes
  • Laundry Features: Laundry Tub, Laundry Room, Utility Room/Laundry, Dryer Hook-Up, Washer Hookup
  • Security: Smoke Alarm, Smoke Detector(s), Security System, Smoke Detector, Lobby Secured
  • Utilities: Cable Connected, Electricity Connected, Sewer Connected, Water Connected, Cable Available, Electricity Available, Sewer Available, Water Available

Condo/Co-op/Association

  • Association Fee: 165
  • Amenities: Private Pool, Tennis Court(s)
  • Association Fee Frequency: Monthly
  • Association: Yes
  • Community Features: Tennis, Buyer Approval Required, Mandatory Hoa, Paved Road, Sidewalks, Street Lights, Tennis Court(s)

Association/Amenities

  • MIAMIRE_TypeofAssociation: Homeowners

Schools

  • High School: Spanish River Community
  • Middle Or Junior School: Omni

Lot Info

  • Parcel Number: 12434630270000470
  • Lot Size Sq Ft: 14813
  • Zoning: R1AA

Rental Info

  • Pets Allowed: Yes

Tax Info

  • Tax Year: 2015
  • Tax Annual Amount: 7928

Multi Family

  • Number Of Units In Community: 151

Ownership History

We collect this data history from publicly available records. To have your information removed, we recommend requesting removal directly through your county’s website.

Date Name Owned For Owner Type

Purchase Details

Listed on
Feb 24, 2016
Closed on
May 4, 2016
Sold by
Bought by
Buyer's Agent
Beverly Brim
The Keyes Company
List Price
$719,000
Sold Price
$681,500
Premium/Discount to List
-$37,500
-5.22%
Current Estimated Value
$1,624,627

Home Financials for this Owner

Home Financials are based on the most recent Mortgage that was taken out on this home.
Estimated Appreciation
$943,127
Avg. Annual Appreciation
8.85%
Original Mortgage
$301,000
Outstanding Balance
$234,128
Interest Rate
3.71%
Mortgage Type
New Conventional
Estimated Equity
$1,390,499

Purchase Details

Closed on
Apr 19, 1995
Sold by
Bought by

Purchase Details

Closed on
Sep 14, 1994
Sold by
Bought by
Source: Public Records

Purchase History

We collect this data history from publicly available records. To have your information removed, we recommend requesting removal directly through your county’s website.

Date Buyer Sale Price Title Company
$681,500 Florida Title & Closing Co
$75,000 --
$63,200 --
Source: Public Records

Mortgage History

We collect this data history from publicly available records. To have your information removed, we recommend requesting removal directly through your county’s website.

Date Status Borrower Loan Amount
Open $301,000
Previous Owner $306,316
Previous Owner $200,000
Source: Public Records

Property History

We collect this data history from publicly available records. To have your information removed, we recommend requesting removal directly through your county’s website.

Date Event Price List to Sale Price per Sq Ft
05/05/2016 05/05/16 Sold $681,500 -5.2% $209 / Sq Ft
04/05/2016 04/05/16 Pending -- -- --
02/24/2016 02/24/16 For Sale $719,000 -- $220 / Sq Ft
Source: MIAMI REALTORS® MLS

Tax History

We collect this data history from publicly available records. To have your information removed, we recommend requesting removal directly through your county’s website.

Year Tax Paid Tax Assessment Tax Assessment Total Assessment is a certain percentage of the fair market value that is determined by local assessors to be the total taxable value of land and additions on the property. Land Improvement
2025 $11,393 $660,741
2024 $11,393 $642,120
2023 $11,453 $623,417 $0 $0
2022 $11,239 $605,259 $0 $0
2021 $11,275 $587,630 $0 $0
2020 $11,205 $579,517 $0 $0
2019 $11,062 $566,488 $0 $0
2018 $10,608 $555,925 $0 $0
2017 $10,580 $544,491 $173,529 $370,962
2016 $7,726 $395,302 $0 $0
2015 $7,928 $392,554 $0 $0
2014 $7,979 $389,438 $0 $0
Source: Public Records

Agents Affiliated with this Home

  • Section Image
See All Agents

Map

Source: MIAMI REALTORS® MLS

MLS Number: R10210990

MIAMI REALTORS® MLS

APN: 12-43-46-30-27-000-0470

Your Personal Tour Guide

Ask me questions while you tour the home.