NOT LISTED FOR SALE

Estimated Value: $815,000 - $893,000

5 Beds
2.5 Baths
3,593 Sq Ft
$241/Sq Ft Est. Value

Sale Details

Date Sold: November 21, 2019

Last sale price $550,000 $153 Per Sq Ft

Est. 57% increase in value since last sale

Current estimated payment $5,135 / mo

59 Days on Market

Highlights

  • Private Pool
  • Vaulted Ceiling
  • 1 Fireplace
  • Quartz Hill Elementary School Rated A-
  • Wood Flooring
  • Covered Patio or Porch

About This Home

As of November 2019

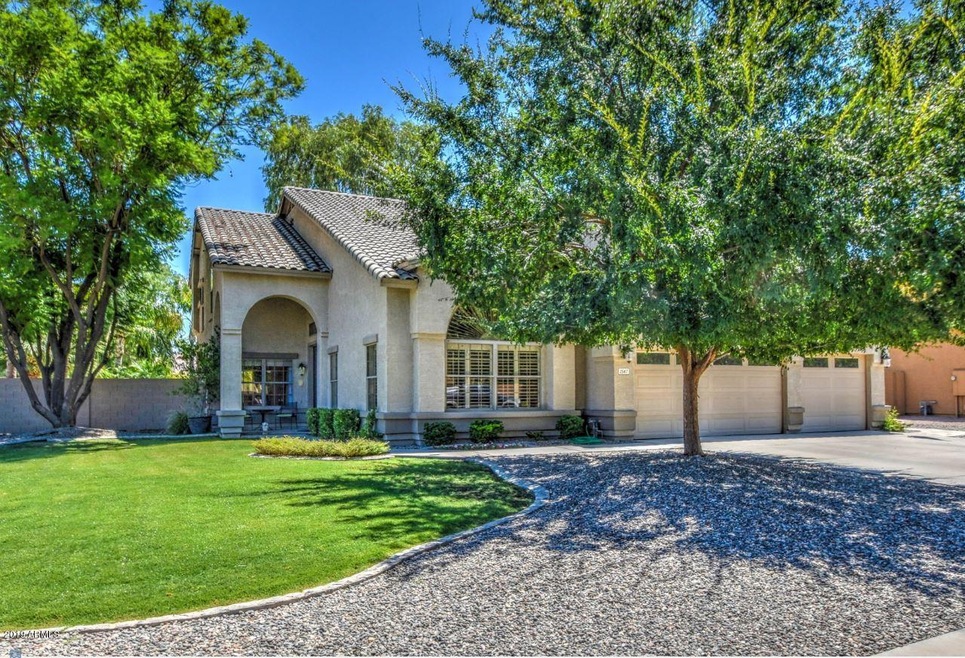
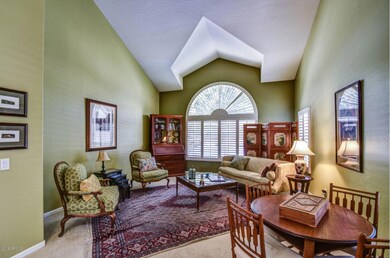
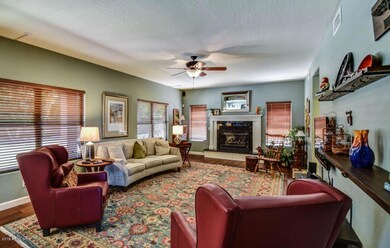
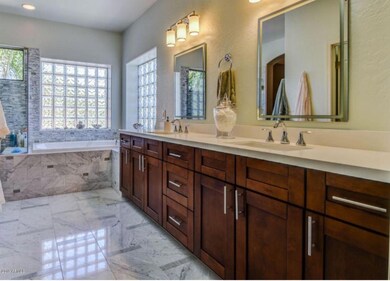
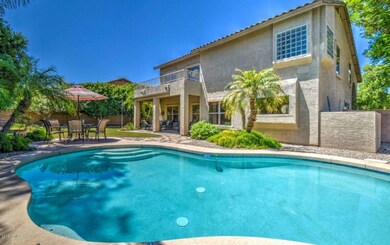
WHEN THE ORDINARY JUST WON'T DO! Stunning Custom Wrought Iron/Glass Doors Welcome you to this Beautiful ''Remodeled to Perfection'' Home.With Amazing Upgrades,this Home Earns an UNBELIEVABLE 9 out of 10 on SRP's Energy Efficiency Rating,w/2 Brand New American Standard Puron A/C's & Brand New 50 Gal Rheem Water Heater!Set in the Heart of Highly Desirable Gilbert Commons,this 5 Bedroom Home Defines Luxury & Comfort! Engineered Hickory Hardwood Floors,4-1/2'' baseboards.Decorator Paint.GOURMET KITCHEN:Custom Butcher Block Island,Quartz Counters, New Kitchen Aid Appliances,Double Ovens:Conventional/Convection & Microwave/Convection,5-Burner 36''Gas Stovetop,High-End Cabinets,Pendant Lights,Beverage Fridge,Glass Backsplash,Extra Deep Stainless Steel Sink.SPACIOUS OPEN-FLOORPLAN KITCHEN & FAMILY ROOM: Gas Fireplace, New Granite Hearth & Face. LIVING ROOM: Vaulted Ceilings, Window Shutters. MASTER BATH: Seamless Glass Shower Door,Upgraded Soaking Tub,Marble Tile,New Shaker Wood Cabinetry,Quartz Countertop, Under Mount Double Sinks. CUSTOM MASTER "Classy Closet". HALL BATH:New Quartz Counters, Undermount Sink,Medicine Cabinets. BEDROOM 2: Custom Built-In Wood Cabinetry. BACKYARD PARADISE: Sparkling Pool-Newly Refinished Pebble Tec Surface & Brand New Dual Speed Pool Pump, Lushly Landscaped Yard, Citrus Trees. LAUNDRY:New Tile Flooring & Baseboards; Refinished Cabinets; Emergency Water Shut-off. 3-CAR GARAGE, 9' Ceilings,Built-in Custom Classy Closets Storage Cabinets, Suspended Ceiling Storage. Water Softener, Keyless Front Door Entry, New Programmable Thermostats with your SmartPhone. Central Vac. Intercom. New Patio Roof/Walk-out Deck, roof removed down to studs-new wood,membrane, roofing. Replaced Insulated Double Garage Door. LUXURIOUS STATE-OF-THE-ART TURNKEY HOME! JUST BRING YOUR TOOTHBRUSH!

Last Agent to Sell the Property

Kathy Mayus

HomeSmart License #BR528525000 Listed on: 08/23/2019

HomeSmart

Last Buyer's Agent

Nicole Drew

West USA Realty License #SA647899000

West USA Realty
Create a Home Valuation Report for This Property
The Home Valuation Report is an in-depth analysis detailing your home's value as well as a comparison with similar homes in the area

Home Details

Home Type

  • Single Family

Est. Annual Taxes

  • $3,005

Year Built

  • Built in 2000

Lot Details

  • 12,576 Sq Ft Lot
  • Block Wall Fence
  • Front and Back Yard Sprinklers
  • Grass Covered Lot

HOA Fees

  • $82 Monthly HOA Fees

Parking

  • 3 Car Direct Access Garage
  • Garage ceiling height seven feet or more
  • Garage Door Opener

Home Design

  • Wood Frame Construction
  • Tile Roof
  • Stucco

Interior Spaces

  • 3,593 Sq Ft Home
  • 2-Story Property
  • Central Vacuum
  • Vaulted Ceiling
  • Ceiling Fan
  • 1 Fireplace
  • Double Pane Windows
  • Intercom
  • Washer and Dryer Hookup

Kitchen

  • Eat-In Kitchen
  • Gas Cooktop
  • Built-In Microwave
  • Kitchen Island

Flooring

  • Wood
  • Carpet
  • Tile

Bedrooms and Bathrooms

  • 5 Bedrooms
  • Remodeled Bathroom
  • Primary Bathroom is a Full Bathroom
  • 2.5 Bathrooms
  • Dual Vanity Sinks in Primary Bathroom
  • Bathtub With Separate Shower Stall

Pool

  • Private Pool
  • Pool Pump

Outdoor Features

  • Balcony
  • Covered Patio or Porch

Schools

  • Quartz Hill Elementary School
  • South Valley Jr. High Middle School
  • Campo Verde High School

Utilities

  • Central Air
  • Heating Available
  • High Speed Internet
  • Cable TV Available

Additional Features

  • Raised Toilet
  • ENERGY STAR Qualified Equipment for Heating

Listing and Financial Details

  • Tax Lot 173
  • Assessor Parcel Number 304-44-839

Community Details

Overview

  • Association fees include ground maintenance
  • Legacy Association, Phone Number (602) 433-0331
  • Gilbert Commons Unit 1 Subdivision

Recreation

  • Community Playground
  • Bike Trail

Home Details

Home Type

Single Family

Est. Annual Taxes

$3,005

Year Built

Built in 2000

Lot Details

0.29 Acres

HOA Fees

$82 per month

Parking

3

Listing Details

  • Cross Street: Gilbert & Williamsfield
  • Legal Info Range: 6E
  • Property Type: Residential
  • Ownership: Fee Simple
  • HOA #2: N
  • Association Fees Land Lease Fee: N
  • Recreation Center Fee 2: N
  • Recreation Center Fee: N
  • Total Monthly Fee Equivalent: 81.67
  • Basement: N
  • Cooling HVAC SEER Rating: 18
  • Updated Partial or Full Bathrooms: Full
  • Bathrooms Year Updated: 2012
  • Updated Floors: Partial
  • Items Updated Floor Yr Updated: 2017
  • Updated Heating or Cooling Units: Full
  • Items Updated Ht Cool Yr Updated: 2018
  • Updated Kitchen: Full
  • Items Updated Kitchen Yr Updated: 2017
  • Updated Plumbing: Partial
  • Items Updated Plmbg Yr Updated: 2017
  • Updated Pool: Partial
  • Items Updated Pool Yr Updated: 2018
  • Updated Roof: Partial
  • Items Updated Roof Yr Updated: 2017
  • Parking Spaces Slab Parking Spaces: 3.0
  • Parking Spaces Total Covered Spaces: 3.0
  • Separate Den Office Sep Den Office: N
  • Year Built: 2000
  • Tax Year: 2018
  • Property Sub Type: Single Family Residence
  • Horses: No
  • Lot Size Acres: 0.29
  • Subdivision Name: GILBERT COMMONS UNIT 1
  • Property Attached Yn: No
  • General Property Description:PriceSqFt: 153.07
  • Association Fees:HOA Fee2: 245.0
  • Windows:Dual Pane: Yes
  • Cooling:Ceiling Fan(s): Yes
  • Technology:Cable TV Avail: Yes
  • Cooling ENERGY STAR Qualified Equipment: Yes
  • Cooling:Central Air: Yes
  • Water Source City Water: Yes
  • Kitchen Features:Gas Cooktop: Yes
  • Technology:High Speed Internet: Yes
  • Special Features: VirtualTour

Interior Features

  • Flooring: Carpet, Tile, Wood
  • Basement YN: No
  • Spa Features: None
  • Appliances: Gas Cooktop
  • Other Equipment: Intercom
  • Accessibility Features: Bath Raised Toilet
  • Total Bedrooms: 5
  • Fireplace Features: 1 Fireplace
  • Fireplace: Yes
  • Interior Amenities: High Speed Internet, Double Vanity, Upstairs, Eat-in Kitchen, 9+ Flat Ceilings, Central Vacuum, Vaulted Ceiling(s), Kitchen Island, Full Bth Master Bdrm, Separate Shwr & Tub
  • Living Area: 3593.0
  • Stories: 2
  • Window Features: Dual Pane
  • Kitchen Features:RangeOven Elec: Yes
  • Kitchen Features:Built-in Microwave: Yes
  • Kitchen Features:Kitchen Island: Yes
  • Master Bathroom:Double Sinks: Yes
  • Community Features:BikingWalking Path: Yes
  • Kitchen Features:Non-laminate Counter: Yes
  • Other Rooms:Family Room: Yes
  • Kitchen Features:Wall Oven(s): Yes
  • Community Features:Children_squote_s Playgrnd: Yes
  • Other Rooms:Loft: Yes
  • Kitchen Features:Multiple Ovens: Yes

Exterior Features

  • Fencing: Block
  • Exterior Features: Balcony
  • Lot Features: Sprinklers In Rear, Sprinklers In Front, Grass Front, Grass Back
  • Pool Features: Variable Speed Pump, Private
  • Disclosures: Seller Discl Avail
  • Construction Type: Stucco, Wood Frame, Painted
  • Patio And Porch Features: Covered Patio(s), Patio
  • Roof: Tile
  • Construction:Frame - Wood: Yes
  • Exterior Features:Covered Patio(s): Yes
  • Exterior Features:Patio: Yes
  • Exterior Features:Balcony: Yes
  • General Property Description:Community Pool YN2: No
  • General Property Description:Private Pool YN2: Yes

Garage/Parking

  • Total Covered Spaces: 3.0
  • Parking Features: Garage Door Opener, Direct Access, Attch'd Gar Cabinets, Over Height Garage
  • Attached Garage: No
  • Garage Spaces: 3.0
  • Open Parking Spaces: 3.0
  • Parking Features:Attch_squote_d Gar Cabinets: Yes
  • Parking Features:Over Height Garage: Yes
  • Parking Features:Garage Door Opener: Yes
  • Parking Features:Direct Access: Yes

Utilities

  • Cooling: Central Air, Ceiling Fan(s), ENERGY STAR Qualified Equipment, Programmable Thmstat
  • Heating: ENERGY STAR Qualified Equipment, Electric
  • Laundry Features: Wshr/Dry HookUp Only
  • Cooling Y N: Yes
  • Heating Yn: Yes
  • Water Source: City Water
  • Heating:Electric: Yes
  • Heating:ENERGY STAR Qualified Equipment2: Yes

Condo/Co-op/Association

  • Community Features: Playground, Biking/Walking Path
  • Association Fee: 245.0
  • Association Fee Frequency: Quarterly
  • Association Name: Legacy
  • Phone: 602-433-0331
  • Association: Yes

Association/Amenities

  • Association Fees:HOA YN2: Y
  • Association Fees:HOA Transfer Fee2: 245.0
  • Association Fees:HOA Paid Frequency: Quarterly
  • Association Fees:HOA Name4: Legacy
  • Association Fees:PAD Fee YN2: N
  • Association Fees:Cap ImprovementImpact Fee _percent_: $
  • Association Fee Incl:Common Area Maint3: Yes
  • Association Fees:Cap ImprovementImpact Fee 2 _percent_: $

Fee Information

  • Association Fee Includes: Maintenance Grounds

Schools

  • Elementary School: Quartz Hill Elementary
  • High School: Campo Verde High School
  • Junior High Dist: Gilbert Unified District
  • Middle Or Junior School: South Valley Jr. High

Lot Info

  • Land Lease: No
  • Lot Size Sq Ft: 12576.0
  • Parcel #: 304-44-839

Green Features

  • GreenEnergy Cert:Energy Star Cert: Yes

Building Info

  • Builder Name: Unknown

Tax Info

  • Tax Annual Amount: 3005.0
  • Tax Book Number: 304.00
  • Tax Lot: 173
  • Tax Map Number: 44.00

Ownership History

We collect this data history from publicly available records. To have your information removed, we recommend requesting removal directly through your county’s website.

Date Name Owned For Owner Type

Purchase Details

Listed on
Aug 23, 2019
Closed on
Nov 15, 2019
Sold by
Bought by
Seller's Agent
Kathy Mayus
HomeSmart
Buyer's Agent
Nicole Drew
West USA Realty
List Price
$600,000
Sold Price
$550,000
Premium/Discount to List
-$50,000
-8.33%
Current Estimated Value
$865,443

Home Financials for this Owner

Home Financials are based on the most recent Mortgage that was taken out on this home.
Estimated Appreciation
$315,443
Avg. Annual Appreciation
7.00%
Original Mortgage
$440,000
Interest Rate
3.5%
Mortgage Type
New Conventional

Purchase Details

Closed on
Nov 29, 2012
Sold by
Bought by

Home Financials for this Owner

Home Financials are based on the most recent Mortgage that was taken out on this home.
Original Mortgage
$301,775
Interest Rate
3.33%
Mortgage Type
New Conventional

Purchase Details

Closed on
Jan 14, 2011
Sold by
Bought by

Purchase Details

Closed on
Feb 27, 2009
Sold by
Bought by

Home Financials for this Owner

Home Financials are based on the most recent Mortgage that was taken out on this home.
Original Mortgage
$320,000
Interest Rate
5.19%
Mortgage Type
New Conventional

Purchase Details

Closed on
Oct 23, 2002
Sold by
Bought by

Home Financials for this Owner

Home Financials are based on the most recent Mortgage that was taken out on this home.
Original Mortgage
$256,500
Interest Rate
5.37%
Mortgage Type
New Conventional

Purchase Details

Closed on
Jan 26, 2001
Sold by
Bought by

Purchase Details

Closed on
Jan 24, 2001
Sold by
Bought by
Source: Public Records

Home Values in the Area

Source: Public Records

Average Home Value in this Area


Source: Public Records

Agents Specializing in Southwest Gilbert, AZ

See All Agents

Purchase History

We collect this data history from publicly available records. To have your information removed, we recommend requesting removal directly through your county’s website.

Date Buyer Sale Price Title Company
$550,000 Empire West Title Agency Llc
-- Accommodation
-- Driggs Title Agency Inc
-- None Available
$400,000 Lawyers Title Of Arizona Inc
-- Grand Canyon Title Agency In
-- Century Title Agency Inc
$278,612 Century Title Agency Inc
-- Century Title Agency Inc
Source: Public Records

Mortgage History

We collect this data history from publicly available records. To have your information removed, we recommend requesting removal directly through your county’s website.

Date Status Borrower Loan Amount
Open $440,000
Closed $440,000
Previous Owner $301,775
Previous Owner $320,000
Previous Owner $256,500
Source: Public Records

Property History

We collect this data history from publicly available records. To have your information removed, we recommend requesting removal directly through your county’s website.

Date Event Price List to Sale Price per Sq Ft
11/21/2019 11/21/19 Sold $550,000 -2.7% $153 / Sq Ft
10/21/2019 10/21/19 Pending -- -- --
10/15/2019 10/15/19 Price Changed $565,000 -2.6% $157 / Sq Ft
09/26/2019 09/26/19 Price Changed $580,000 -3.3% $161 / Sq Ft
08/23/2019 08/23/19 For Sale $600,000 -- $167 / Sq Ft
Source: Arizona Regional Multiple Listing Service (ARMLS)

Tax History

We collect this data history from publicly available records. To have your information removed, we recommend requesting removal directly through your county’s website.

Year Tax Paid Tax Assessment Tax Assessment Total Assessment is a certain percentage of the fair market value that is determined by local assessors to be the total taxable value of land and additions on the property. Land Improvement
2025 $3,555 $45,172
2024 $3,422 $43,021
2023 $3,422 $57,770 $11,550 $46,220
2022 $3,308 $44,270 $8,850 $35,420
2021 $3,440 $42,430 $8,480 $33,950
2020 $3,381 $39,320 $7,860 $31,460
2019 $3,097 $37,260 $7,450 $29,810
2018 $3,005 $35,860 $7,170 $28,690
2017 $2,901 $34,860 $6,970 $27,890
2016 $2,990 $32,080 $6,410 $25,670
2015 $2,738 $35,500 $7,100 $28,400
Source: Public Records

Agents Affiliated with this Home

  • Section Image
  • Section Image
See All Agents

Map

Source: Arizona Regional Multiple Listing Service (ARMLS)

MLS Number: 5968810

Arizona Regional Multiple Listing Service (ARMLS)

APN: 304-44-839

Your Personal Tour Guide

Ask me questions while you tour the home.