
Jenny Rushing
Responds Quickly
Berkshire Hathaway Home Services PenFed Realty
(850) 935-3955
97 Total Sales
3 in Gonzalez
$264K - $635K Price Range


Estimated Value: $303,918
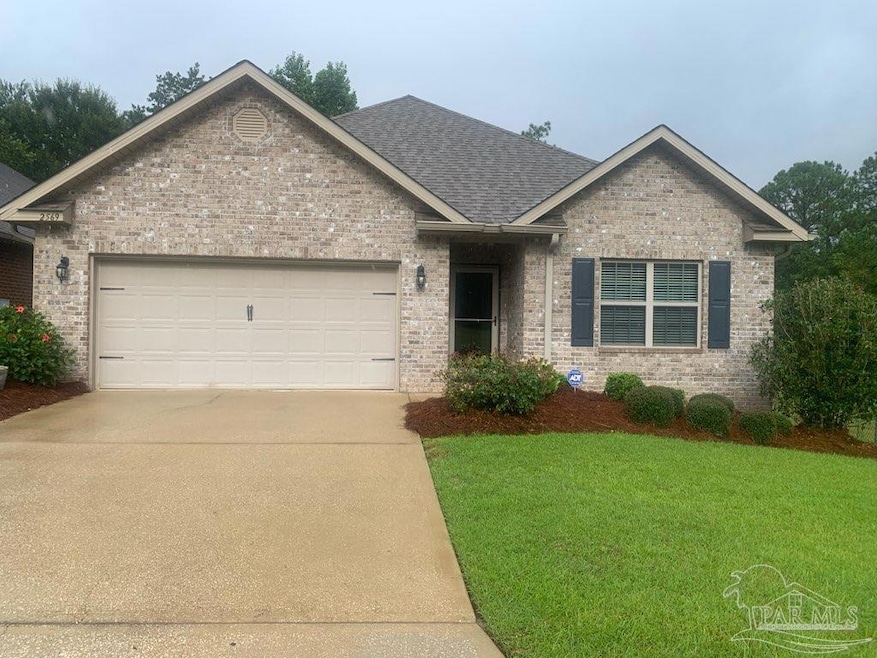
Step into the inviting floor plan, where comfort and style meet. The welcoming foyer offers ample space for decorative touches while providing separation between the bedrooms and main living areas. This low-maintenance, brick home features four bedrooms and two baths, designed with an open-concept layout perfect for everyday living and entertaining. The kitchen showcases a flat bar ideal for gatherings, complemented by recessed and under-cabinet lighting, granite countertops, and quality GE appliances, including a microwave, smooth-top electric range, and dishwasher. The spacious primary suite boasts a tray ceiling with a ceiling fan, while the en-suite bath offers a separate shower, soaking tub, private water closet, raised dual vanity, and a generous walk-in closet.
Last Agent to Sell the Property
CHARLES STALLIONS RE SERVICES Listed on: 08/13/2025
We collect this data history from publicly available records. To have your information removed, we recommend requesting removal directly through your county’s website.
Jenny Rushing
Berkshire Hathaway Home Services PenFed Realty
(850) 935-3955
97 Total Sales
3 in Gonzalez
$264K - $635K Price Range
Terry Mahoney
KELLER WILLIAMS REALTY GULF COAST
(351) 208-2971
147 Total Sales
17 in Gonzalez
$177K - $530K Price Range
Meghan Gilroy-Triolo
Avenue Realty
(850) 361-2935
172 Total Sales
1 in Gonzalez
$300,000 Price
Angela Viernes
Better Homes And Gardens Real Estate Main Street Properties
(850) 407-7380
17 Total Sales
1 in Gonzalez
$515,000 Price
Maria Woodall
Xcellence
(850) 903-4728
173 Total Sales
13 in Gonzalez
$179K - $377K Price Range
Becky Nicholson
Coldwell Banker Realty
(850) 935-5025
119 Total Sales
6 in Gonzalez
$275K - $565K Price Range
We collect this data history from publicly available records. To have your information removed, we recommend requesting removal directly through your county’s website.
| Date | Buyer | Sale Price | Title Company |
|---|---|---|---|
| $300,000 | First International Title | ||
| $85,000 | Farrington William E | ||
| $189,900 | Dhi Title Of Florida Inc | ||
| $189,900 | Dhi Title Of Florida Inc |
We collect this data history from publicly available records. To have your information removed, we recommend requesting removal directly through your county’s website.
| Date | Status | Borrower | Loan Amount |
|---|---|---|---|
| Open | $294,566 | ||
| Previous Owner | $177,000 | ||
| Previous Owner | $186,459 |
We collect this data history from publicly available records. To have your information removed, we recommend requesting removal directly through your county’s website.
| Date | Event | Price | List to Sale | Price per Sq Ft | Prior Sale |
|---|---|---|---|---|---|
| 11/07/2025 11/07/25 | Sold | $285,000 | -5.0% | $157 / Sq Ft | |
| 09/16/2025 09/16/25 | Pending | -- | -- | -- | |
| 09/02/2025 09/02/25 | Price Changed | $300,000 | -7.7% | $165 / Sq Ft | |
| 08/13/2025 08/13/25 | For Sale | $325,000 | +71.1% | $179 / Sq Ft | |
| 06/30/2016 06/30/16 | Sold | $189,900 | -6.5% | $102 / Sq Ft | View Prior Sale |
| 05/30/2016 05/30/16 | Pending | -- | -- | -- | |
| 01/28/2016 01/28/16 | For Sale | $203,200 | -- | $109 / Sq Ft |
We collect this data history from publicly available records. To have your information removed, we recommend requesting removal directly through your county’s website.
| Year | Tax Paid | Tax Assessment Tax Assessment Total Assessment is a certain percentage of the fair market value that is determined by local assessors to be the total taxable value of land and additions on the property. | Land | Improvement |
|---|---|---|---|---|
| 2025 | $1,394 | $170,484 | ||
| 2024 | $1,839 | $165,680 | ||
| 2023 | $1,839 | $160,855 | $0 | $0 |
| 2022 | $1,854 | $156,170 | $0 | $0 |
| 2021 | $1,845 | $151,622 | $0 | $0 |
| 2020 | $1,803 | $149,529 | $0 | $0 |
| 2019 | $1,774 | $146,168 | $0 | $0 |
| 2018 | $1,770 | $143,443 | $0 | $0 |
| 2017 | $1,815 | $140,493 | $0 | $0 |
| 2016 | $425 | $25,000 | $0 | $0 |
| 2015 | $426 | $25,000 | $0 | $0 |
| 2014 | $430 | $25,000 | $0 | $0 |
Seller's Agent in 2025
Charles Stallions
CHARLES STALLIONS RE SERVICES
(850) 476-4494
30 Total Sales
S
Buyer's Agent in 2025
Stephanie Koehler
Counts Real Estate Group Inc
(850) 775-8508
2 Total Sales
Seller's Agent in 2016
Jeannie Brown
DEWISE REALTY, L L C
(850) 572-5295
52 Total Sales
L
Seller Co-Listing Agent in 2016
LAURA BRADLEY
Service Matters Realty, Inc.
Source: Pensacola Association of REALTORS®
MLS Number: 669251
APN: 21-1N-30-4402-000-610
Disclaimer: Certain information contained herein is derived from information provided by parties other than Homes.com. All information provided is deemed reliable, but is not guaranteed to be accurate and should be independently verified.
Copyright© 2026 by the Multiple Listing Service of the Pensacola Association of REALTORS®. This information is believed to be accurate but is not guaranteed. Subject to verification by all parties. This data is copyrighted and may not be transmitted, retransmitted, copied, framed, repurposed, or altered in any way for any other site, individual and/or purpose without the express written permission of the Multiple Listing Service of the Pensacola Association of REALTORS®. Florida recognizes single and transaction agency relationships. Information deemed reliable but not guaranteed. Any use of search facilities of data on this site, other than by a consumer looking to purchase real estate, is prohibited. IDX information is provided exclusively for personal, non-commercial use, and may not be used for any purpose other than to identify prospective properties consumers may be interested in purchasing.
Ask me questions while you tour the home.