
Bridgette Raimer
Coldwell Banker TEC
(985) 328-4558
90 Total Sales
65 in Covington
$110K - $1.3M Price Range


Estimated Value: $334,000 - $358,000
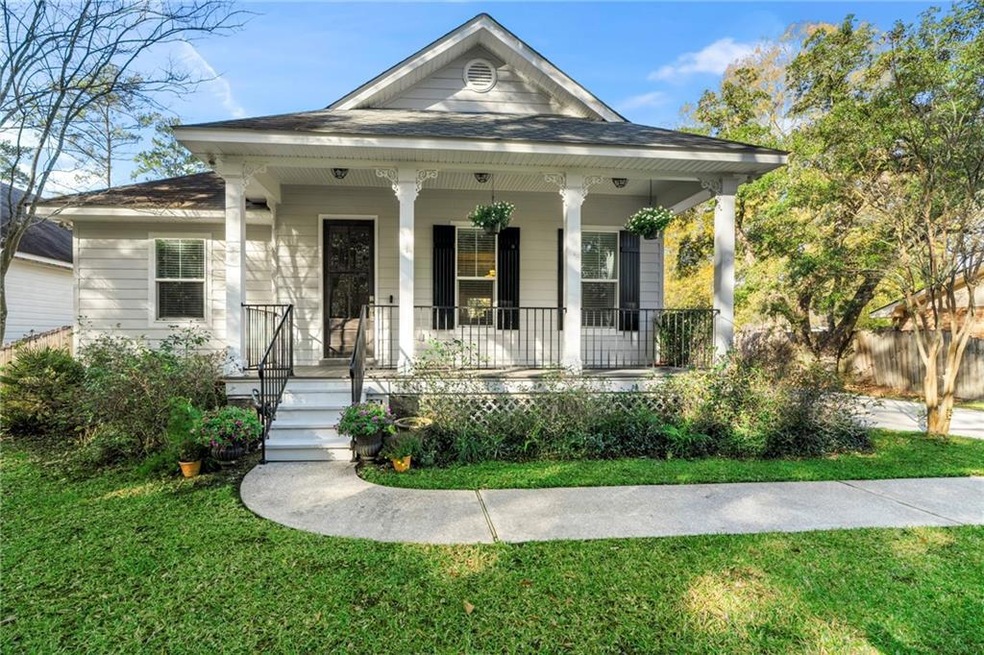
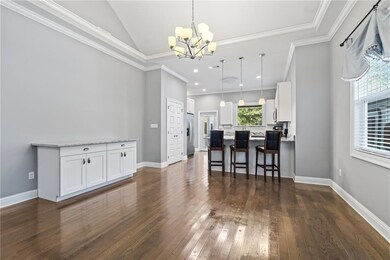
Dream Big in This Charming New Orleans-Style Cottage!
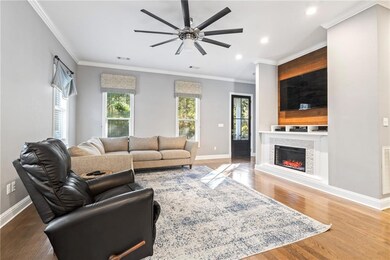
This beautifully upgraded Hardie-plank home offers an inviting lifestyle with an open split floor plan, custom cabinetry, and exquisite trim work throughout. The wood and tile floors, paired with high ceilings and ample storage, enhance both elegance and practicality.
Key Features You’ll Love:
• Outdoor Living: Enjoy your morning coffee on the picturesque front porch or host memorable gatherings on the expansive back porch, complete with Trex decking and an outdoor kitchen featuring a Green Egg.
• Creative Spaces: The 600 sq. ft. art room, office, or studio space offers versatility for hobbies, work, or relaxation.
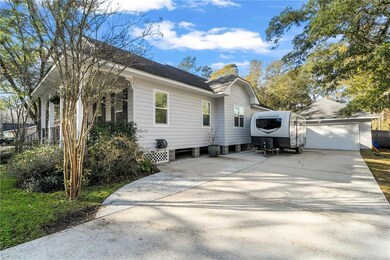
• Added Conveniences: A workshop off the back of the garage, RV electrical hookup, and a 2-car garage provide functional living enhancements.
Additional Highlights:
• Brand-new dishwasher, never used.
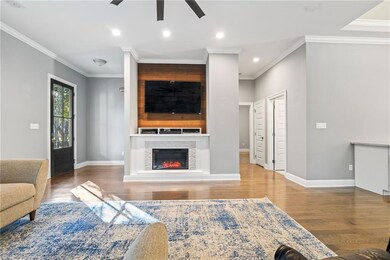
• Electric fireplace to create a cozy atmosphere.
• A pristine primary bathtub, also never used.
Prime Location:
Located in the highly sought-after Mandeville school district and just minutes from schools, hospitals, I-12, and shopping, this home offers both serenity and accessibility.
Last Agent to Sell the Property
ERA Top Agent Realty License #000001505 Listed on: 01/24/2025
We collect this data history from publicly available records. To have your information removed, we recommend requesting removal directly through your county’s website.
Bridgette Raimer
Coldwell Banker TEC
(985) 328-4558
90 Total Sales
65 in Covington
$110K - $1.3M Price Range
April Brown
Hospitality Realty
(504) 677-8861
298 Total Sales
27 in Covington
$220K - $459K Price Range
Cindi Raymond
Coldwell Banker TEC
(985) 202-5545
99 Total Sales
47 in Covington
$95K - $780K Price Range
Cindy Fandal
Keller Williams Realty Services
(985) 317-2947
26 Total Sales
26 in Covington
$1K - $710K Price Range
Donna Chandler
RE/MAX Affiliates
(504) 353-9313
82 Total Sales
3 in Covington
$230,000 Price Range
Scott Brannon
Compass Westbank
(504) 384-7876
120 Total Sales
3 in Covington
$480,000 Price Range
We collect this data history from publicly available records. To have your information removed, we recommend requesting removal directly through your county’s website.
| Date | Buyer | Sale Price | Title Company |
|---|---|---|---|
| $352,000 | Title Solution Services | ||
| Buras Jan H | $254,900 | First American Title | |
| Raley & Raley Builders Llc | $35,000 | First American Title | |
| Stoulig Sybil Jacob | $15,000 | First American Title Insuran |
We collect this data history from publicly available records. To have your information removed, we recommend requesting removal directly through your county’s website.
| Date | Status | Borrower | Loan Amount |
|---|---|---|---|
| Previous Owner | $225,000 | ||
| Previous Owner | Raley & Raley Builders Llc | $31,500 |
We collect this data history from publicly available records. To have your information removed, we recommend requesting removal directly through your county’s website.
| Date | Event | Price | List to Sale | Price per Sq Ft |
|---|---|---|---|---|
| 02/21/2025 02/21/25 | Sold | -- | -- | -- |
| 02/14/2025 02/14/25 | Pending | -- | -- | -- |
| 01/24/2025 01/24/25 | For Sale | $379,900 | -- | $220 / Sq Ft |
We collect this data history from publicly available records. To have your information removed, we recommend requesting removal directly through your county’s website.
| Year | Tax Paid | Tax Assessment Tax Assessment Total Assessment is a certain percentage of the fair market value that is determined by local assessors to be the total taxable value of land and additions on the property. | Land | Improvement |
|---|---|---|---|---|
| 2025 | $3,241 | $27,018 | $5,000 | $22,018 |
| 2024 | $3,241 | $27,018 | $5,000 | $22,018 |
| 2023 | $3,361 | $24,022 | $5,000 | $19,022 |
| 2022 | $318,411 | $24,022 | $5,000 | $19,022 |
| 2021 | $3,178 | $24,022 | $5,000 | $19,022 |
| 2020 | $3,175 | $24,022 | $5,000 | $19,022 |
| 2019 | $2,809 | $20,488 | $3,500 | $16,988 |
| 2018 | $2,813 | $20,488 | $3,500 | $16,988 |
| 2017 | $2,839 | $20,488 | $3,500 | $16,988 |
| 2016 | $2,861 | $20,488 | $3,500 | $16,988 |
| 2015 | $502 | $3,500 | $3,500 | $0 |
| 2014 | -- | $6,000 | $6,000 | $0 |
| 2013 | -- | $6,000 | $6,000 | $0 |
Seller's Agent in 2025
Gina Constantino
ERA Top Agent Realty
(985) 630-3301
96 Total Sales
MM
Buyer's Agent in 2025
Marlene Moseley
United Real Estate Partners
(985) 788-8249
35 Total Sales
Source: ROAM MLS
MLS Number: 2484143
APN: 54746
Ask me questions while you tour the home.