
Seller's Agent in 2024
Rachel Giovacchini
RE/MAX
(509) 990-8871
235 Total Sales
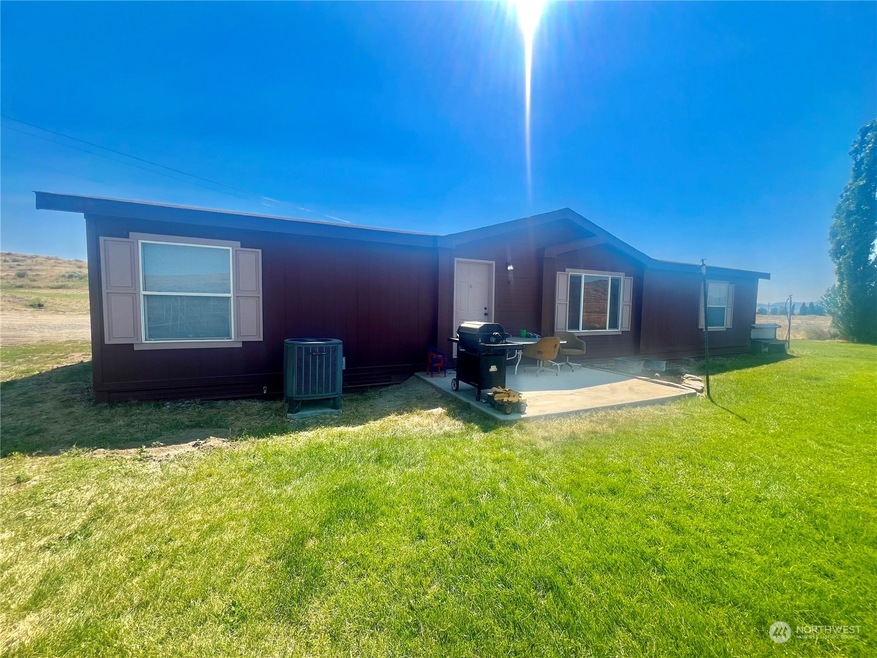
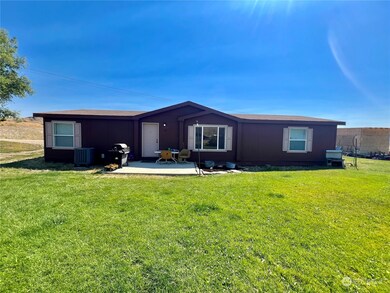
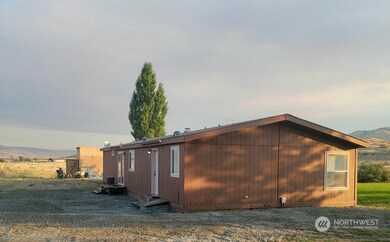
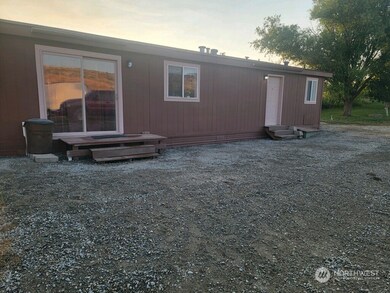
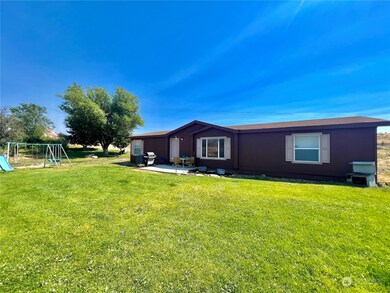
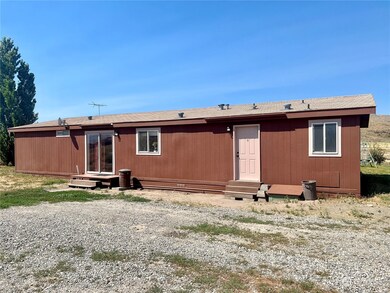
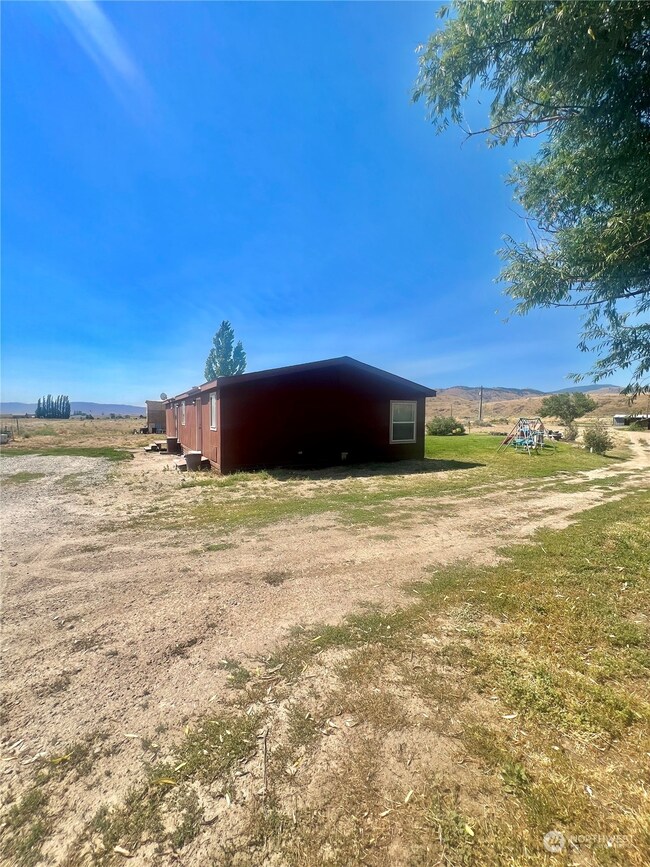
Omak - Mountain Views - Riverside Cutoff Rd - 22.09 acres MH 3 bed/2 full bath with updated flooring, interior/exterior paint, doorknobs, & light fixtures. Dining room with ceiling fan, living room, kitchen with walk in pantry - all appliances stay, laundry room with utility sink, two bedrooms with full bathroom, primary bedroom with en-suite/soaking tub. Add. lots with a private 13.5+ GPM drilled well and power. Lot 1: 8.55acres Lot 2: 11.66 acres. 80 x 50 shop with power, cement pad, and wood stove. Overhangs for ample storage on both sides of shop. Outbuilding/shed. Potential for gravity septic tank - at cost of potential buyer on lot with shop. Privately maintained road. Duck Lake Water Association. Septic. $370,000 MLS-2261732/H-3571
Last Agent to Sell the Property
RE/MAX Welcome Home License #109361 Listed on: 07/08/2024
Source: Northwest Multiple Listing Service (NWMLS)
MLS#: 2261732
We collect this data history from publicly available records. To have your information removed, we recommend requesting removal directly through your county’s website.
| Date | Buyer | Sale Price | Title Company |
|---|---|---|---|
| $350,000 | Cw Title And Escrow | ||
| Judd Jeremi J | $160,000 | Baines Title Co |
We collect this data history from publicly available records. To have your information removed, we recommend requesting removal directly through your county’s website.
| Date | Status | Borrower | Loan Amount |
|---|---|---|---|
| Open | $315,000 | ||
| Previous Owner | Judd Jeremi J | $146,000 | |
| Previous Owner | Judd Jeremi J | $153,133 | |
| Previous Owner | Judd Jeremi J | $144,000 |
We collect this data history from publicly available records. To have your information removed, we recommend requesting removal directly through your county’s website.
| Year | Tax Paid | Tax Assessment Tax Assessment Total Assessment is a certain percentage of the fair market value that is determined by local assessors to be the total taxable value of land and additions on the property. | Land | Improvement |
|---|---|---|---|---|
| 2026 | $1,136 | $150,200 | $24,300 | $125,900 |
| 2025 | $1,670 | $143,400 | $21,300 | $122,100 |
| 2024 | $1,670 | $207,800 | $65,600 | $142,200 |
| 2022 | $1,706 | $163,700 | $65,600 | $98,100 |
| 2021 | $1,522 | $163,700 | $65,600 | $98,100 |
| 2020 | $1,498 | $136,400 | $45,500 | $90,900 |
| 2019 | $1,424 | $136,400 | $45,500 | $90,900 |
| 2018 | $1,753 | $136,400 | $45,500 | $90,900 |
| 2017 | $1,577 | $136,400 | $45,500 | $90,900 |
| 2016 | $1,603 | $136,400 | $45,500 | $90,900 |
| 2015 | $1,778 | $157,800 | $62,200 | $95,600 |
| 2013 | -- | $157,800 | $62,200 | $95,600 |
Seller's Agent in 2024
Rachel Giovacchini
RE/MAX
(509) 990-8871
235 Total Sales
Buyer's Agent in 2024
Nate Brown
Pine Street Realty
(509) 881-8087
163 Total Sales
Source: Northwest Multiple Listing Service (NWMLS)
MLS Number: 2261732
APN: 3426034008
Disclaimer: Certain information contained herein is derived from information provided by parties other than Homes.com. All information provided is deemed reliable, but is not guaranteed to be accurate and should be independently verified.
All data is obtained from various sources and may not have been verified by broker or MLS GRID. Supplied Open House Information is subject to change without notice. All information should be independently reviewed and verified for accuracy. Properties may or may not be listed by the office/agent presenting the information. Listing information is provided by the Northwest Multiple Listing Service (NWMLS). Property information is based on available data that may include MLS information, county records, and other sources. Listings marked with the 3 tree icon and provided by NWMLS. All properties are subject to prior sale or withdrawal. IDX information is provided exclusively for consumers’ personal noncommercial use, that it may not be used for any purpose other than to identify prospective properties consumers may be interested in purchasing, that the data is deemed reliable but is not guaranteed by MLS GRID. ©2026 NWMLS.
Based on information submitted to the MLS GRID
Listings courtesy of Northwest Multiple Listing Service (NWMLS) as distributed by MLS GRID
Ask me questions while you tour the home.