NOT LISTED FOR SALE

257 Arnette Dr Unit B Ocean Isl Beach, NC 28469

Estimated Value: $284,000 - $294,000

3 Beds
2.5 Baths
1,566 Sq Ft
$185/Sq Ft Est. Value

Sale Details

Date Sold: December 17, 2024

Last sale price $269,990 $172 Per Sq Ft

Est. 6% increase in value since last sale

Current estimated payment $1,837 / mo

154 Days on Market

Highlights

  • New Construction
  • Main Floor Primary Bedroom
  • Covered Patio or Porch
  • ENERGY STAR Certified Homes
  • High Ceiling
  • Interior Lot

About This Home

As of December 2024

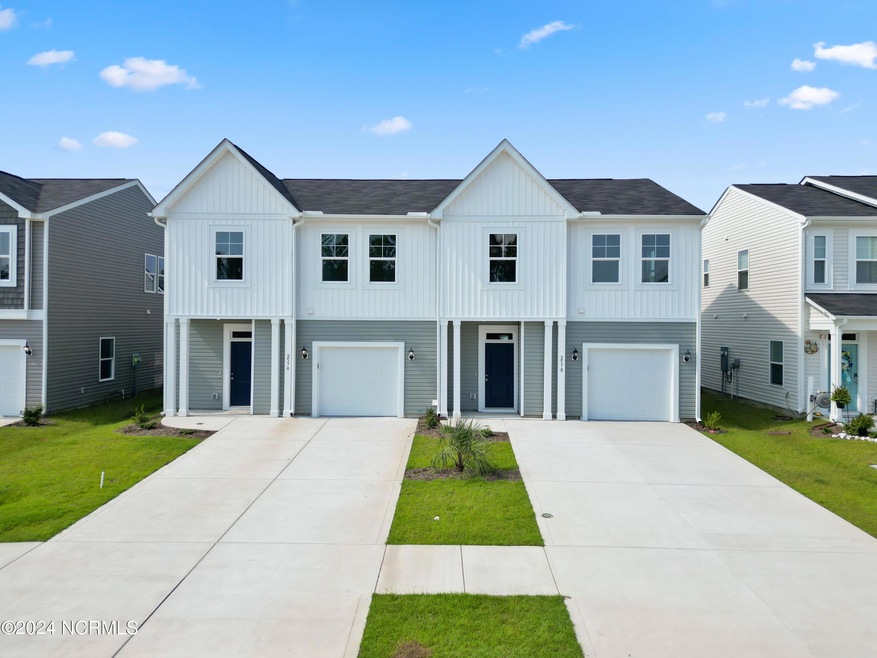
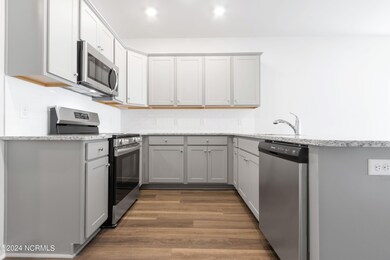
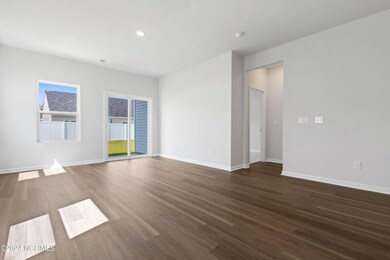
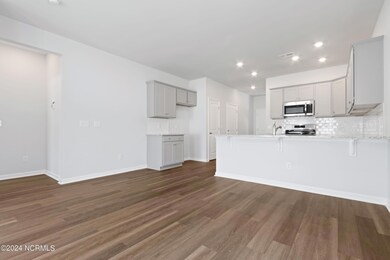
This 2 story, 3 bedroom, 2.5 bath townhome presented by Dream Finders Homes is conveniently located to Ocean Isle Beach & Sunset Beach, shopping, grocery stores and restaurants. The Wylie floorplan showcases an open-concept living space, modern design finishes, and LVP flooring that flows throughout the main living areas. The first floor hosts a spacious living and dining area, laundry room and a primary bedroom suite with a walk-in closet along with a private bathroom with dual vanity and large shower. When you are ready to unwind, head out to the covered porch for a quiet evening. Don't miss the opportunity to experience your life in flip flops today. Photos are for representational purposes only and may show different options and upgrades selected. COMPLETED JULY 2024

Last Agent to Sell the Property

Erika Beattie

Dream Finders Realty LLC License #304581 Listed on: 06/21/2024

Last Buyer's Agent

Eddy Jones

Coldwell Banker Sloane Realty OIB License #149331

Coldwell Banker Sloane Realty OIB

Townhouse Details

Home Type

  • Townhome

Year Built

  • Built in 2023 | New Construction

Lot Details

  • 3,920 Sq Ft Lot
  • Lot Dimensions are 120x 31.25 x120 x 31.25
  • Property fronts a private road
  • Vinyl Fence
  • Irrigation

Parking

  • 1 Car Attached Garage
  • Front Facing Garage
  • Garage Door Opener

Home Design

  • Slab Foundation
  • Shingle Roof
  • Vinyl Siding

Interior Spaces

  • 1,566 Sq Ft Home
  • 2-Story Property
  • High Ceiling
  • Entrance Foyer
  • Combination Dining and Living Room
  • Partial Basement
  • Laundry Room

Kitchen

  • Electric Oven
  • Built-In Microwave
  • Dishwasher
  • Kitchen Island
  • Disposal

Flooring

  • Carpet
  • Luxury Vinyl Plank Tile

Bedrooms and Bathrooms

  • 3 Bedrooms
  • Primary Bedroom on Main
  • Walk-In Closet
  • Walk-in Shower

Attic

  • Attic Floors
  • Walk-In Attic

Home Security

Schools

  • Jessie Mae Monroe Elementary School
  • Shallotte Middle School
  • West Brunswick High School

Utilities

  • Central Air
  • Heat Pump System
  • Electric Water Heater
  • Municipal Trash

Additional Features

  • ENERGY STAR Certified Homes
  • Covered Patio or Porch

Listing and Financial Details

  • Tax Lot 74-B
  • Assessor Parcel Number 242kd006

Community Details

Overview

  • Property has a Home Owners Association
  • Cepco Association
  • The Villas At Seaside Subdivision
  • Maintained Community

Pet Policy

  • Pets Allowed

Security

  • Resident Manager or Management On Site
  • Fire and Smoke Detector
  • Fire Sprinkler System

Townhouse Details

Home Type

Townhome

Year Built

Built in 2023 | New Construction

Lot Details

3,920 Sq Ft Lot

Parking

1

Listing Details

  • Property Type: Residential
  • Year Built: 2023
  • Property Sub Type: Townhouse
  • Appliances: Electric Oven, Built-In Microwave, Disposal, Dishwasher
  • Original List Price: 274990.00
  • Accessibility Features: None
  • Unit Levels: Two
  • Living Area: 1566.00
  • Is New Construction?: Yes
  • Island Or Mainland: Mainland
  • Remarks And Showing Info Recording Device Y N: No
  • Remarks Written By Agent Y N: Yes
  • List Price Per Sqft: 175.60
  • Special Features: NewHome

Interior Features

  • Dining Room Type: Combination
  • Flooring: LVT/LVP, Carpet
  • Interior Amenities: Master Downstairs, Walk-in Closet(s), High Ceilings, Entrance Foyer, Kitchen Island, Pantry, Walk-in Shower, Walk-In Closet(s)
  • Master Bedroom Level: Primary Living Area
  • Stories: 2
  • Furnished: Unfurnished
  • Laundry Features: Laundry Room
  • Full Bathrooms: 2
  • Half Bathrooms: 1
  • Total Bedrooms: 3
  • Fireplace Features: None
  • Has Fireplace?: No
  • Total Bedrooms: 5
  • Room Types: Dining Area
  • Bathrooms Total Source: Computed
  • Bathrooms Total Notational: 2.10
  • Attic Features: Eave Storage, Floored, Walk-In
  • Living Area Range: 1400 - 1599

Exterior Features

  • Exterior Features: Irrigation System
  • Exterior Finish: Vinyl Siding
  • Fencing: Partial, Vinyl
  • Roof: Shingle
  • Pool Features: None
  • Road Frontage Type: Private Road, Maintained, Paved
  • Road Surface Type: Paved
  • Waterfront Features: None
  • Waterfront?: No
  • Foundation Details: Slab
  • Patio And Porch Features: Covered, Porch
  • Pool Spa Features: None

Garage/Parking

  • Has Attached Garage?: No
  • Garaged Spaces: 1.00
  • Parking Features: Garage Faces Front, Concrete, Garage Door Opener
  • Total Parking Spaces: 1.00
  • Attached Garage Spaces: 1.00

Utilities

  • Utilities: Sewer Available, Water Available
  • Water Heater: Electric
  • Heating System Fuel Source: Electric
  • Trash Collection: City Pick-UP
  • Water Source: Public
  • Security Features: Fire Sprinkler System, Smoke Detector(s)
  • Cooling: Central Air
  • Has Cooling?: Yes
  • Heating: Electric, Heat Pump
  • Heating Yn: Yes
  • Sewer Provider: Municipal Sewer, Brunswick County Public Utilities
  • Electric Provider: Brunswick Electric
  • Water Provider: Brunswick County Public Utilities

Condo/Co-op/Association

  • Association Amenities: Maintenance Common Areas, Maintenance Grounds, Maintenance Roads, Maintenance Structure, Management, Sidewalks, Street Lights
  • Association Fees: 3444.00
  • Association Name: Cepco
  • Association Phone#: 910-395-15
  • Has H O A?: Yes

Fee Information

  • Termite Bond Y N: Yes
  • Termite Company: HOA
  • Termite Company Phone: 910-395-15

Schools

  • Elementary School: Jessie Mae Monroe Elementary
  • High School: West Brunswick
  • Junior High Dist: Brunswick County Schools
  • Middle Or Junior School: Shallotte Middle

Lot Info

  • Deed Book: 5003
  • Deed Page: 1140.00
  • Lot Number: 74-B
  • Zoning: MR-3
  • Lot Features: Interior Lot
  • Lot Size Acres: 0.09
  • Lot Size: 120x 31.25 x120 x 31.25
  • Lot Size Sq Ft: 3920.00
  • Purchase Contract Date: 2024-11-22
  • Parcel#: 242kd006
  • Cobra Zone Y N: No
  • Permitted Use: Public

Green Features

  • Green Building Verification Type: ENERGY STAR Certified Homes

Rental Info

  • Pets Allowed: Yes

Tax Info

  • Tax Year: 2024
  • Tax Book Number: 144
  • Tax Lot: 74-B
  • Tax Map Number: 93-94
  • Tax Other Assessment Amount Frequency: 0

Range of Values:

--
Value Increase
--
Percent Increase
--
Adjusted for Inflation
Collateral Analytics

Collateral Analytics Collateral Analytics AVMs (Automated Valuation Model) employ a number of statistical approaches combined with neighborhood-specific comparable selection guarantees the most up-to-date and precise valuations.

Not Available

Collateral Analytics does not have data for the current month. Please view the chart for historical values.

ICE

ICE Mortgage Technology ICE Mortgage Technology’s AVM (Automated Valuation Model) is a state-of-the-art online residential property valuation tool that provides a quick and accurate estimate of the value of almost any home in the U.S.

Not Available

ICE Mortgage Technology does not have data for the current month. Please view the chart for historical values.

First American

First American First American Data & Analytics’ next-generation AVM combines unrivaled data assets with a blended ensemble of valuation models to produce highly accurate, reliable valuations you can trust.

Not Available

First American does not have data for the current month. Please view the chart for historical values.

Quantarium

Quantarium Quantarium’s valuation service, repeatedly proven the industry’s most accurate and comprehensive, is supercharged with a self-learning and auto-tuning AI engine that continually becomes smarter and more accurate as it processes daily inputs from the industry’s leading RE data lake.

Not Available

Quantarium does not have data for the current month. Please view the chart for historical values.

Average Value
Not Available
List Price
Sold Price
Create a Home Valuation Report for This Property
The Home Valuation Report is an in-depth analysis detailing your home's value as well as a comparison with similar homes in the area

Home Values in the Area

Source: Public Records

Average Home Value in this Area


Source: Public Records

Property History

We collect this data history from publicly available records. To have your information removed, we recommend requesting removal directly through your county’s website.

Date Event Price List to Sale Price per Sq Ft
12/17/2024 12/17/24 Sold $269,990 -1.8% $172 / Sq Ft
11/22/2024 11/22/24 Pending -- -- --
11/09/2024 11/09/24 Price Changed $274,990 +1.9% $176 / Sq Ft
08/20/2024 08/20/24 Price Changed $269,990 -6.4% $172 / Sq Ft
08/14/2024 08/14/24 Price Changed $288,490 +3.0% $184 / Sq Ft
07/02/2024 07/02/24 Price Changed $279,990 -1.5% $179 / Sq Ft
06/21/2024 06/21/24 For Sale $284,270 -- $182 / Sq Ft
Source: Hive MLS

Agents Affiliated with this Home

  • Section Image
See All Agents

Map

Source: Hive MLS

MLS Number: 100451878

Hive MLS

APN: 242KD00601

Your Personal Tour Guide

Ask me questions while you tour the home.