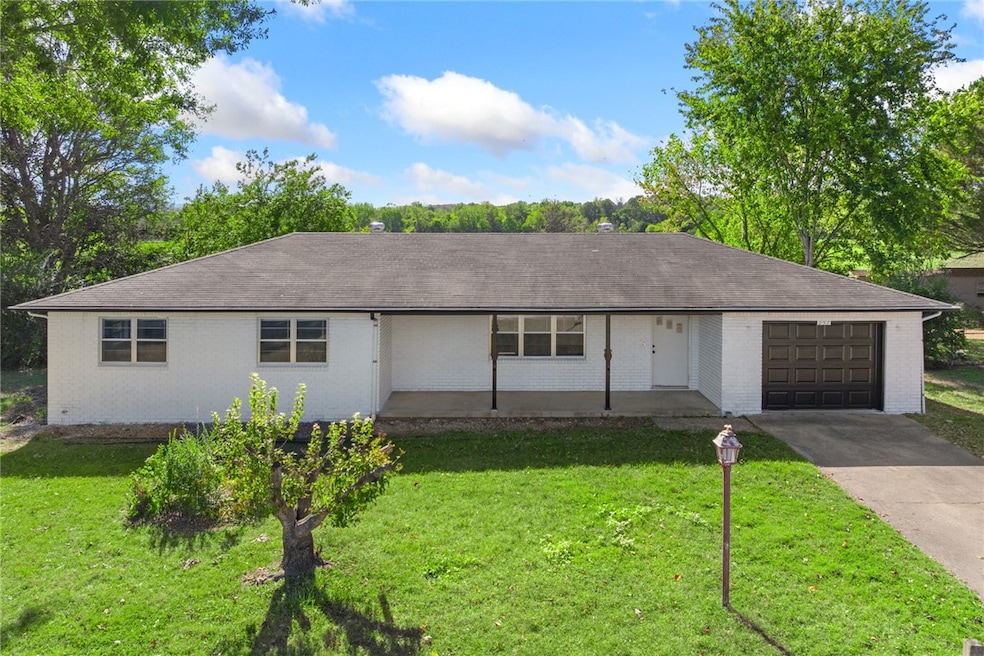
NOT LISTED FOR SALE

Estimated Value: $155,000 - $175,910

3 Beds
1.5 Baths
1,250 Sq Ft
$134/Sq Ft Est. Value

Sale Details

Date Sold: December 15, 2025

Last sale price $170,900 $137 Per Sq Ft

Est. 2% decrease in value since last sale

Current estimated payment $994 / mo

3 Days on Market

Highlights

  • Deck
  • Covered Patio or Porch
  • Eat-In Kitchen
  • Forest Heights Elementary School Rated A-
  • 1 Car Attached Garage
  • ENERGY STAR Qualified Appliances

About This Home

As of December 2025

3-bedroom, 1.5-bath home featuring a fenced backyard, brand-new appliances, updated flooring, and modern light fixtures. A cost-effective choice for first-time homebuyers or a smart addition to any investment portfolio.

Last Agent to Sell the Property

Blake Wright

Re/Max Unlimited, Inc. Brokerage Phone: 870-741-6000 License #SA00095337 Listed on: 10/24/2025

Re/Max Unlimited, Inc.

Last Buyer's Agent

Tammy Satterwhite

Re/Max Unlimited, Inc. License #SA00079213

Re/Max Unlimited, Inc.
Create a Home Valuation Report for This Property
The Home Valuation Report is an in-depth analysis detailing your home's value as well as a comparison with similar homes in the area

Home Details

Home Type

  • Single Family

Est. Annual Taxes

  • $394

Lot Details

  • 21,780 Sq Ft Lot
  • Back Yard Fenced
  • Chain Link Fence
  • Level Lot
  • Cleared Lot

Home Design

  • Brick Exterior Construction
  • Block Foundation
  • Shingle Roof
  • Asphalt Roof

Interior Spaces

  • 1,250 Sq Ft Home
  • 1-Story Property
  • Vinyl Flooring
  • Washer and Dryer Hookup

Kitchen

  • Eat-In Kitchen
  • Gas Oven
  • Gas Range
  • Dishwasher

Bedrooms and Bathrooms

  • 3 Bedrooms

Parking

  • 1 Car Attached Garage
  • Driveway

Eco-Friendly Details

  • ENERGY STAR Qualified Appliances

Outdoor Features

  • Deck
  • Covered Patio or Porch
  • Outbuilding

Utilities

  • Window Unit Cooling System
  • Central Heating and Cooling System
  • Heating System Uses Gas
  • Window Unit Heating System
  • Electric Water Heater
  • Septic Tank

Community Details

  • Ss Strip/Carr Subdivision

Listing and Financial Details

  • Legal Lot and Block 2 / 2

Home Details

Home Type

Single Family

Est. Annual Taxes

$394

Lot Details

0.5 Acres

Listing Details

  • Property Sub Type: Single Family Residence
  • Prop. Type: Residential
  • Lot Size Acres: 0.5
  • Road Frontage Type: Public Road
  • Subdivision Name: SS Strip/Carr
  • Directions: HWY 62-65 to Main St, right on Central, left on Hwy 75, Right on Carr Ct House on Left
  • Garage Yn: Yes
  • Unit Levels: One
  • New Construction: No
  • Efficiency: Appliances
  • Building Stories: 1
  • Structure Type: House
  • Year Built Details: Age Unknown
  • Property Sub Type Additional: Single Family Residence
  • Attribution Contact: 870-741-6000
  • Special Features: VirtualTour
  • Stories: 1

Interior Features

  • Appliances: Dishwasher, Electric Water Heater, Gas Oven, Gas Range, Refrigerator, ENERGY STAR Qualified Appliances
  • Basement YN: No
  • Full Bathrooms: 1
  • Half Bathrooms: 1
  • Total Bedrooms: 3
  • Fireplace: No
  • Flooring: Vinyl
  • Interior Amenities: Eat-in Kitchen, None
  • Living Area: 1250.0

Exterior Features

  • Fencing: Back Yard, Chain Link
  • Lot Features: Cleared, Level, None, Subdivision
  • Waterfront Features: None
  • Disclosures: Sellers Disclosure Not Available
  • Construction Type: Brick
  • Exterior Features: Concrete Driveway
  • Foundation Details: Block
  • Other Structures: Outbuilding
  • Patio And Porch Features: Covered, Deck, Porch
  • Roof: Asphalt, Shingle

Garage/Parking

  • Attached Garage: Yes
  • Covered Parking Spaces: 1.0
  • Parking Features: Attached, Garage

Utilities

  • Laundry Features: Washer Hookup, Dryer Hookup
  • Cooling: Central Air, Electric, Window Unit(s)
  • Cooling Y N: Yes
  • Heating: Central, Gas, Window Unit
  • Heating Yn: Yes
  • Sewer: Septic Tank
  • Utilities: Electricity Available, Natural Gas Available, Septic Available, Water Available
  • Water Source: Public

Condo/Co-op/Association

  • Association #2 Fee Frequency: Monthly

Schools

  • Junior High Dist: Harrison

Tax Info

  • Tax Annual Amount: 394.0
  • Tax Block: 2
  • Tax Lot: 2

Ownership History

We collect this data history from publicly available records. To have your information removed, we recommend requesting removal directly through your county’s website.

Date Name Owned For Owner Type

Purchase Details

Listed on
Oct 24, 2025
Closed on
Dec 15, 2025
Sold by
Bought by
Seller's Agent
Blake Wright
Re/Max Unlimited, Inc.
Buyer's Agent
Tammy Satterwhite
Re/Max Unlimited, Inc.
List Price
$169,900
Sold Price
$170,900
Premium/Discount to List
$1,000
0.59%
Views
13
Current Estimated Value
$167,978

Home Financials for this Owner

Home Financials are based on the most recent Mortgage that was taken out on this home.
Estimated Appreciation
-$2,922
Avg. Annual Appreciation
-2.47%
Original Mortgage
$172,626
Outstanding Balance
$171,615
Interest Rate
6.17%
Mortgage Type
New Conventional
Estimated Equity
-$3,637

Purchase Details

Listed on
Aug 25, 2014
Closed on
Oct 3, 2014
Bought by
Seller's Agent
Ann Kimes
Re/Max Unlimited, Inc.
Buyer's Agent
Tony White
Re/Max Unlimited, Inc.
List Price
$79,900
Sold Price
$76,900
Premium/Discount to List
-$3,000
-3.75%

Home Financials for this Owner

Home Financials are based on the most recent Mortgage that was taken out on this home.
Avg. Annual Appreciation
7.38%

Purchase Details

Closed on
Nov 1, 2002
Bought by
Source: Public Records

Purchase History

We collect this data history from publicly available records. To have your information removed, we recommend requesting removal directly through your county’s website.

Date Buyer Sale Price Title Company
$170,900 Titlenet Solutions
$76,900 --
-- --
Source: Public Records

Mortgage History

We collect this data history from publicly available records. To have your information removed, we recommend requesting removal directly through your county’s website.

Date Status Borrower Loan Amount
Open $172,626
Previous Owner $125,600
Previous Owner $76,500
Source: Public Records

Property History

We collect this data history from publicly available records. To have your information removed, we recommend requesting removal directly through your county’s website.

Date Event Price List to Sale Price per Sq Ft Prior Sale
12/15/2025 12/15/25 Sold $170,900 +0.6% $137 / Sq Ft
10/27/2025 10/27/25 Pending -- -- --
10/24/2025 10/24/25 For Sale $169,900 +120.9% $136 / Sq Ft
10/03/2014 10/03/14 Sold $76,900 -3.8% $62 / Sq Ft View Prior Sale
09/03/2014 09/03/14 Pending -- -- --
08/25/2014 08/25/14 For Sale $79,900 -- $64 / Sq Ft
Source: ArkansasOne MLS

Tax History

We collect this data history from publicly available records. To have your information removed, we recommend requesting removal directly through your county’s website.

Year Tax Paid Tax Assessment Tax Assessment Total Assessment is a certain percentage of the fair market value that is determined by local assessors to be the total taxable value of land and additions on the property. Land Improvement
2025 $859 $19,180 $2,000 $17,180
2024 $859 $19,180 $2,000 $17,180
2023 $859 $19,180 $2,000 $17,180
2022 $894 $19,180 $2,000 $17,180
2021 $870 $19,180 $2,000 $17,180
2020 $794 $16,940 $2,000 $14,940
2019 $437 $16,940 $2,000 $14,940
2018 $462 $16,940 $2,000 $14,940
2017 $759 $16,940 $2,000 $14,940
2016 $444 $16,940 $2,000 $14,940
2015 $750 $16,740 $2,000 $14,740
2014 $201 $12,310 $2,000 $10,310
Source: Public Records

Agents Affiliated with this Home

  • Section Image
  • Section Image
  • Section Image
See All Agents

Map

Source: ArkansasOne MLS

MLS Number: 1326539

ArkansasOne MLS

APN: 574-02002-000

Your Personal Tour Guide

Ask me questions while you tour the home.