
Michele Marks
Coldwell Banker Realty
(630) 864-6553
119 Total Sales
1 in Elmhurst
$585,000 Price


Estimated Value: $729,000 - $883,206
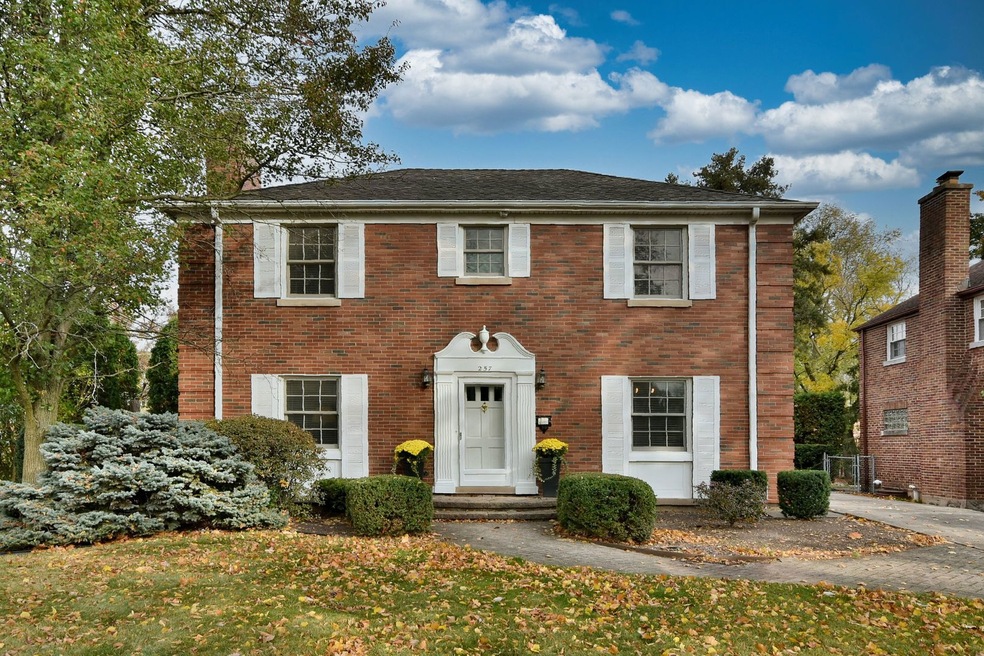
Welcome to this charming, center entry home on pretty Adelia street. Custom built all brick sun-filled home with timeless floor plan including 3 spacious bedrooms, 2.5 baths(including primary) plus first floor den/office. Situated on a park like lot just steps to town and metra, parks, Sandburg and Edison schools, as well as easy access to transportation routes. Beautiful hardwood floors under carpet throughout(exc. kitchen), 2 fireplaces, full basement with finished rec room. Well maintained over the years with newer HVAC(2021), roof and windows replaced(2015), 2 car attached garage. Don't miss this wonderful opportunity.
Last Agent to Sell the Property
L.W. Reedy Real Estate License #475128873 Listed on: 11/01/2024
We collect this data history from publicly available records. To have your information removed, we recommend requesting removal directly through your county’s website.
Michele Marks
Coldwell Banker Realty
(630) 864-6553
119 Total Sales
1 in Elmhurst
$585,000 Price
Lisa Wolf
Keller Williams North Shore West
(224) 332-2538
1,085 Total Sales
1 in Elmhurst
$590,000 Price
Megan Guimon
@properties Christie's International Real Estate
(630) 349-7523
21 Total Sales
5 in Elmhurst
$400K - $1.6M Price Range
Heidi Fornalsky
Berkshire Hathaway HomeServices Chicago
(331) 233-1916
31 Total Sales
1 in Elmhurst
$315,000 Price
Chloé Ifergan
Jameson Sotheby's Intl Realty
(855) 232-0459
92 Total Sales
2 in Elmhurst
$448K - $1.4M Price Range
Jane Boeckelmann
Suburban Life Realty, Ltd
(708) 554-4875
77 Total Sales
1 in Elmhurst
$370,000 Price
We collect this data history from publicly available records. To have your information removed, we recommend requesting removal directly through your county’s website.
| Date | Buyer | Sale Price | Title Company |
|---|---|---|---|
| $725,000 | None Listed On Document |
We collect this data history from publicly available records. To have your information removed, we recommend requesting removal directly through your county’s website.
| Date | Status | Borrower | Loan Amount |
|---|---|---|---|
| Open | $579,000 | ||
| Closed | Mathiason Nicholas | $580,000 |
We collect this data history from publicly available records. To have your information removed, we recommend requesting removal directly through your county’s website.
| Date | Event | Price | List to Sale | Price per Sq Ft |
|---|---|---|---|---|
| 01/10/2025 01/10/25 | Sold | $725,000 | +6.8% | $343 / Sq Ft |
| 11/04/2024 11/04/24 | Pending | -- | -- | -- |
| 11/01/2024 11/01/24 | For Sale | $679,000 | -- | $321 / Sq Ft |
We collect this data history from publicly available records. To have your information removed, we recommend requesting removal directly through your county’s website.
| Year | Tax Paid | Tax Assessment Tax Assessment Total Assessment is a certain percentage of the fair market value that is determined by local assessors to be the total taxable value of land and additions on the property. | Land | Improvement |
|---|---|---|---|---|
| 2025 | $12,953 | $239,808 | $126,157 | $113,651 |
| 2024 | $14,933 | $263,786 | $116,964 | $146,822 |
| 2023 | $13,837 | $243,930 | $108,160 | $135,770 |
| 2022 | $13,576 | $234,890 | $103,970 | $130,920 |
| 2021 | $13,235 | $229,040 | $101,380 | $127,660 |
| 2020 | $12,719 | $224,020 | $99,160 | $124,860 |
| 2019 | $12,442 | $212,990 | $94,280 | $118,710 |
| 2018 | $13,184 | $223,820 | $89,250 | $134,570 |
| 2017 | $12,888 | $213,280 | $85,050 | $128,230 |
| 2016 | $12,607 | $200,920 | $80,120 | $120,800 |
| 2015 | $12,469 | $187,180 | $74,640 | $112,540 |
| 2014 | $11,824 | $164,430 | $59,250 | $105,180 |
| 2013 | $12,074 | $166,740 | $60,080 | $106,660 |
JR
Seller's Agent in 2025
Julie Roth
L.W. Reedy Real Estate
(630) 217-1011
9 Total Sales
Buyer's Agent in 2025
Lisa Zeller-O'Malley
Coldwell Banker Realty
(630) 853-4470
79 Total Sales
Source: Midwest Real Estate Data (MRED)
MLS Number: 12199174
APN: 06-01-317-017
Disclaimer: Certain information contained herein is derived from information provided by parties other than Homes.com. All information provided is deemed reliable, but is not guaranteed to be accurate and should be independently verified.
All data is obtained from various sources and may not have been verified by broker or MLS GRID. Supplied Open House Information is subject to change without notice. All information should be independently reviewed and verified for accuracy. Properties may or may not be listed by the office/agent presenting the information. Some IDX listings have been excluded from this website.
Listings courtesy of Midwest Real Estate Data (MRED) as distributed by MLS GRID.
Based on information submitted to the MLS GRID
Ask me questions while you tour the home.