
Janeth Valencia
Infinity Real Estate Services
(877) 461-5347
23 Total Sales
1 in Wofford Heights
$118,900 Price
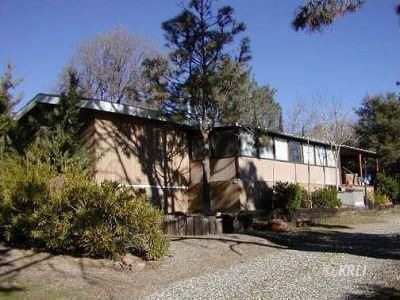
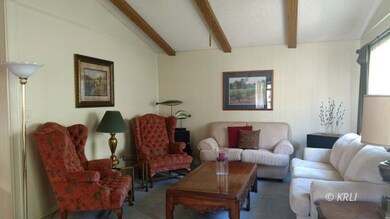
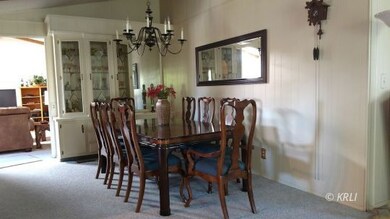
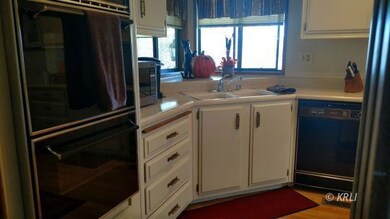
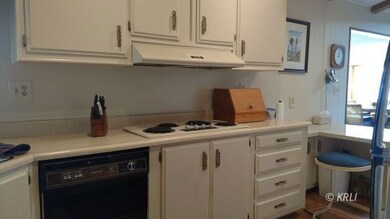
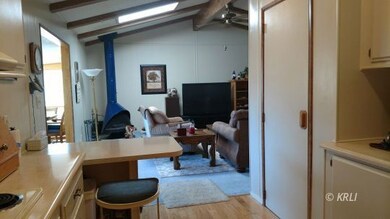
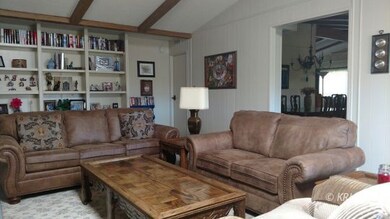
Come take a look at this Beautiful Mountain home has it all, including a peek a boo lake view. As you pull in the driveway you will notice the custom outdoor BBQ and patio with a fire pit. Great for enjoying your evenings. Inside you will find an immaculate home w/ formal living and dining room, family room w/ fireplace, beautiful hardwood floors in the kitchen. In the master bedroom there are 2, yes 2, walk in closets. Enclosed sunroom, detached garage with carport as well as the attached carport means plenty of parking. New Roof, copper plumbing, new exterior paint, water saver fixtures. Only minutes from Alta Sierra skiing, Kern River and Isabella Lake.
Last Agent to Sell the Property
Miramar Realty - Lake Isabella License #01366537 Listed on: 09/16/2016
Last Buyer's Agent
Miramar Realty - Lake Isabella License #01366537 Listed on: 09/16/2016
We collect this data history from publicly available records. To have your information removed, we recommend requesting removal directly through your county’s website.
Janeth Valencia
Infinity Real Estate Services
(877) 461-5347
23 Total Sales
1 in Wofford Heights
$118,900 Price
Christine Hodge Delgado
Miramar International - Kernville
(661) 215-6793
39 Total Sales
10 in Wofford Heights
$15K - $331K Price Range
Jeannie Verdugo
SOUTHERN SIERRA PROPERTIES
(442) 218-3186
89 Total Sales
33 in Wofford Heights
$15K - $408K Price Range
Rebecca Starr-Harris
SOUTHERN SIERRA PROPERTIES
(760) 417-6975
79 Total Sales
13 in Wofford Heights
$35K - $330K Price Range
Julie Jones
Miramar Realty - Lake Isabella
(442) 218-3089
99 Total Sales
7 in Wofford Heights
$118K - $396K Price Range
Jeff Bussman
Coldwell Banker Preferred,RLT
(661) 404-7926
70 Total Sales
1 in Wofford Heights
$245,000 Price
We collect this data history from publicly available records. To have your information removed, we recommend requesting removal directly through your county’s website.
| Date | Buyer | Sale Price | Title Company |
|---|---|---|---|
| $160,000 | Chicago Title Company | ||
| Carlson Dale W | -- | American Title |
We collect this data history from publicly available records. To have your information removed, we recommend requesting removal directly through your county’s website.
| Date | Status | Borrower | Loan Amount |
|---|---|---|---|
| Open | $120,000 | ||
| Previous Owner | Carlson Dale W | $26,500 | |
| Previous Owner | Carlson Dale W | $24,000 | |
| Previous Owner | Carlson Dale W | $18,500 | |
| Previous Owner | Carlson Joyce | $18,500 |
We collect this data history from publicly available records. To have your information removed, we recommend requesting removal directly through your county’s website.
| Date | Event | Price | List to Sale | Price per Sq Ft |
|---|---|---|---|---|
| 04/07/2017 04/07/17 | Sold | $160,000 | -11.1% | $79 / Sq Ft |
| 02/23/2017 02/23/17 | Pending | -- | -- | -- |
| 09/16/2016 09/16/16 | For Sale | $180,000 | -- | $89 / Sq Ft |
We collect this data history from publicly available records. To have your information removed, we recommend requesting removal directly through your county’s website.
| Year | Tax Paid | Tax Assessment Tax Assessment Total Assessment is a certain percentage of the fair market value that is determined by local assessors to be the total taxable value of land and additions on the property. | Land | Improvement |
|---|---|---|---|---|
| 2026 | $2,311 | $189,401 | $17,754 | $171,647 |
| 2025 | $2,311 | $185,688 | $17,406 | $168,282 |
| 2024 | $2,194 | $182,048 | $17,065 | $164,983 |
| 2023 | $2,194 | $178,480 | $16,731 | $161,749 |
| 2022 | $2,134 | $174,981 | $16,403 | $158,578 |
| 2021 | $2,069 | $171,551 | $16,082 | $155,469 |
| 2020 | $2,022 | $169,793 | $15,918 | $153,875 |
| 2019 | $1,991 | $169,793 | $15,918 | $153,875 |
| 2018 | $1,946 | $163,200 | $15,300 | $147,900 |
| 2017 | $1,104 | $95,600 | $15,000 | $80,600 |
| 2016 | $1,056 | $95,600 | $15,000 | $80,600 |
| 2015 | $1,062 | $95,600 | $15,000 | $80,600 |
| 2014 | $818 | $73,400 | $15,000 | $58,400 |
Seller's Agent in 2017
Julie Jones
Miramar Realty - Lake Isabella
(760) 417-2444
99 Total Sales
Source: Southern Sierra MLS
MLS Number: 2215030
APN: 083-342-17-00-8
Ask me questions while you tour the home.