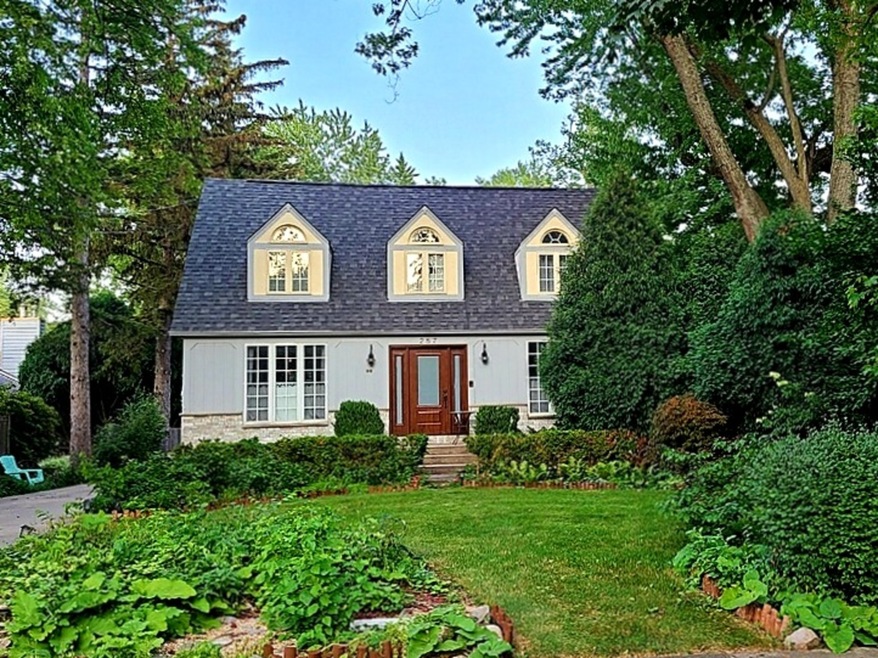
NOT LISTED FOR SALE

Estimated Value: $738,939 - $853,000

4 Beds
4 Baths
1,330 Sq Ft
$606/Sq Ft Est. Value

Sale Details

Date Sold: September 29, 2021

Last sale price $570,000 $429 Per Sq Ft

Est. 38% increase in value since last sale

Current estimated payment $5,616 / mo

9 Days on Market

Highlights

  • Family Room with Fireplace
  • Whirlpool Bathtub
  • Detached Garage
  • South Park Elementary School Rated A
  • Formal Dining Room

About This Home

As of September 2021

Charming yet spacious colonial set on a nearly 1/2 acre of beautifully landscaped property. A true gardener's paradise and perfect for outdoor entertaining! Or enjoy views of the luscious 300 ft deep lot from the family room's wall of sliding glass doors or while relaxing on the 33' x 16' deck. Generous sized bedrooms including a large MBR and M.bath with high ceiling and huge walk-in closet. 3 massive skylights provide loads of natural light upstairs. Entire home recently updated with today's design trends and super well maintained with improvements including new roof, new water heater etc. Remodeled bsmt with expanded Rec Room, bedroom/office and full bath. Choice of 2 Metra stops only 5 mins away. Easy access to 294/O'Hare. Steps from coveted South Park Elementary. Huge Lot in a private setting on sought after Kenmore Avenue, with major room to expand or simply move-in and savor all that Deerfield has to offer!

Last Agent to Sell the Property

Derek Schiller

Derek E. Schiller License #471012114 Listed on: 08/10/2021

Last Buyer's Agent

Brian Koehnemann

Compass License #475197445

Compass

Range of Values:

--
Value Increase
--
Percent Increase
--
Adjusted for Inflation
Collateral Analytics

Collateral Analytics Collateral Analytics AVMs (Automated Valuation Model) employ a number of statistical approaches combined with neighborhood-specific comparable selection guarantees the most up-to-date and precise valuations.

Not Available

Collateral Analytics does not have data for the current month. Please view the chart for historical values.

ICE

ICE Mortgage Technology ICE Mortgage Technology’s AVM (Automated Valuation Model) is a state-of-the-art online residential property valuation tool that provides a quick and accurate estimate of the value of almost any home in the U.S.

Not Available

ICE Mortgage Technology does not have data for the current month. Please view the chart for historical values.

First American

First American First American Data & Analytics’ next-generation AVM combines unrivaled data assets with a blended ensemble of valuation models to produce highly accurate, reliable valuations you can trust.

Not Available

First American does not have data for the current month. Please view the chart for historical values.

Quantarium

Quantarium Quantarium’s valuation service, repeatedly proven the industry’s most accurate and comprehensive, is supercharged with a self-learning and auto-tuning AI engine that continually becomes smarter and more accurate as it processes daily inputs from the industry’s leading RE data lake.

Not Available

Quantarium does not have data for the current month. Please view the chart for historical values.

Average Value
Not Available
List Price
Sold Price
Create a Home Valuation Report for This Property
The Home Valuation Report is an in-depth analysis detailing your home's value as well as a comparison with similar homes in the area

Home Details

Home Type

  • Single Family

Year Renovated

  • 2021

Lot Details

  • 0.41

Parking

  • Detached Garage
  • Garage Transmitter
  • Garage Door Opener
  • Driveway
  • Parking Included in Price

Interior Spaces

  • 1,330 Sq Ft Home
  • 2-Story Property
  • Family Room with Fireplace
  • Formal Dining Room
  • Finished Basement
  • Finished Basement Bathroom

Bedrooms and Bathrooms

  • Whirlpool Bathtub
  • Separate Shower

Listing and Financial Details

  • Homeowner Tax Exemptions

Home Details

Home Type

Single Family

Year Renovated

2021

Lot Details

0.41 Acres

Parking

2

Listing Details

  • Property Type: Detached Single
  • Property Type: Residential
  • Type Detached: 2 Stories
  • Property Sub Type: 2 Stories
  • Age: Unknown
  • Built Before 1978 (Y/N): No
  • Disability Access and/or Equipped: No
  • General Information: School Bus Service,Commuter Train,Interstate Access
  • Rebuilt (Y/N): No
  • Rehab (Y/N): Yes
  • Rehab Year: 2021
  • New Construction Y/N: No
  • Architectural Style: Colonial
  • Directions: Wilmot Rd South of Deerfield Rd to Laurel Ave East to Kenmore North to Home
  • Lot Size: 60 X 302
  • New Construction: No
  • Ownership: Fee Simple
  • Special Features: None
  • Year Renovated: 2021

Interior Features

  • Appliances: Double Oven, Range, Microwave, Dishwasher, Refrigerator, Washer, Dryer, Disposal
  • Has Basement: Full
  • Fireplace Features: Gas Log
  • Estimated Total Finished Sq Ft: 0
  • Basement Description: Finished
  • Bathroom Amenities: Whirlpool,Separate Shower
  • Basement Bathrooms: Yes
  • Below Grade Bedrooms: 1
  • Dining Room: Separate
  • Fireplace Location: Family Room
  • Square Footage Comments: Additional Square footage with full finished basement
  • Total Sq Ft: 1330
  • Full Bathrooms: 3
  • Half Bathrooms: 1
  • Possible Bedrooms: 4
  • Total Bedrooms: 3
  • Fireplaces: 1
  • Interior Amenities: Vaulted/Cathedral Ceilings, Skylight(s), Hardwood Floors
  • Other Equipment: Humidifier, TV-Cable, Ceiling Fan(s), Sump Pump
  • Dining Room Type: Eating Area, Office, Recreation Room, Deck

Exterior Features

  • Roof: Asphalt
  • Exterior Features: Deck
  • Exterior Building Type: Brick,Cedar
  • Lot Features: Fenced Yard, Landscaped
  • Other Structures: Shed(s)
  • Waterfront: No

Garage/Parking

  • Number of Cars: 5.5
  • Driveway: Concrete
  • Garage Details: Garage Door Opener(s),Transmitter(s)
  • Garage On-Site: Yes
  • Garage Ownership: Owned
  • Garage Type: Detached
  • Parking: Garage,Space/s
  • Parking On-Site: Yes
  • Parking Ownership: Owned
  • Garage Spaces: 2.5
  • Total Parking Spaces: 3

Utilities

  • Cooling: Central Air
  • Heating: Natural Gas, Forced Air
  • Electric: Circuit Breakers, 200+ Amp Service
  • Laundry Features: Gas Dryer Hookup, Laundry Chute
  • Sewer: Sewer-Storm
  • Water Source: Lake Michigan, Public

Condo/Co-op/Association

  • Master Association Fee: No
  • Master Association Fee Frequency: Not Required
  • Association Fee Frequency: Not Applicable
  • Community Features: Park, Pool, Tennis Court(s), Sidewalks, Street Lights, Street Paved

Fee Information

  • Association Fee Includes: None

Schools

  • Junior High Dist: 113
  • Middle Or Junior School: Charles J Caruso Middle School

Lot Info

  • Lot Size: .25-.49 Acre
  • Special Assessments: N

Rental Info

  • Board Number: 8
  • Is Parking Included in Price: Yes

Tax Info

  • Tax Exemptions: Homeowner
  • Tax Annual Amount: 16118.1
  • Tax Year: 2020

Ownership History

We collect this data history from publicly available records. To have your information removed, we recommend requesting removal directly through your county’s website.

Date Name Owned For Owner Type

Purchase Details

Listed on
Aug 10, 2021
Closed on
Sep 29, 2021
Sold by
Colman Beth E
Bought by
Seller's Agent
Derek Schiller
Derek E. Schiller
Buyer's Agent
Brian Koehnemann
Compass
List Price
$579,900
Sold Price
$570,000
Premium/Discount to List
-$9,900
-1.71%
Current Estimated Value
$784,581

Home Financials for this Owner

Home Financials are based on the most recent Mortgage that was taken out on this home.
Estimated Appreciation
$214,581
Avg. Annual Appreciation
7.32%
Original Mortgage
$590,520
Interest Rate
2.5%
Mortgage Type
VA

Purchase Details

Listed on
Jun 4, 2013
Closed on
Jul 29, 2013
Sold by
Burrows Peter L and Burrows Loretta C
Bought by
Colman Beth
Seller's Agent
Judy Ziner
Coldwell Banker Realty
Buyer's Agent
Derek Schiller
Derek E. Schiller
List Price
$499,000
Sold Price
$505,000
Premium/Discount to List
$6,000
1.2%

Home Financials for this Owner

Home Financials are based on the most recent Mortgage that was taken out on this home.
Avg. Annual Appreciation
1.49%
Original Mortgage
$400,000
Interest Rate
3.5%
Mortgage Type
New Conventional

Purchase Details

Closed on
Apr 20, 1995
Sold by
Williams David L and Williams Sherry J
Bought by
Burrows Peter L and Burrows Loretta C

Purchase Details

Closed on
Sep 14, 1994
Sold by
Scornavacco John A and Scornavacco Jean P
Bought by
Williams David L and Williams Sherry J
Source: Public Records

Home Values in the Area

Source: Public Records

Average Home Value in this Area


Source: Public Records

Agents Specializing in Deerfield, IL

See All Agents

Purchase History

We collect this data history from publicly available records. To have your information removed, we recommend requesting removal directly through your county’s website.

Date Buyer Sale Price Title Company
$570,000 Greater Illinois Title
Colman Beth $505,000 None Available
Burrows Peter L $435,000 --
Williams David L $409,000 --
Source: Public Records

Mortgage History

We collect this data history from publicly available records. To have your information removed, we recommend requesting removal directly through your county’s website.

Date Status Borrower Loan Amount
Open $89,000
Previous Owner Haley David $590,520
Previous Owner Colman Beth $400,000
Previous Owner Burrows Peter L $222,000
Previous Owner Burrows Peter L $190,000
Previous Owner Burrows Peter L $50,000
Previous Owner Burrows Peter L $166,000
Previous Owner Burrows Peter L $148,400
Source: Public Records

Property History

We collect this data history from publicly available records. To have your information removed, we recommend requesting removal directly through your county’s website.

Date Event Price List to Sale Price per Sq Ft
09/29/2021 09/29/21 Sold $570,000 -1.7% $429 / Sq Ft
08/20/2021 08/20/21 Pending -- -- --
08/10/2021 08/10/21 For Sale $579,900 -- $436 / Sq Ft
Source: Midwest Real Estate Data (MRED)

Tax History

We collect this data history from publicly available records. To have your information removed, we recommend requesting removal directly through your county’s website.

Year Tax Paid Tax Assessment Tax Assessment Total Assessment is a certain percentage of the fair market value that is determined by local assessors to be the total taxable value of land and additions on the property. Land Improvement
2025 $15,685 $186,599 $52,494 $134,105
2024 $15,685 $177,985 $50,071 $127,914
2023 $16,946 $187,971 $48,053 $139,918
2022 $17,439 $189,981 $51,614 $138,367
2021 $17,170 $190,891 $49,763 $141,128
2020 $16,513 $191,293 $49,868 $141,425
2019 $16,135 $190,968 $49,783 $141,185
2018 $14,197 $175,537 $52,766 $122,771
2017 $14,084 $174,977 $52,598 $122,379
2016 $13,695 $168,360 $50,609 $117,751
2015 $13,406 $158,188 $47,551 $110,637
2014 $13,176 $153,440 $47,890 $105,550
2012 $12,855 $152,087 $47,468 $104,619
Source: Public Records

Agents Affiliated with this Home

  • Section Image
  • Section Image
  • Section Image
See All Agents

Map

Source: Midwest Real Estate Data (MRED)

MLS Number: 11177984

Midwest Real Estate Data (MRED)

APN: 16-32-308-006

Your Personal Tour Guide

Ask me questions while you tour the home.