
Brian Spangler
Keller Williams Real Estate - Media
(484) 787-3029
129 Total Sales
1 in Oxford
$384,000 Price


Estimated Value: $232,000 - $246,398
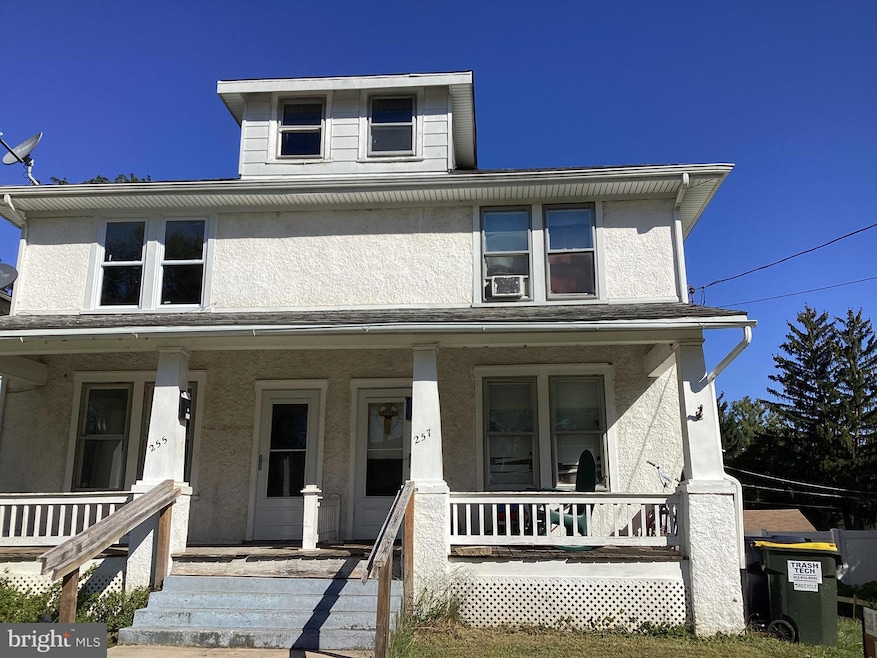
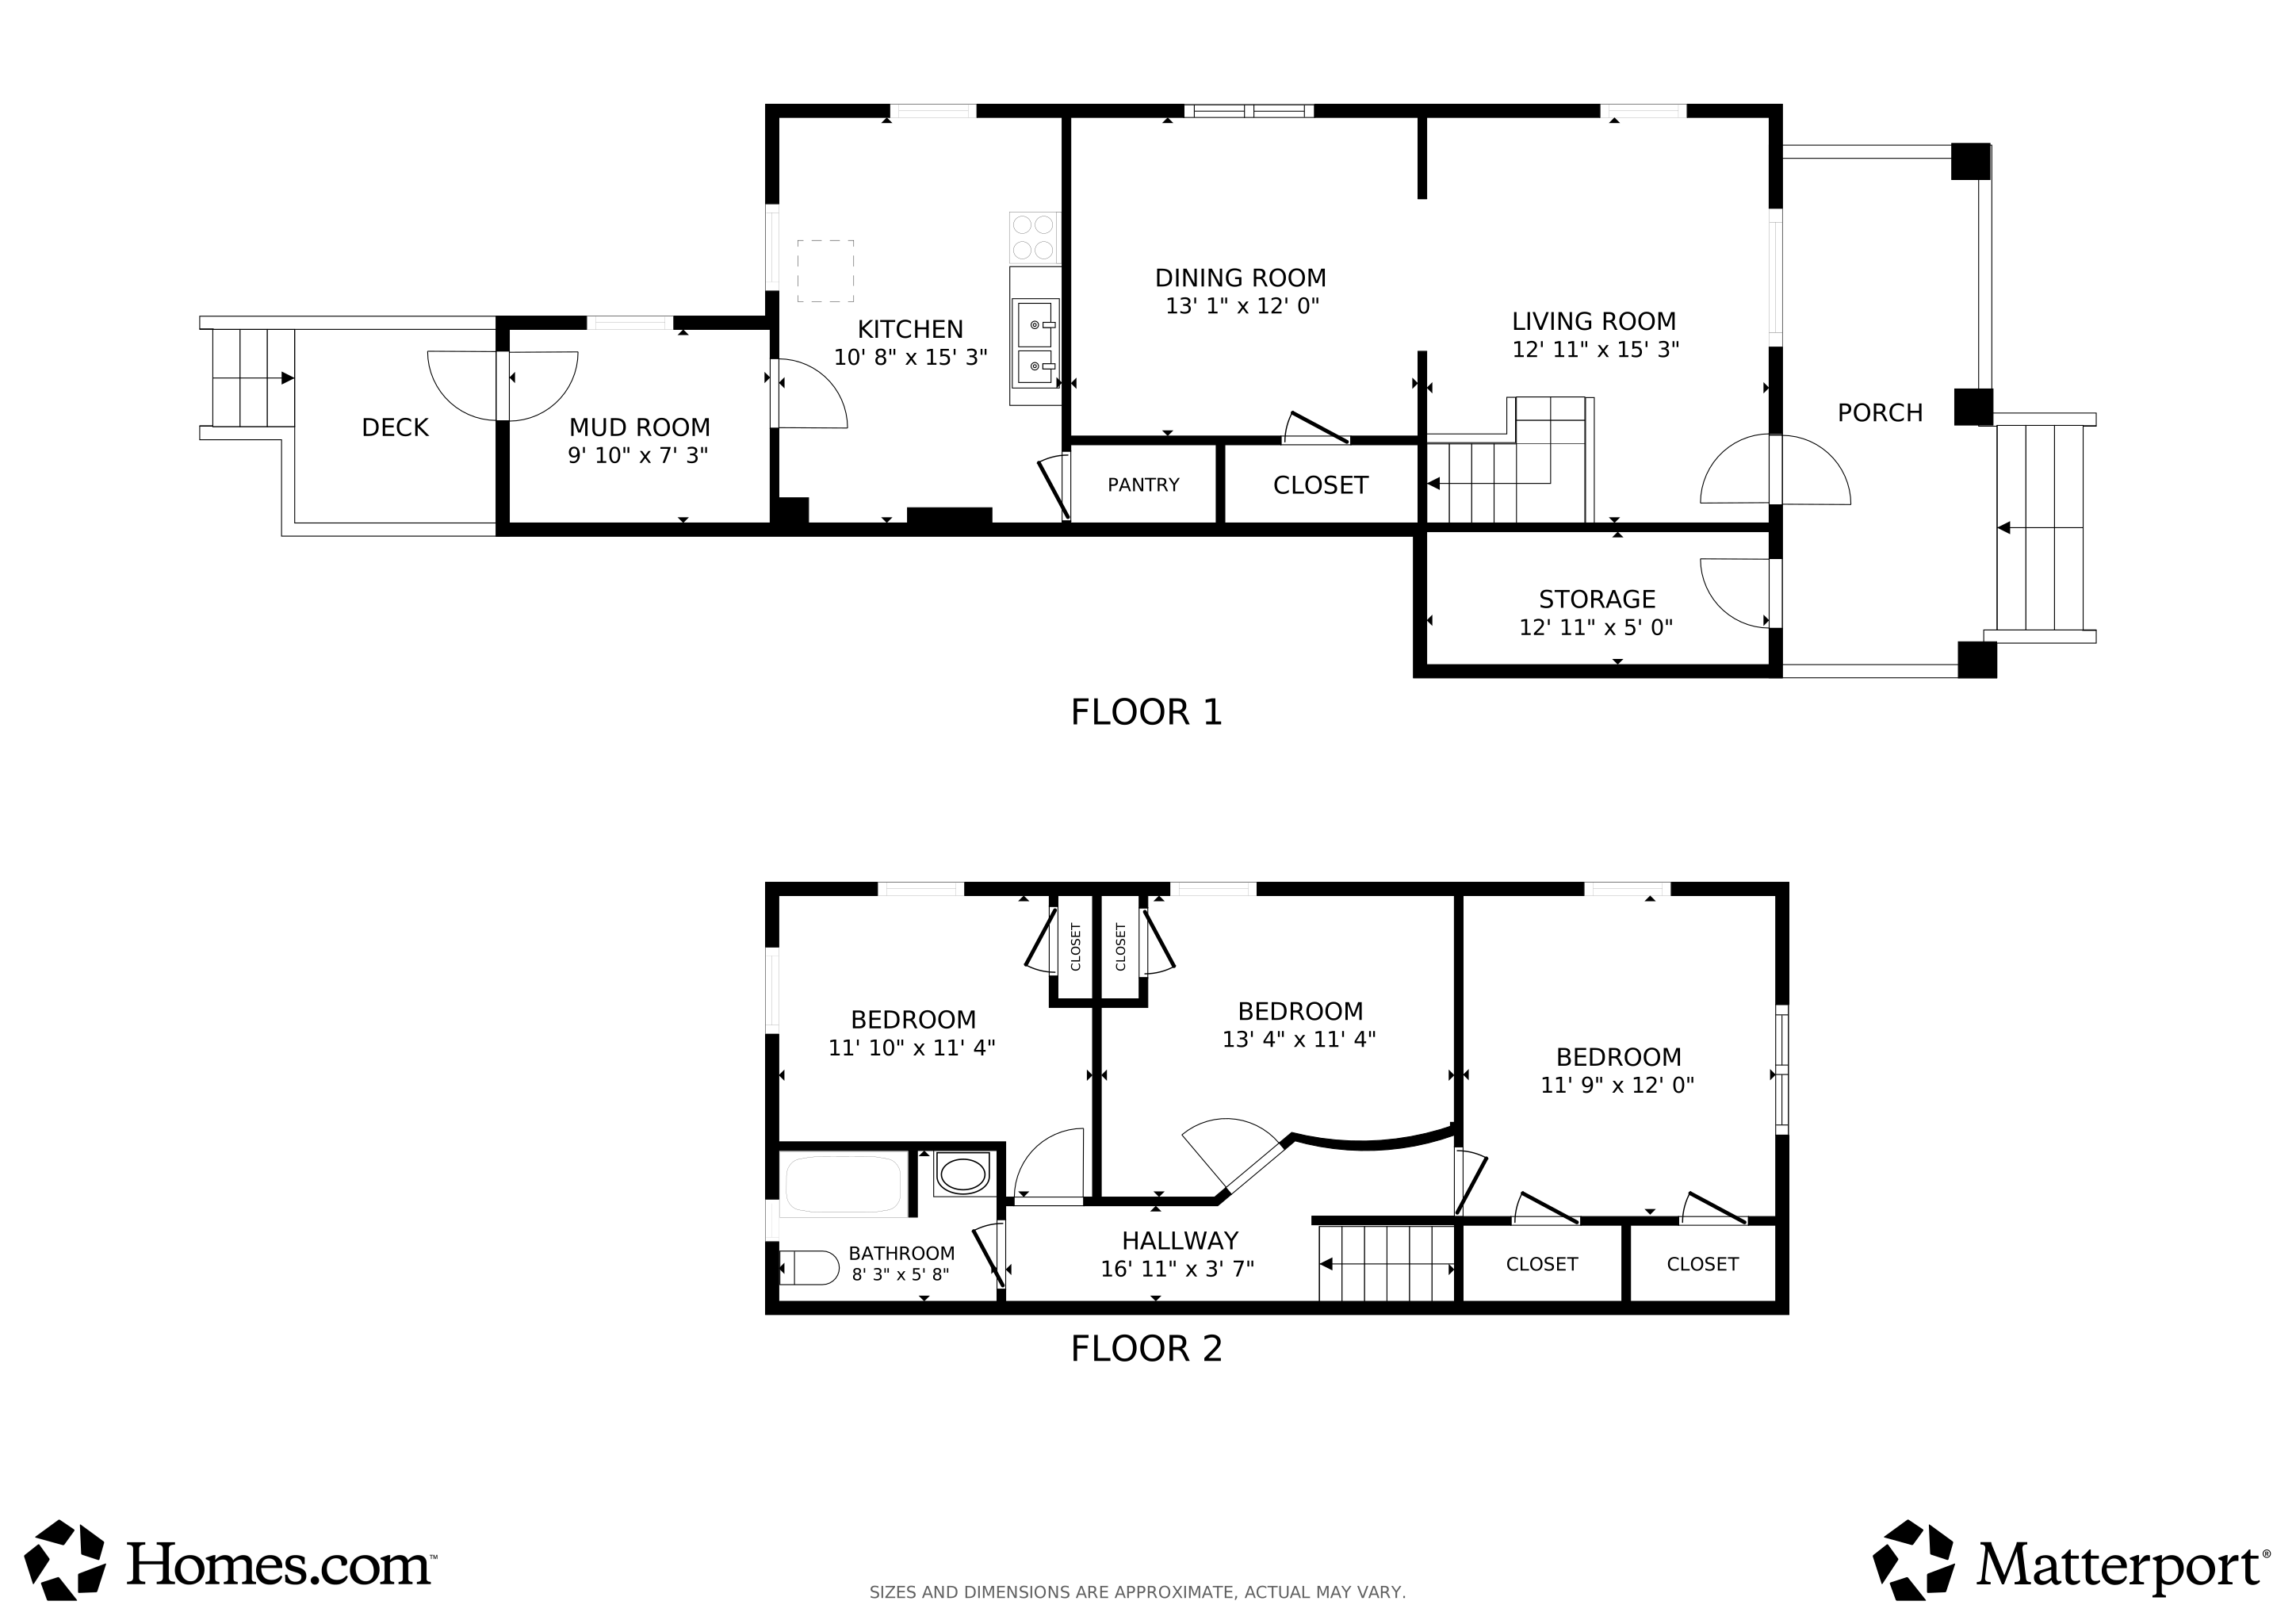
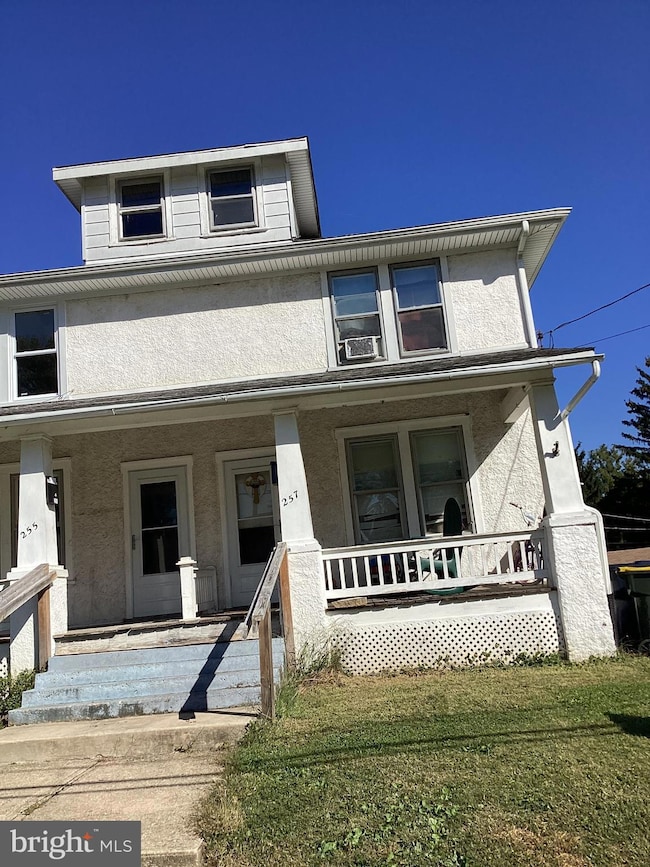
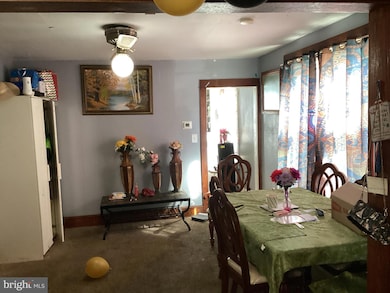
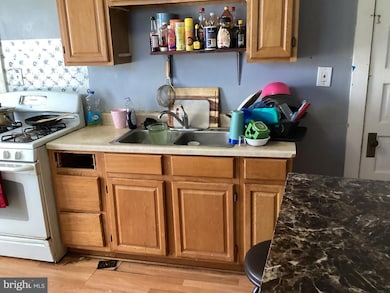
Nice twin on quiet street of Oxford Borough. Original wood trims and staircase in very good condition. Overall condition very good for the age with some TLC this could be a wonderful home. Property is being sold as is.
Last Agent to Sell the Property
(717) 786-8000 quarryville@beiler-campbell.com Beiler-Campbell Realtors-Quarryville Brokerage Phone: 7177868000 Listed on: 10/08/2025
We collect this data history from publicly available records. To have your information removed, we recommend requesting removal directly through your county’s website.
Brian Spangler
Keller Williams Real Estate - Media
(484) 787-3029
129 Total Sales
1 in Oxford
$384,000 Price
MICHAEL SKAY
Coldwell Banker Realty
(856) 443-6099
70 Total Sales
5 in Oxford
$360K - $481K Price Range
Gretchen Koch
Century 21 Preferred
(610) 989-7288
121 Total Sales
1 in Oxford
$185,000 Price
Carolyn Quelly
Integrity Real Estate
(484) 314-3567
85 Total Sales
1 in Oxford
$489,000 Price
Katrina Kirton Sherrod
Samson Properties
(667) 201-6305
54 Total Sales
2 in Oxford
$180K - $330K Price Range
Adrian Carranza
Compass RE
(267) 662-1840
95 Total Sales
1 in Oxford
$322,000 Price
We collect this data history from publicly available records. To have your information removed, we recommend requesting removal directly through your county’s website.
| Date | Buyer | Sale Price | Title Company |
|---|---|---|---|
| $239,000 | Modern Abstract | ||
| Morales Elsy Llc | -- | None Listed On Document | |
| Morales Miguel | $250,000 | None Available | |
| Seneca River Family Lp | $111,500 | Anvil Land Transfer Company | |
| Sheets Mary Myranelle | -- | None Available | |
| Revocabl Sheets Mary Myranelle | -- | None Available |
We collect this data history from publicly available records. To have your information removed, we recommend requesting removal directly through your county’s website.
| Date | Status | Borrower | Loan Amount |
|---|---|---|---|
| Open | $234,671 | ||
| Previous Owner | -- | $109,000 |
We collect this data history from publicly available records. To have your information removed, we recommend requesting removal directly through your county’s website.
| Date | Event | Price | List to Sale | Price per Sq Ft | Prior Sale |
|---|---|---|---|---|---|
| 02/27/2026 02/27/26 | Sold | $239,000 | 0.0% | $184 / Sq Ft | |
| 01/08/2026 01/08/26 | Pending | -- | -- | -- | |
| 12/08/2025 12/08/25 | For Sale | $239,000 | 0.0% | $184 / Sq Ft | |
| 12/01/2025 12/01/25 | Pending | -- | -- | -- | |
| 10/08/2025 10/08/25 | For Sale | $239,000 | +114.3% | $184 / Sq Ft | |
| 06/04/2018 06/04/18 | Sold | $111,500 | 0.0% | $86 / Sq Ft | View Prior Sale |
| 04/25/2018 04/25/18 | Pending | -- | -- | -- | |
| 03/10/2018 03/10/18 | Price Changed | $111,500 | -15.5% | $86 / Sq Ft | |
| 03/09/2018 03/09/18 | For Sale | $132,000 | +18.4% | $102 / Sq Ft | |
| 03/09/2018 03/09/18 | Off Market | $111,500 | -- | -- | |
| 12/18/2017 12/18/17 | Price Changed | $132,000 | -3.3% | $102 / Sq Ft | |
| 10/11/2017 10/11/17 | Price Changed | $136,500 | -6.8% | $105 / Sq Ft | |
| 08/18/2017 08/18/17 | For Sale | $146,500 | -- | $113 / Sq Ft |
We collect this data history from publicly available records. To have your information removed, we recommend requesting removal directly through your county’s website.
| Year | Tax Paid | Tax Assessment Tax Assessment Total Assessment is a certain percentage of the fair market value that is determined by local assessors to be the total taxable value of land and additions on the property. | Land | Improvement |
|---|---|---|---|---|
| 2026 | $436 | $75,060 | $16,800 | $58,260 |
| 2025 | $4,064 | $75,060 | $16,800 | $58,260 |
| 2024 | $4,064 | $75,060 | $16,800 | $58,260 |
| 2023 | $3,842 | $75,060 | $16,800 | $58,260 |
| 2022 | $3,746 | $75,060 | $16,800 | $58,260 |
| 2021 | $3,645 | $75,060 | $16,800 | $58,260 |
| 2020 | $3,590 | $75,060 | $16,800 | $58,260 |
| 2019 | $3,567 | $75,060 | $16,800 | $58,260 |
| 2018 | $3,585 | $75,060 | $16,800 | $58,260 |
| 2017 | $3,562 | $75,060 | $16,800 | $58,260 |
| 2016 | $2,515 | $75,060 | $16,800 | $58,260 |
| 2015 | $2,515 | $75,060 | $16,800 | $58,260 |
| 2014 | $2,515 | $75,060 | $16,800 | $58,260 |
Seller's Agent in 2026
Ron Clark
Beiler-Campbell Realtors-Quarryville
(717) 615-8986
25 Total Sales
Buyer's Agent in 2026
Sam Walls
EXP Realty, LLC
(484) 999-4840
59 Total Sales
Seller's Agent in 2018
Robin Jones
RE/MAX
(484) 576-7909
64 Total Sales
Buyer's Agent in 2018
Erika Chase
Beiler-Campbell Realtors-Avondale
(610) 345-7101
135 Total Sales
Source: Bright MLS
MLS Number: PACT2111092
APN: 0604 00540000
Disclaimer: Certain information contained herein is derived from information provided by parties other than Homes.com. All information provided is deemed reliable, but is not guaranteed to be accurate and should be independently verified.
The data relating to real estate for sale on this website appears in part through the BRIGHT Internet Data Exchange program, a voluntary cooperative exchange of property listing data between licensed real estate brokerage firms, and is provided by BRIGHT through a licensing agreement.
Listing information is from various brokers who participate in the Bright MLS IDX program and not all listings may be visible on the site.
The property information being provided on or through the website is for the personal, non-commercial use of consumers and such information may not be used for any purpose other than to identify prospective properties consumers may be interested in purchasing.
Some properties which appear for sale on the website may no longer be available because they are for instance, under contract, sold or are no longer being offered for sale.
Property information displayed is deemed reliable but is not guaranteed.
Copyright 2026 Bright MLS, Inc.
Ask me questions while you tour the home.