
Kimberly Stark
First Weber Inc - Delafield
(414) 261-2519
148 Total Sales
2 in Dousman
$320K - $405K Price Range
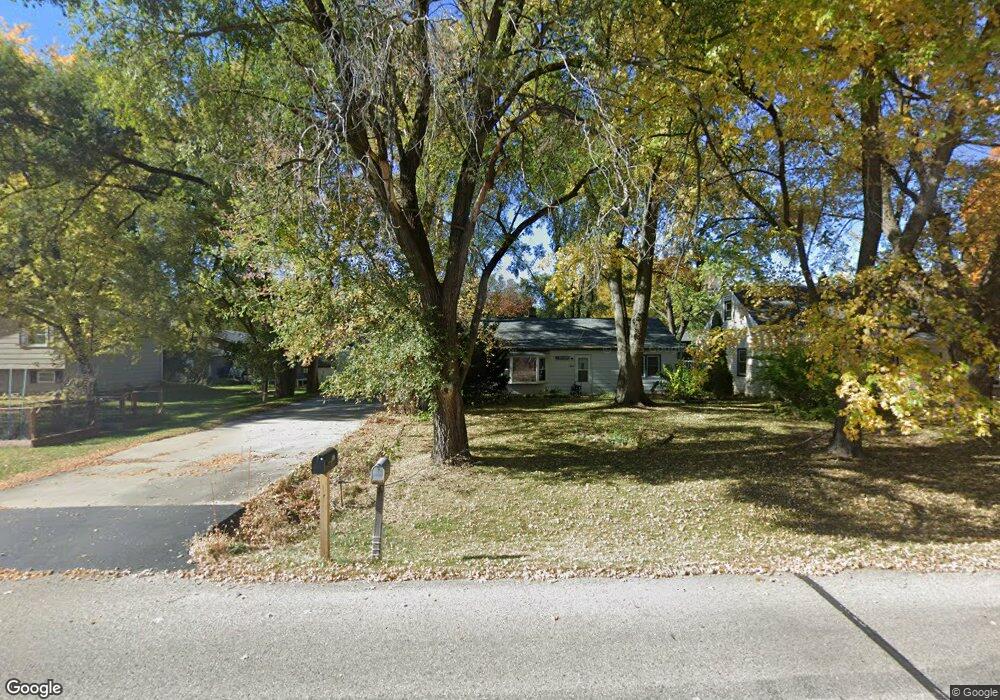
Estimated Value: $365,000 - $406,000
This home is located at 257 S Main St, Dousman, WI 53118 and is currently estimated at $379,037, approximately $226 per square foot. 257 S Main St is a home located in Waukesha County with nearby schools including Dousman Elementary School, Kettle Moraine Middle School, and Kettle Moraine High School.
Kimberly Stark
First Weber Inc - Delafield
(414) 261-2519
148 Total Sales
2 in Dousman
$320K - $405K Price Range
Kathryn Tessmer
Keller Williams Realty-Lake Country
(989) 264-0840
80 Total Sales
3 in Dousman
$250K - $685K Price Range
The Blend Group
Coldwell Banker Realty
(262) 684-1494
205 Total Sales
2 in Dousman
$556K - $606K Price Range
Shereen Woods
Keller Williams Realty-Lake Country
(866) 341-8457
39 Total Sales
1 in Dousman
$192,500 Price
Christopher Novak
Real Broker Milwaukee
(877) 644-4028
141 Total Sales
1 in Dousman
$321,900 Price
Tony Wendorf & Associates Team*
Keller Williams Realty-Lake Country
(262) 912-1849
618 Total Sales
3 in Dousman
$70K - $650K Price Range
We collect this data history from publicly available records. To have your information removed, we recommend requesting removal directly through your county’s website.
| Date | Status | Borrower | Loan Amount |
|---|---|---|---|
| Open | $14,000 |
We collect this data history from publicly available records. To have your information removed, we recommend requesting removal directly through your county’s website.
| Year | Tax Paid | Tax Assessment Tax Assessment Total Assessment is a certain percentage of the fair market value that is determined by local assessors to be the total taxable value of land and additions on the property. | Land | Improvement |
|---|---|---|---|---|
| 2025 | $3,398 | $275,000 | $103,000 | $172,000 |
| 2024 | $3,227 | $252,000 | $80,000 | $172,000 |
| 2023 | $3,077 | $226,000 | $62,000 | $164,000 |
| 2022 | $3,277 | $218,000 | $54,000 | $164,000 |
| 2021 | $3,008 | $218,000 | $54,000 | $164,000 |
| 2020 | $3,196 | $218,000 | $54,000 | $164,000 |
| 2019 | $3,295 | $188,000 | $40,000 | $148,000 |
| 2018 | $3,193 | $188,000 | $40,000 | $148,000 |
| 2017 | $3,750 | $188,000 | $40,000 | $148,000 |
| 2016 | $3,102 | $188,000 | $40,000 | $148,000 |
| 2015 | $3,158 | $188,000 | $40,000 | $148,000 |
| 2014 | $3,028 | $188,000 | $40,000 | $148,000 |
| 2013 | $3,028 | $188,000 | $40,000 | $148,000 |
Ask me questions while you tour the home.