
Andréa Sorrentino
Douglas Elliman Real Estate
(516) 518-7141
122 Total Sales
3 in Deer Park
$440K - $704K Price Range
Estimated Value: $739,248 - $785,000
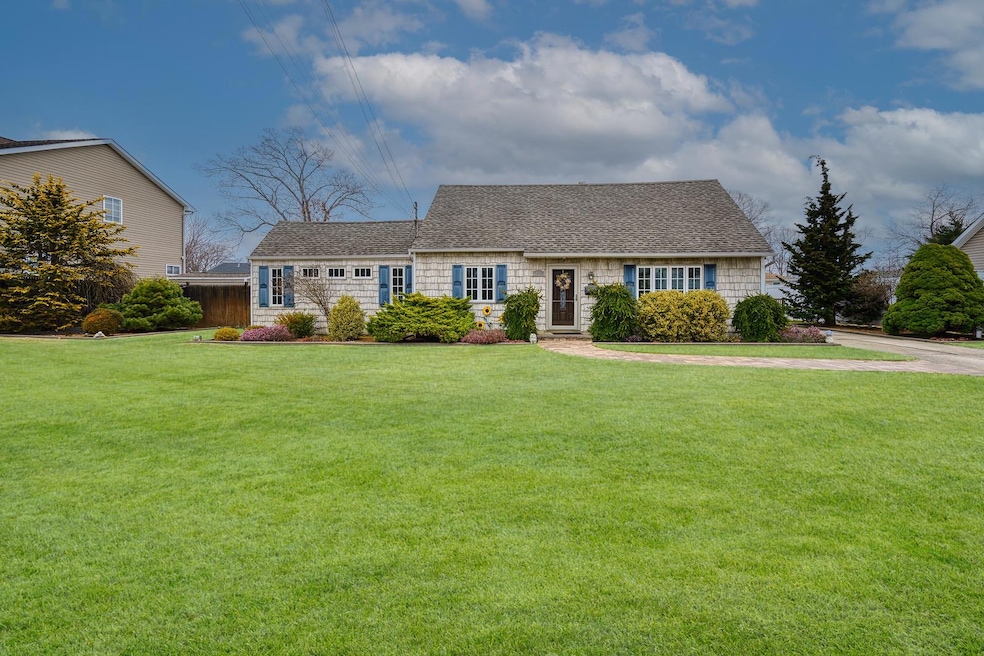
Welcome to this beautiful 4 Bedroom, 3 Bathroom home located in the heart of Deer Park. With plenty of space, this property offers everything you need for comfortable living.
The large master bedroom is a true retreat, featuring abundant natural light, a walk-in closet, and a master bathroom with elegant finishes.The home boasts an energy efficient heat pump, 3 zone energy efficient central air, ensuring year-round comfort and cost savings on heating and cooling. Step outside and enjoy the backyard, offering a serene space for outdoor activities or simply unwinding after a long day.
Last Agent to Sell the Property
LAFFEY REAL ESTATE Brokerage Phone: 516-922-9800 License #10401361463 Listed on: 03/18/2025
We collect this data history from publicly available records. To have your information removed, we recommend requesting removal directly through your county’s website.
Andréa Sorrentino
Douglas Elliman Real Estate
(516) 518-7141
122 Total Sales
3 in Deer Park
$440K - $704K Price Range
Debbie Kopack
Douglas Elliman Real Estate
(516) 531-9230
55 Total Sales
1 in Deer Park
$750,000 Price
Janet Nation
Keller Williams Realty Greater
(844) 871-1555
45 Total Sales
1 in Deer Park
$591,000 Price
Stephanie Lupo-Musmacker
Keller Williams Points North
(516) 614-6137
23 Total Sales
1 in Deer Park
$710,000 Price
Jatinder Singh
North Star Realty Assoc LLC
(516) 871-3119
104 Total Sales
3 in Deer Park
$483K - $670K Price Range
Lora Rosenthal
Touchdown Homes Inc
(631) 305-4421
23 Total Sales
2 in Deer Park
$785K - $965K Price Range
We collect this data history from publicly available records. To have your information removed, we recommend requesting removal directly through your county’s website.
| Date | Buyer | Sale Price | Title Company |
|---|---|---|---|
| $740,000 | New Millennium Title Group |
We collect this data history from publicly available records. To have your information removed, we recommend requesting removal directly through your county’s website.
| Date | Status | Borrower | Loan Amount |
|---|---|---|---|
| Previous Owner | $43,260 |
We collect this data history from publicly available records. To have your information removed, we recommend requesting removal directly through your county’s website.
| Date | Event | Price | List to Sale | Price per Sq Ft |
|---|---|---|---|---|
| 07/09/2025 07/09/25 | Sold | $740,000 | +2.9% | $389 / Sq Ft |
| 04/22/2025 04/22/25 | Pending | -- | -- | -- |
| 03/18/2025 03/18/25 | For Sale | $719,000 | -- | $378 / Sq Ft |
We collect this data history from publicly available records. To have your information removed, we recommend requesting removal directly through your county’s website.
| Year | Tax Paid | Tax Assessment Tax Assessment Total Assessment is a certain percentage of the fair market value that is determined by local assessors to be the total taxable value of land and additions on the property. | Land | Improvement |
|---|---|---|---|---|
| 2025 | $10,041 | $3,210 | $400 | $2,810 |
| 2024 | $10,041 | $3,210 | $400 | $2,810 |
| 2023 | $10,041 | $3,210 | $400 | $2,810 |
| 2022 | $8,237 | $3,210 | $400 | $2,810 |
| 2021 | $8,237 | $3,210 | $400 | $2,810 |
| 2020 | $8,959 | $3,210 | $400 | $2,810 |
| 2019 | $8,959 | $0 | $0 | $0 |
| 2018 | $8,379 | $3,210 | $400 | $2,810 |
| 2017 | $8,379 | $3,210 | $400 | $2,810 |
| 2016 | $8,328 | $3,210 | $400 | $2,810 |
| 2015 | -- | $3,210 | $400 | $2,810 |
| 2014 | -- | $3,210 | $400 | $2,810 |
Seller's Agent in 2025
Debra Viscusi
LAFFEY REAL ESTATE
(631) 466-8618
28 Total Sales
Buyer's Agent in 2025
Jaishree Zilpelwar
Compass Greater NY LLC
(631) 889-2997
20 Total Sales
Source: OneKey® MLS
MLS Number: 835214
APN: 0100-088-00-03-00-044-001
Disclaimer: Certain information contained herein is derived from information provided by parties other than Homes.com. All information provided is deemed reliable, but is not guaranteed to be accurate and should be independently verified.
The data relating to real estate for sale or lease on this web site comes in part from OneKey® MLS. Real estate listings held by brokerage firms other than Ten-X are marked with the OneKey® MLS logo or an abbreviated logo and detailed information about them includes the name of the listing broker.
Based on information submitted to the MLS GRID. All data is obtained from various sources and may not have been verified by broker or MLS GRID. Supplied Open House Information is subject to change without notice. All information should be independently reviewed and verified for accuracy. Properties may or may not be listed by the office/agent presenting the information. Some IDX listings have been excluded from this website. IDX information is provided exclusively for personal, non-commercial use, and may not be used for any purpose other than to identify prospective properties consumers may be interested in purchasing.
Information is deemed reliable but not guaranteed.
Copyright 2026 OneKey® MLS. All rights reserved.
Based on information submitted to the MLS GRID
Listings courtesy of OneKey® MLS as distributed by MLS GRID
Ask me questions while you tour the home.