
Mark Dudley
RE/MAX Realty Group
(317) 936-1814
362 Total Sales
1 in Frances-Stones Crossing
$270,000 Price


Estimated Value: $403,000 - $418,000
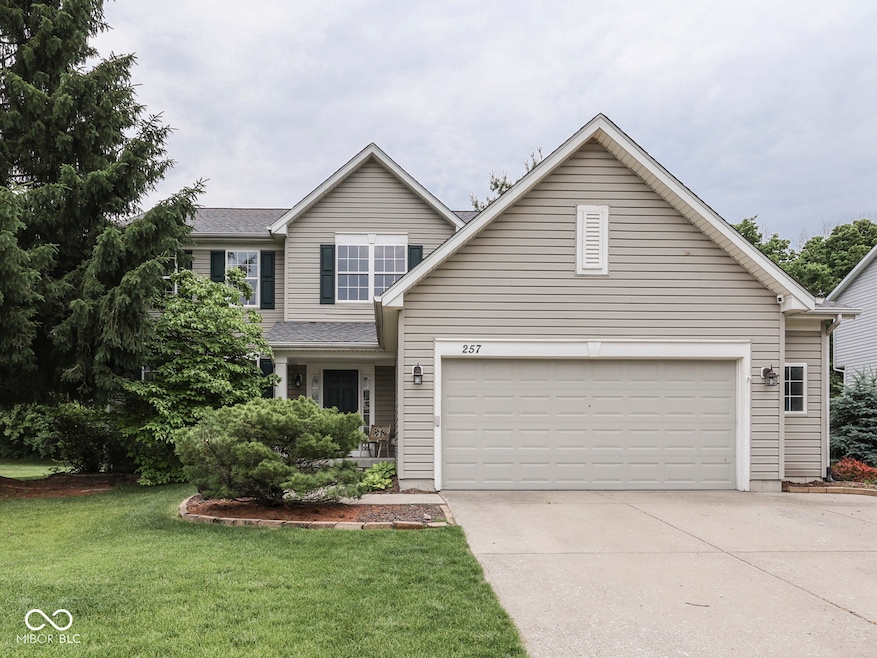
*Wakefield* 4 BEDROOM + 2.5 BATH Beautiful Two-Story Home w/BASEMENT ~ 3,464 Total Sq. Ft. ~ Desirable CG Neighborhood - Close to Everything - Schools + Restaurants + Shopping! This Home is in Immaculate Condition and Ready for its New Owner! Features: NEW Roof 2022; NEW Flooring throughout Main Level (2022); 2-Story Entry; Perfect Home Office (or Formal Living Room!); Formal Dining Room w/Tray Ceiling; Big Open Great Room w/Fireplace; Gorgeous Remodeled (2022) Eat-In Kitchen w/Granite Counters + Large Center Island + Tile Backsplash + Stainless Steel Appliances + Floating Shelves + Pantry; Laundry Room; Large Primary Bedroom w/Dbl Sinks + Full Shower & Separate Garden Tub; 3 Additional Great-Size Bedrooms & 2nd Full Bath w/Dbl Sinks; Awesome Basement w/NEW Flooring (2022); Big Bonus Room + Rec/Playroom Area & Workout Space!; 2-Car Garage; Great Backyard w/Big Concrete Patio to Enjoy - Perfect for Entertaining or Enjoying Time Outdoors! + Full-Rear Fence + Irrigation System + Mature Trees for Privacy & Views of the Water that enhance the Property's Appeal ~ Coveted Center Grove Neighborhood offers Walking Trails + Park & Playgrounds + Ponds for Fishing & Events like Weekly Food Trucks!
Last Agent to Sell the Property
That Real Estate Company, LLC License #RB14034272 Listed on: 08/13/2025
Last Buyer's Agent
Kristen Schwark
Ebeyer Realty, LLC
We collect this data history from publicly available records. To have your information removed, we recommend requesting removal directly through your county’s website.
Mark Dudley
RE/MAX Realty Group
(317) 936-1814
362 Total Sales
1 in Frances-Stones Crossing
$270,000 Price
Michelle Sebastian
RE/MAX Allstars
(812) 807-3635
95 Total Sales
2 in Frances-Stones Crossing
$250K - $480K Price Range
Amber Lents
Keller Williams Indy Metro NE
(833) 599-1918
142 Total Sales
4 in Frances-Stones Crossing
$145K - $389K Price Range
David Ebeyer
Ebeyer Realty, LLC
(888) 483-5716
146 Total Sales
9 in Frances-Stones Crossing
$280K - $740K Price Range
Brenda Dean
Your Realty Link, LLC
(833) 412-7890
95 Total Sales
2 in Frances-Stones Crossing
$173K - $400K Price Range
Sean Carney
F.C. Tucker Company
(463) 210-1594
64 Total Sales
1 in Frances-Stones Crossing
$415,000 Price
We collect this data history from publicly available records. To have your information removed, we recommend requesting removal directly through your county’s website.
| Date | Buyer | Sale Price | Title Company |
|---|---|---|---|
| -- | Security Title | ||
| -- | None Available |
We collect this data history from publicly available records. To have your information removed, we recommend requesting removal directly through your county’s website.
| Date | Status | Borrower | Loan Amount |
|---|---|---|---|
| Open | $245,000 | ||
| Open | $380,000 | ||
| Previous Owner | $269,128 | ||
| Previous Owner | $228,288 | ||
| Previous Owner | $165,600 |
We collect this data history from publicly available records. To have your information removed, we recommend requesting removal directly through your county’s website.
| Date | Event | Price | List to Sale | Price per Sq Ft | Prior Sale |
|---|---|---|---|---|---|
| 09/17/2025 09/17/25 | Sold | $400,000 | 0.0% | $115 / Sq Ft | |
| 08/14/2025 08/14/25 | Pending | -- | -- | -- | |
| 08/13/2025 08/13/25 | For Sale | $400,000 | +72.0% | $115 / Sq Ft | |
| 08/24/2018 08/24/18 | Sold | $232,500 | -3.1% | $89 / Sq Ft | View Prior Sale |
| 07/14/2018 07/14/18 | Pending | -- | -- | -- | |
| 06/15/2018 06/15/18 | Price Changed | $239,900 | -1.2% | $91 / Sq Ft | |
| 06/01/2018 06/01/18 | For Sale | $242,900 | -- | $93 / Sq Ft |
We collect this data history from publicly available records. To have your information removed, we recommend requesting removal directly through your county’s website.
| Year | Tax Paid | Tax Assessment Tax Assessment Total Assessment is a certain percentage of the fair market value that is determined by local assessors to be the total taxable value of land and additions on the property. | Land | Improvement |
|---|---|---|---|---|
| 2025 | $3,119 | $355,300 | $66,600 | $288,700 |
| 2024 | $3,300 | $334,500 | $66,600 | $267,900 |
| 2023 | $3,025 | $318,800 | $66,600 | $252,200 |
| 2022 | $2,994 | $303,500 | $59,100 | $244,400 |
| 2021 | $2,236 | $247,800 | $36,100 | $211,700 |
| 2020 | $2,101 | $240,200 | $36,100 | $204,100 |
| 2019 | $1,918 | $222,200 | $36,100 | $186,100 |
| 2018 | $4,485 | $215,100 | $36,100 | $179,000 |
| 2017 | $3,569 | $211,300 | $36,100 | $175,200 |
| 2016 | $3,259 | $200,800 | $36,100 | $164,700 |
| 2014 | $3,166 | $186,300 | $36,100 | $150,200 |
| 2013 | $3,166 | $188,000 | $36,100 | $151,900 |
Seller's Agent in 2025
Joe Musgrave
That Real Estate Company, LLC
(317) 512-1897
3 in this area
49 Total Sales
M
Seller Co-Listing Agent in 2025
Magali Hartill
That Real Estate Company, LLC
(317) 918-5880
4 in this area
20 Total Sales
K
Buyer's Agent in 2025
Kristen Schwark
Ebeyer Realty, LLC
Seller's Agent in 2018
Cheryl Cassidy
Cheryl Cassidy, REALTOR
17 Total Sales
L
Buyer's Agent in 2018
Liz Marks-Strauss
F.C. Tucker Company
Source: MIBOR Broker Listing Cooperative®
MLS Number: 22056415
APN: 41-03-33-042-066.000-038
Disclaimer: Certain information contained herein is derived from information provided by parties other than Homes.com. All information provided is deemed reliable, but is not guaranteed to be accurate and should be independently verified.
All data is obtained from various sources and may not have been verified by broker or MLS GRID. Supplied Open House Information is subject to change without notice. All information should be independently reviewed and verified for accuracy. Properties may or may not be listed by the office/agent presenting the information. Some IDX listings have been excluded from this website.
Listings courtesy of MIBOR Broker Listing Cooperative® as distributed by MLS GRID.
Based on information submitted to the MLS GRID
Ask me questions while you tour the home.