
Joseph Kreisher
RE/MAX Associates
(302) 281-1225
40 Total Sales
1 in Middletown
$430,000 Price
Estimated Value: $369,945
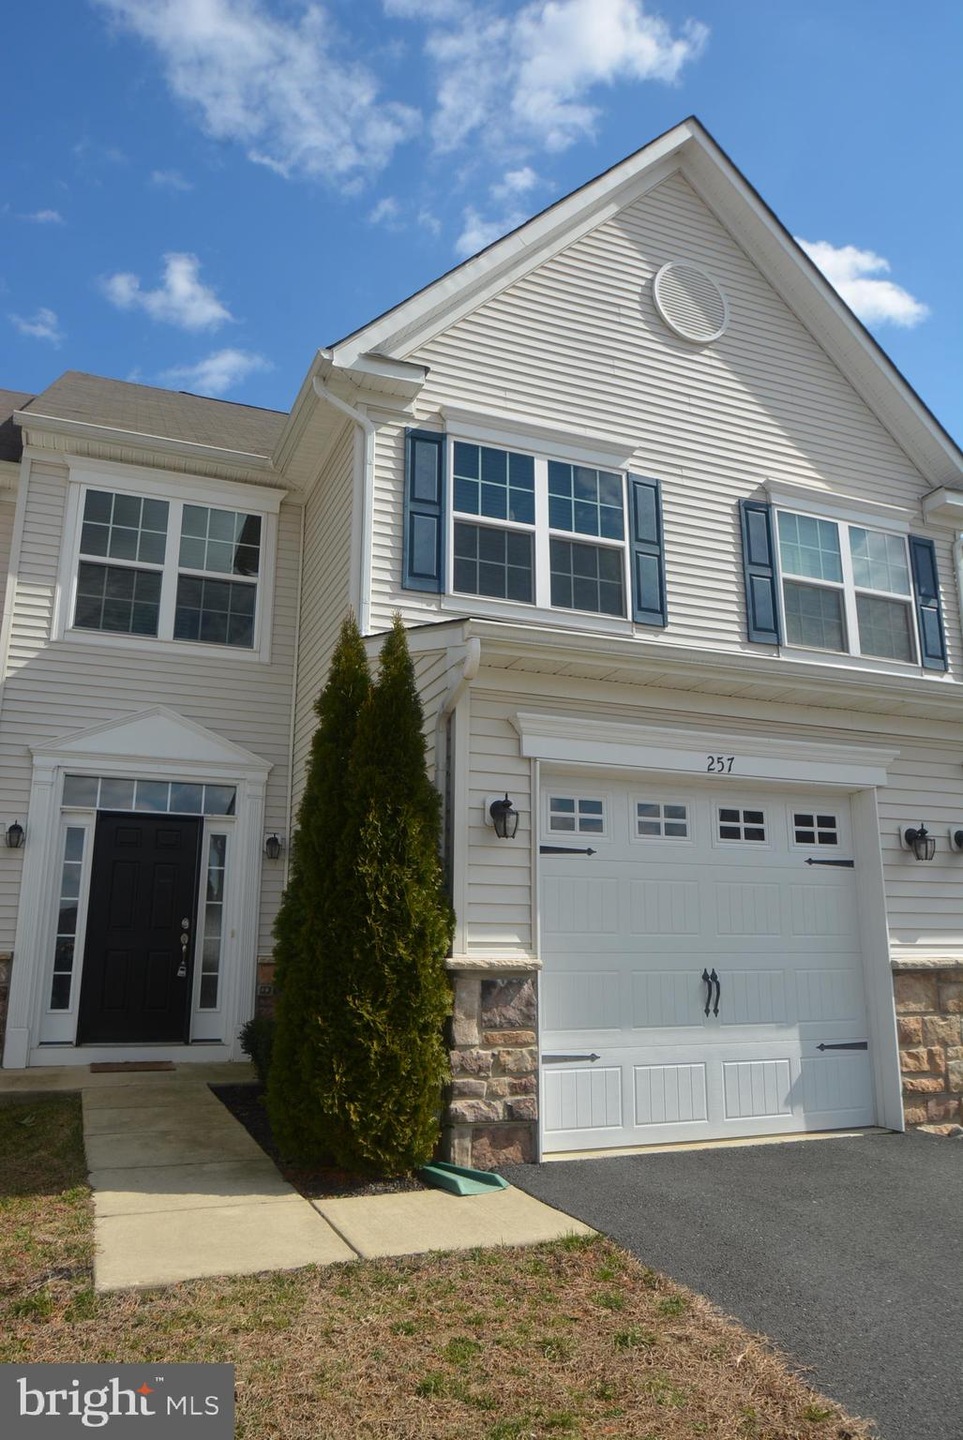



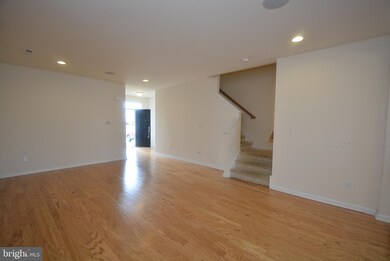

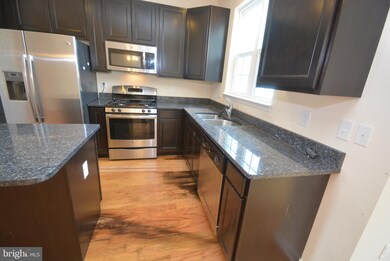
*WE HAVE MULTIPLE OFFERS AND WE ARE WAITING FOR SIGNATURES AT THIS TIME* Spacious 3 Bedroom, 2.5 bath Townhome with Extra Large Loft in Willow Grove Mill and located in the most sought after school district; Appoquinimink. There is a Spacious Lower Level and Open Floor Plan with Wood Flooring. In the Kitchen, there is Granite, Stainless Steel Appliances, gas cooking, and Dark 42 cabinets. The rear yard is accessible from the slider off the kitchen for entertaining or just relaxing. The second floor comes complete with a large master suite, private bathroom with double sinks and a walk-in closet, 2 additional bedrooms, full bath, and 2nd-floor laundry room. One car garage with a garage door opener. The property Needs carpeting and paint, Kitchen faucet and Kitchen sink base cabinet. Home is to be sold in "as is" condition with no warranties implied in writing or orally. Hurry to see this below market value in Willow Grove Mill. ***This is a Short Sale; all offers are subject to final approval from lenders, lien holders, and equitable owners. Short sale addendum and 2% fee agreement required.
Last Agent to Sell the Property
(302) 378-8700 tinyshomes4u@aol.com RE/MAX Advantage Realty Listed on: 03/19/2019
We collect this data history from publicly available records. To have your information removed, we recommend requesting removal directly through your county’s website.
Joseph Kreisher
RE/MAX Associates
(302) 281-1225
40 Total Sales
1 in Middletown
$430,000 Price
Gary Williams
BHHS Fox & Roach-Christiana
(856) 672-7163
216 Total Sales
3 in Middletown
$363K - $729K Price Range
Amanda Bradford
Crown Homes Real Estate
(302) 281-1914
170 Total Sales
5 in Middletown
$260K - $520K Price Range
Octavia Williams
Century 21 Gold Key Realty
(302) 208-6653
120 Total Sales
7 in Middletown
$25K - $550K Price Range
Angela Ferguson
RE/MAX Associates-Hockessin
(302) 314-0098
82 Total Sales
3 in Middletown
$375K - $560K Price Range
Gina Spiese
Crown Homes Real Estate
(484) 233-6052
36 Total Sales
5 in Middletown
$372K - $610K Price Range
We collect this data history from publicly available records. To have your information removed, we recommend requesting removal directly through your county’s website.
| Date | Buyer | Sale Price | Title Company |
|---|---|---|---|
| $199,000 | None Available | ||
| $231,085 | None Available | ||
| $440,000 | None Available |
We collect this data history from publicly available records. To have your information removed, we recommend requesting removal directly through your county’s website.
| Date | Status | Borrower | Loan Amount |
|---|---|---|---|
| Open | $159,200 | ||
| Previous Owner | $235,801 |
We collect this data history from publicly available records. To have your information removed, we recommend requesting removal directly through your county’s website.
| Date | Event | Price | List to Sale | Price per Sq Ft |
|---|---|---|---|---|
| 06/21/2019 06/21/19 | Sold | $199,000 | 0.0% | $90 / Sq Ft |
| 03/28/2019 03/28/19 | Pending | -- | -- | -- |
| 03/26/2019 03/26/19 | Off Market | $199,000 | -- | -- |
| 03/19/2019 03/19/19 | For Sale | $199,000 | -- | $90 / Sq Ft |
We collect this data history from publicly available records. To have your information removed, we recommend requesting removal directly through your county’s website.
| Year | Tax Paid | Tax Assessment Tax Assessment Total Assessment is a certain percentage of the fair market value that is determined by local assessors to be the total taxable value of land and additions on the property. | Land | Improvement |
|---|---|---|---|---|
| 2025 | $2,506 | $372,700 | $75,900 | $296,800 |
| 2024 | $249 | $83,100 | $12,000 | $71,100 |
| 2023 | $249 | $83,100 | $12,000 | $71,100 |
| 2022 | $2,555 | $83,100 | $12,000 | $71,100 |
| 2021 | $2,499 | $83,100 | $12,000 | $71,100 |
| 2020 | $2,470 | $83,100 | $12,000 | $71,100 |
| 2019 | $2,538 | $83,100 | $12,000 | $71,100 |
| 2018 | $2,190 | $83,100 | $12,000 | $71,100 |
| 2017 | $249 | $83,100 | $12,000 | $71,100 |
| 2016 | $2,144 | $83,100 | $12,000 | $71,100 |
| 2015 | $2,081 | $83,100 | $12,000 | $71,100 |
| 2014 | $19 | $6,200 | $6,200 | $0 |
Seller's Agent in 2019
Michael Blaisdell
RE/MAX Advantage Realty
(302) 218-8737
43 Total Sales
Buyer's Agent in 2019
Tyrone Stokes
Coldwell Banker Realty
(302) 268-2581
4 Total Sales
Source: Bright MLS
MLS Number: DENC417822
APN: 23-033.00-085
Disclaimer: Certain information contained herein is derived from information provided by parties other than Homes.com. All information provided is deemed reliable, but is not guaranteed to be accurate and should be independently verified.
The data relating to real estate for sale on this website appears in part through the BRIGHT Internet Data Exchange program, a voluntary cooperative exchange of property listing data between licensed real estate brokerage firms, and is provided by BRIGHT through a licensing agreement.
Listing information is from various brokers who participate in the Bright MLS IDX program and not all listings may be visible on the site.
The property information being provided on or through the website is for the personal, non-commercial use of consumers and such information may not be used for any purpose other than to identify prospective properties consumers may be interested in purchasing.
Some properties which appear for sale on the website may no longer be available because they are for instance, under contract, sold or are no longer being offered for sale.
Property information displayed is deemed reliable but is not guaranteed.
Copyright 2026 Bright MLS, Inc.
Ask me questions while you tour the home.