
Seller's Agent in 2017
Victoria Yatsko
Monarch Realty Group LLC
(772) 485-5222
61 Total Sales

Estimated Value: $498,000 - $602,385
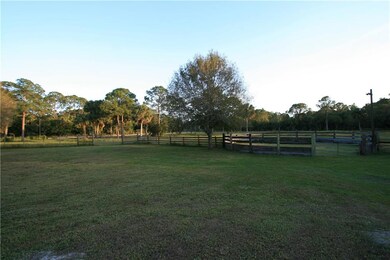
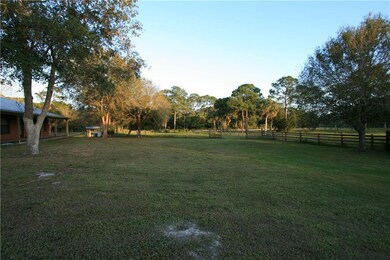
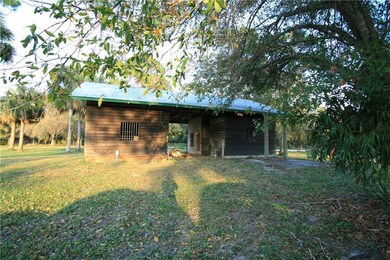
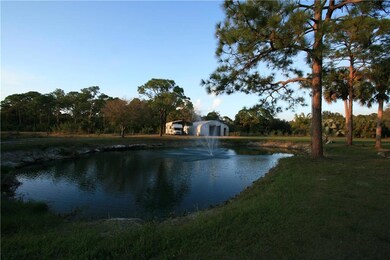
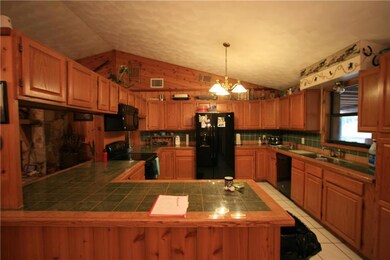
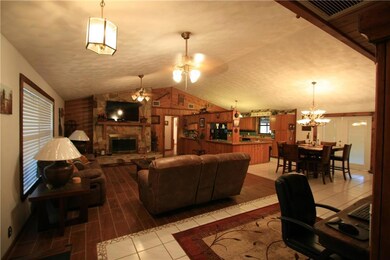
This is it! 3 bedroom 2 bath CBS home on 5 acres. Corner lot completely fenced with a 30' x 50" steel Hurricane rated Quonset building that has power & water and a 3 stall plus a tack/feed room barn that has power & water. Cattle chute & round pen. Home & barn both have metal roofs. Large open floorplan, wood burning fireplace & split bedrooms that give the Master suite privacy. Appliances are @ 1 year old and A/C is about 3 years old. Oversized laundry/mud room with an additional side entrance. Hurricane shutters and a huge 60' x 20' screened back porch with a pass through window to the Kitchen that overlooks a stocked pond with a beautiful waterfall fountain. Bring your family, pets, horses & livestock. Sold As-Is. This is a must see wonderful place to call home and relax in the country.
Last Agent to Sell the Property
Monarch Realty Group LLC License #3105200 Listed on: 01/03/2017
We collect this data history from publicly available records. To have your information removed, we recommend requesting removal directly through your county’s website.
We collect this data history from publicly available records. To have your information removed, we recommend requesting removal directly through your county’s website.
| Date | Buyer | Sale Price | Title Company |
|---|---|---|---|
| $100 | None Listed On Document | ||
| -- | New Title Company Name | ||
| -- | Transamerican Ttl & Setmnt S | ||
| $300,000 | Attorney | ||
| -- | Attorney | ||
| $87,000 | Stewart Title Of Martin Coun | ||
| $100 | -- | ||
| $28,000 | -- |
We collect this data history from publicly available records. To have your information removed, we recommend requesting removal directly through your county’s website.
| Date | Status | Borrower | Loan Amount |
|---|---|---|---|
| Previous Owner | $230,000 | ||
| Previous Owner | $196,000 | ||
| Previous Owner | $92,500 | ||
| Previous Owner | $90,000 |
We collect this data history from publicly available records. To have your information removed, we recommend requesting removal directly through your county’s website.
| Date | Event | Price | List to Sale | Price per Sq Ft |
|---|---|---|---|---|
| 02/13/2017 02/13/17 | Sold | $300,000 | -9.1% | $154 / Sq Ft |
| 01/14/2017 01/14/17 | Pending | -- | -- | -- |
| 01/02/2017 01/02/17 | For Sale | $330,000 | -- | $169 / Sq Ft |
We collect this data history from publicly available records. To have your information removed, we recommend requesting removal directly through your county’s website.
| Year | Tax Paid | Tax Assessment Tax Assessment Total Assessment is a certain percentage of the fair market value that is determined by local assessors to be the total taxable value of land and additions on the property. | Land | Improvement |
|---|---|---|---|---|
| 2025 | $2,040 | $142,253 | ||
| 2024 | $1,973 | $138,209 | ||
| 2023 | $1,973 | $134,198 | $0 | $0 |
| 2022 | $1,890 | $130,304 | $0 | $0 |
| 2021 | $1,872 | $126,523 | $0 | $0 |
| 2020 | $3,861 | $244,060 | $87,500 | $156,560 |
| 2019 | $3,991 | $248,740 | $85,000 | $163,740 |
| 2018 | $4,272 | $225,470 | $70,000 | $155,470 |
| 2017 | $2,371 | $180,900 | $50,000 | $130,900 |
| 2016 | $2,439 | $169,350 | $0 | $0 |
| 2015 | $2,365 | $170,290 | $0 | $0 |
| 2014 | $2,365 | $166,140 | $0 | $0 |
Seller's Agent in 2017
Victoria Yatsko
Monarch Realty Group LLC
(772) 485-5222
61 Total Sales
G
Seller Co-Listing Agent in 2017
Geoffrey Yatsko
Monarch Realty Group LLC
(772) 485-5222
15 Total Sales
Source: Martin County REALTORS® of the Treasure Coast
MLS Number: M20002748
APN: 11-39-37-000-000-00640-3
Disclaimer: Certain information contained herein is derived from information provided by parties other than Homes.com. All information provided is deemed reliable, but is not guaranteed to be accurate and should be independently verified.
All listings featuring the MCRTC logo are provided by Martin County REALTORS® of the Treasure Coast, Inc. Multiple Listing Service. This information is not verified for authenticity or accuracy and is not guaranteed. Copyright 2026 Martin County REALTORS® of the Treasure Coast, Inc. Information is provided exclusively for consumers' personal, non-commercial use and may not be used for any purpose other than to identify prospective properties consumers may be interested in purchasing.
Listing broker has attempted to offer accurate data, but buyers are advised to confirm all information.
Ask me questions while you tour the home.