NOT LISTED FOR SALE
5 Beds
2.5 Baths
2,215 Sq Ft
1.17 Acre Lot

Highlights

  • Play Pool
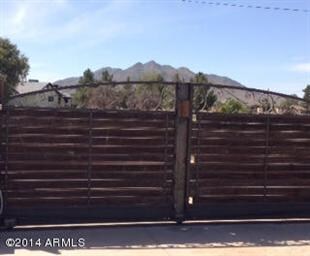
  • RV Gated
  • Vaulted Ceiling
  • Dr. Gary and Annette Auxier Elementary School Rated A
  • Mountain View
  • Corner Lot

About This Home

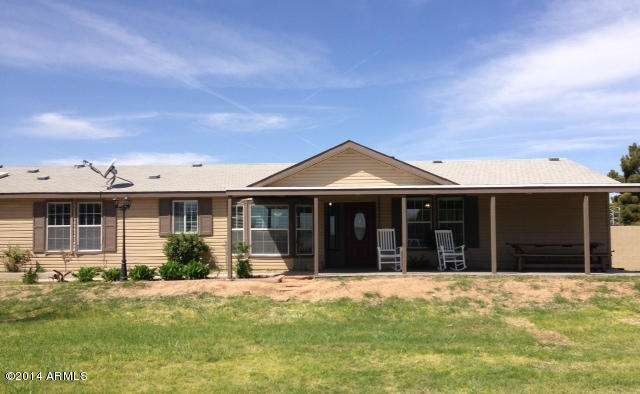
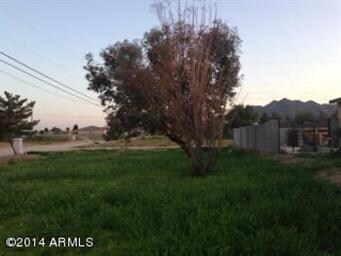
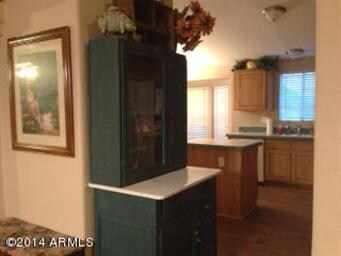
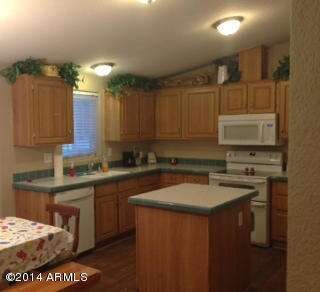
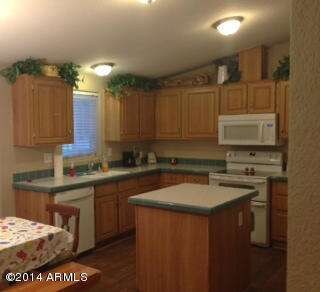
*Back on the market* looking for quick close.* Irrigated 1.2 acre horse property on Gilbert border with fabulous CHANDLER SCHOOLS. Gorgeous, private, site built/modular home - 5 BD/3 BTH with waterfall, pebbletec pool, plus bonus room and bath, huge game room, all block walled with gate for peaceful privacy, fenced pasture with separate entrance. No HOA, 2 ac units, mature trees, massive covered patios, custom pantry, newer blinds, paint, RO water system, giant concrete area for toys, kids, vehicles. Nothing like it, your own compound...swim, play basketball, relax on the patios.
Sellers put an amazing amount of work into this home! at this price, it is being sold in AS-IS condition.

Last Agent to Sell the Property

Mike Mendoza

eXp Realty License #SA022151000 Listed on: 05/02/2014

eXp Realty

Co-Listed By

Debbie Sullivan

West USA Realty License #BR028544000

Last Buyer's Agent

Gerald Eden Jr

DeLex Realty License #BR522837000

DeLex Realty
Create a Home Valuation Report for This Property
The Home Valuation Report is an in-depth analysis detailing your home's value as well as a comparison with similar homes in the area

Property Details

Home Type

  • Mobile/Manufactured

Est. Annual Taxes

  • $2,013

Year Built

  • Built in 1999

Lot Details

  • 1.17 Acre Lot
  • Block Wall Fence
  • Corner Lot
  • Front and Back Yard Sprinklers
  • Sprinklers on Timer
  • Grass Covered Lot

Home Design

  • Composition Roof
  • Siding
  • Stucco

Interior Spaces

  • 2,215 Sq Ft Home
  • 1-Story Property
  • Vaulted Ceiling
  • Ceiling Fan
  • Double Pane Windows

  • Family Room with Fireplace
  • Mountain Views
  • Laundry in unit

Kitchen

  • Eat-In Kitchen
  • Built-In Microwave
  • Dishwasher

Flooring

  • Carpet
  • Concrete
  • Vinyl

Bedrooms and Bathrooms

  • 5 Bedrooms
  • Walk-In Closet
  • Primary Bathroom is a Full Bathroom
  • 2.5 Bathrooms
  • Dual Vanity Sinks in Primary Bathroom
  • Bathtub With Separate Shower Stall

Parking

  • 4 Open Parking Spaces
  • RV Gated

Outdoor Features

  • Play Pool
  • Covered Patio or Porch
  • Playground

Schools

  • Patterson Elementary - Mesa
  • Willie & Coy Payne Jr. High Middle School
  • Basha High School

Utilities

  • Refrigerated Cooling System
  • Zoned Heating
  • Water Filtration System
  • High Speed Internet

Listing and Financial Details

  • Tax Lot 11
  • Assessor Parcel Number 304-88-037-H

Community Details

Overview

  • No Home Owners Association
  • Chandler Heights Citrus Subdivision

Recreation

  • Sport Court

Property Details

Home Type

Mobile/Manufactured

Est. Annual Taxes

$2,013

Year Built

Built in 1999

Lot Details

1.17 Acres

Listing Details

  • Cross Street: Riggs and Higley
  • Legal Info Range: 6E
  • Property Type: Residential
  • Association Fees Land Lease Fee: N
  • Recreation Center Fee 2: N
  • Recreation Center Fee: N
  • Basement: N
  • Updated Floors: Full
  • Items Updated Floor Yr Updated: 2011
  • Updated Heating or Cooling Units: Partial
  • Items Updated Ht Cool Yr Updated: 2013
  • Updated Pool: Partial
  • Items Updated Pool Yr Updated: 2011
  • Updated Room Addition: Partial
  • Items Updated Rm Adtn Yr Updated: 2013
  • Updated Roof: Partial
  • Items Updated Roof Yr Updated: 2013
  • Updated Wiring: Partial
  • Items Updated Wiring Yr Updated: 2012
  • Parking Spaces Slab Parking Spaces: 4.0
  • Separate Den Office Sep Den Office: N
  • Year Built: 1999
  • Tax Year: 2013
  • Property Sub Type: Mfg/Mobile Housing
  • Lot Size Acres: 1.17
  • Co List Office Mls Id: kwaf02
  • Co List Office Phone: 480-706-7234
  • Subdivision Name: Chandler Heights Citrus
  • Efficiency: Multi-Zones
  • Property Attached Yn: No
  • Tax Parcel Letter: H
  • ResoBuildingAreaSource: Owner
  • General Property Description:PriceSqFt: 90.25
  • Windows:Dual Pane: Yes
  • Cooling:Ceiling Fan(s): Yes
  • Technology:High Speed Internet Available: Yes
  • Special Features: VirtualTour

Interior Features

  • Flooring: Carpet, Vinyl, Concrete
  • Spa Features: None
  • Total Bedrooms: 5
  • Fireplace Features: 1 Fireplace, Family Room
  • Fireplace: Yes
  • Interior Amenities: Walk-In Closet(s), Eat-in Kitchen, Drink Wtr Filter Sys, Vaulted Ceiling(s), Pantry, Double Vanity, Full Bth Master Bdrm, Separate Shwr & Tub, High Speed Internet
  • Living Area: 2215.0
  • Stories: 1
  • Window Features: Double Pane Windows
  • ResoLivingAreaSource: Owner
  • Kitchen Features:RangeOven Elec: Yes
  • Kitchen Features:Dishwasher2: Yes
  • Kitchen Features:Built-in Microwave: Yes
  • Fireplace:_one_ Fireplace: Yes
  • Master Bathroom:Double Sinks: Yes
  • Kitchen Features:Disposal2: Yes
  • Kitchen Features Pantry: Yes
  • Other Rooms:Great Room: Yes
  • Fireplace:Fireplace Family Rm: Yes
  • Other Rooms:BonusGame Room: Yes
  • Kitchen Features:Cook Top Elec: Yes
  • Kitchen Features:Multiple Ovens: Yes

Exterior Features

  • Fencing: Block
  • Exterior Features: Covered Patio(s), Playground, Patio, Sport Court(s)
  • Lot Features: Sprinklers In Front, Corner Lot, Dirt Back, Grass Front, Grass Back, Auto Timer H2O Front, Auto Timer H2O Back, Irrigation Back
  • Pool Features: Play Pool, Private
  • View: Mountain(s)
  • Disclosures: Seller Discl Avail
  • Construction Type: Painted, Stucco, Siding, Other, See Remarks
  • Roof: Composition
  • Construction:Other (See Remarks)23: Yes
  • Exterior Features:Covered Patio(s): Yes
  • Exterior Features:Childrens Play Area: Yes
  • Exterior Features:Patio: Yes
  • Exterior Features:Sport Court(s): Yes

Garage/Parking

  • Parking Features: RV Gate, RV Access/Parking
  • Attached Garage: No
  • Open Parking Spaces: 4.0
  • Parking Features:RV Gate: Yes
  • Parking Features:RV Parking: Yes

Utilities

  • Cooling: Refrigeration, Ceiling Fan(s)
  • Heating: Electric
  • Laundry Features: Inside
  • Water Source: Pvt Water Company
  • Heating:Electric: Yes

Condo/Co-op/Association

  • Amenities: Not Managed
  • Association: No

Association/Amenities

  • Association Fees:HOA YN2: N
  • Association Fees:PAD Fee YN2: N
  • Association Fees:Cap ImprovementImpact Fee _percent_: $
  • Association Fees:Cap ImprovementImpact Fee 2 _percent_: $
  • Association Fee Incl:No Fees: Yes

Schools

  • Elementary School: Patterson Elementary - Mesa
  • High School: Basha High School
  • Middle Or Junior School: Willie & Coy Payne Jr. High

Lot Info

  • Horse Amenities: Other, See Remarks
  • Land Lease: No
  • Lot Size Sq Ft: 51139.0
  • Parcel #: 304-88-037-H
  • ResoLotSizeUnits: SquareFeet

Building Info

  • Builder Name: Unknown

Tax Info

  • Tax Annual Amount: 2013.0
  • Tax Book Number: 304.00
  • Tax Lot: 11
  • Tax Map Number: 88.00

Ownership History

We collect this data history from publicly available records. To have your information removed, we recommend requesting removal directly through your county’s website.

Date Name Owned For Owner Type

Purchase Details

Listed on
May 2, 2014
Closed on
Sep 9, 2014
Sold by
Kendall Kathlyn
Bought by
Seller's Agent
Mike Mendoza
eXp Realty
Buyer's Agent
Gerald Eden Jr
DeLex Realty
List Price
$249,900
Sold Price
$199,900
Premium/Discount to List
-$50,000
-20.01%

Home Financials for this Owner

Home Financials are based on the most recent Mortgage that was taken out on this home.
Original Mortgage
$179,910
Outstanding Balance
$133,778
Interest Rate
4.08%
Mortgage Type
New Conventional

Purchase Details

Closed on
Aug 4, 2011
Sold by
Glaser Erin M
Bought by
Duncan Randy J

Home Financials for this Owner

Home Financials are based on the most recent Mortgage that was taken out on this home.
Original Mortgage
$90,000
Interest Rate
4.46%
Mortgage Type
Purchase Money Mortgage

Purchase Details

Closed on
Aug 2, 2011
Sold by
Duncan Randy J
Bought by
Kendall Kathryn

Home Financials for this Owner

Home Financials are based on the most recent Mortgage that was taken out on this home.
Original Mortgage
$90,000
Interest Rate
4.46%
Mortgage Type
Purchase Money Mortgage

Purchase Details

Closed on
Feb 28, 2011
Sold by
Smith Jay L and Smith Catherine C
Bought by
Duncan Randy J

Purchase Details

Closed on
Feb 16, 1999
Sold by
Tucker Atlee A and Tucker Grace M
Bought by
Smith Iv Jay L and Smith Catherine C

Home Financials for this Owner

Home Financials are based on the most recent Mortgage that was taken out on this home.
Original Mortgage
$147,822
Interest Rate
6.91%
Mortgage Type
Construction
Source: Public Records

Home Values in the Area

Source: Public Records

Average Home Value in this Area


Source: Public Records

Agents Specializing in Chandler Heights Citrus, AZ

See All Agents

Purchase History

We collect this data history from publicly available records. To have your information removed, we recommend requesting removal directly through your county’s website.

Date Buyer Sale Price Title Company
$199,900 Old Republic Title Agency
Duncan Randy J -- Grand Canyon Title Agency In
Kendall Kathryn $100,000 Grand Canyon Title Agency In
Duncan Randy J $57,500 None Available
Smith Iv Jay L $40,000 Ati Title Agency
Source: Public Records

Mortgage History

We collect this data history from publicly available records. To have your information removed, we recommend requesting removal directly through your county’s website.

Date Status Borrower Loan Amount
Open $179,910
Previous Owner Kendall Kathryn $90,000
Previous Owner Smith Iv Jay L $147,822
Source: Public Records

Tax History

We collect this data history from publicly available records. To have your information removed, we recommend requesting removal directly through your county’s website.

Year Tax Paid Tax Assessment Tax Assessment Total Assessment is a certain percentage of the fair market value that is determined by local assessors to be the total taxable value of land and additions on the property. Land Improvement
2025 $2,177 $27,023
2024 $2,514 $25,736
2023 $2,514 $39,080 $23,370 $15,710
2022 $2,410 $27,990 $12,860 $15,130
2021 $2,460 $25,920 $10,670 $15,250
2020 $2,496 $25,950 $10,520 $15,430
2019 $2,408 $26,300 $9,860 $16,440
2018 $2,277 $24,480 $8,020 $16,460
2017 $2,138 $18,290 $7,400 $10,890
2016 $2,072 $18,730 $7,630 $11,100
2015 $2,013 $17,020 $6,060 $10,960
Source: Public Records

Agents Affiliated with this Home

  • Section Image
  • Section Image
  • Section Image
See All Agents

Map

Source: Arizona Regional Multiple Listing Service (ARMLS)

MLS Number: 5109330

Arizona Regional Multiple Listing Service (ARMLS)
Your Personal Tour Guide

Ask me questions while you tour the home.