
Matt Sleeman
RE/MAX Lakeshore
(616) 344-5571
84 Total Sales
2 in Jenison
$321K - $380K Price Range


Estimated Value: $311,000 - $352,077
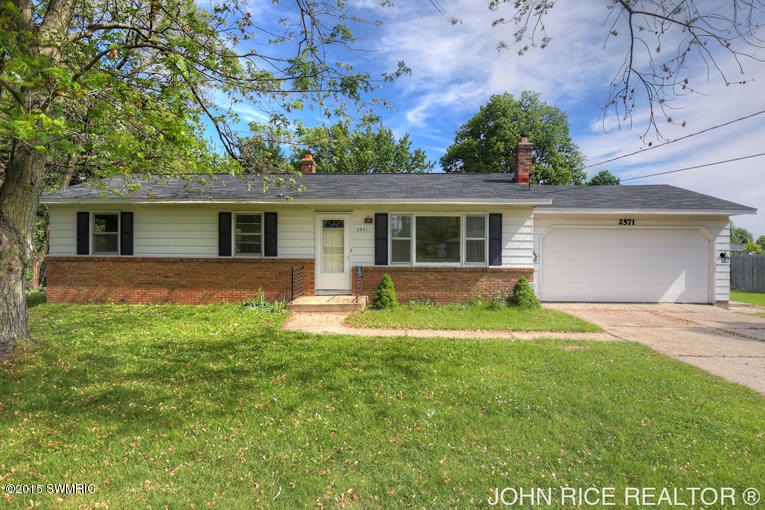
Jenison Schools! Come see this amazing opportunity! This 3 bedroom 1+ Bath Ranch offers an incredibly deep backyard with storage shed, shade trees and more - its the perfect place to enjoy yourself this summer! Inside features a wonderful layout with kitchen, dining area, large living room, full bath with 3 wonderful bedrooms. Downstairs features a large rec room, and tons of storage space, including a workshop area that could easily be converted into a nice office, media room, or workout area. All appliances included.
Last Agent to Sell the Property
Berkshire Hathaway HomeServices Michigan Real Estate (Cascade) License #6502399219 Listed on: 06/02/2015
Last Buyer's Agent
Berkshire Hathaway HomeServices Michigan Real Estate (Main) License #6501225408
We collect this data history from publicly available records. To have your information removed, we recommend requesting removal directly through your county’s website.
Matt Sleeman
RE/MAX Lakeshore
(616) 344-5571
84 Total Sales
2 in Jenison
$321K - $380K Price Range
Timothy Katerberg
RE/MAX of Grand Rapids (Stndl)
(616) 816-5815
83 Total Sales
22 in Jenison
$223K - $383K Price Range
Cory Maguire
Green Crown Real Estate LLC
(810) 285-7097
109 Total Sales
1 in Jenison
$375,500 Price
Matt VandeWater
City2Shore Gateway Group
(616) 816-4915
32 Total Sales
5 in Jenison
$155K - $380K Price Range
Travis McIntyre
Bellabay Realty (North)
(616) 965-6065
231 Total Sales
2 in Jenison
$135K - $362K Price Range
Alisia Caird
Weichert REALTORS Plat (Main)
(616) 816-5562
34 Total Sales
7 in Jenison
$130K - $394K Price Range
We collect this data history from publicly available records. To have your information removed, we recommend requesting removal directly through your county’s website.
| Date | Buyer | Sale Price | Title Company |
|---|---|---|---|
| $120,000 | First American Title Ins Co | ||
| Vanrees Elizabeth | -- | None Available |
We collect this data history from publicly available records. To have your information removed, we recommend requesting removal directly through your county’s website.
| Date | Status | Borrower | Loan Amount |
|---|---|---|---|
| Open | $83,000 |
We collect this data history from publicly available records. To have your information removed, we recommend requesting removal directly through your county’s website.
| Date | Event | Price | List to Sale | Price per Sq Ft |
|---|---|---|---|---|
| 07/29/2015 07/29/15 | Sold | $120,000 | +3.4% | $81 / Sq Ft |
| 06/04/2015 06/04/15 | Pending | -- | -- | -- |
| 06/02/2015 06/02/15 | For Sale | $116,000 | -- | $78 / Sq Ft |
We collect this data history from publicly available records. To have your information removed, we recommend requesting removal directly through your county’s website.
| Year | Tax Paid | Tax Assessment Tax Assessment Total Assessment is a certain percentage of the fair market value that is determined by local assessors to be the total taxable value of land and additions on the property. | Land | Improvement |
|---|---|---|---|---|
| 2026 | $2,056 | $152,300 | $0 | $0 |
| 2025 | $1,787 | $143,000 | $0 | $0 |
| 2024 | $17 | $122,600 | $0 | $0 |
| 2023 | $1,640 | $109,700 | $0 | $0 |
| 2022 | $1,800 | $90,300 | $0 | $0 |
| 2021 | $1,748 | $82,800 | $0 | $0 |
| 2020 | $1,729 | $73,700 | $0 | $0 |
| 2019 | $1,731 | $69,700 | $0 | $0 |
| 2018 | $1,614 | $63,100 | $0 | $0 |
| 2017 | $1,586 | $60,900 | $0 | $0 |
| 2016 | $1,576 | $56,500 | $0 | $0 |
| 2015 | $2,256 | $54,700 | $0 | $0 |
| 2014 | $2,256 | $52,900 | $0 | $0 |
Seller's Agent in 2015
John Rice
Berkshire Hathaway HomeServices Michigan Real Estate (Cascade)
(616) 951-4663
123 Total Sales
MO
Buyer's Agent in 2015
Michael O'Hara
Berkshire Hathaway HomeServices Michigan Real Estate (Main)
(616) 291-3875
50 Total Sales
Source: MichRIC
MLS Number: 15028015

APN: 70-14-16-277-017
Disclaimer: Certain information contained herein is derived from information provided by parties other than Homes.com. All information provided is deemed reliable, but is not guaranteed to be accurate and should be independently verified.
Information is deemed reliable but not guaranteed.
Copyright 2026 MichRIC, LLC. All rights reserved.
Ask me questions while you tour the home.