
Chad Campbell
Nobility Realty, LLC
(380) 212-2554
50 Total Sales
2 in Brookshire
$85K - $278K Price Range
Estimated Value: $233,270
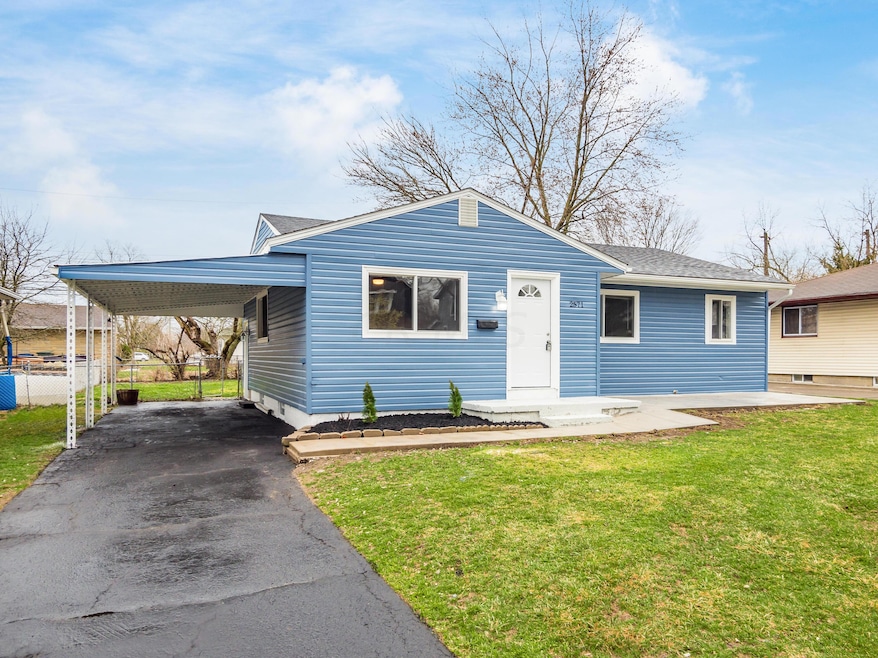
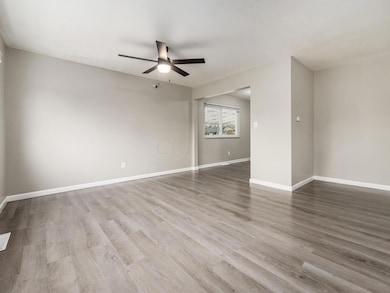
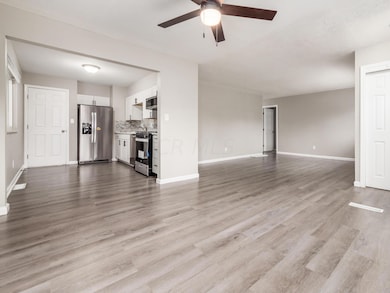
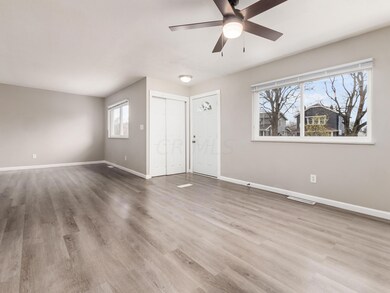
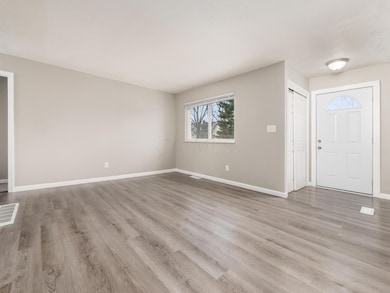
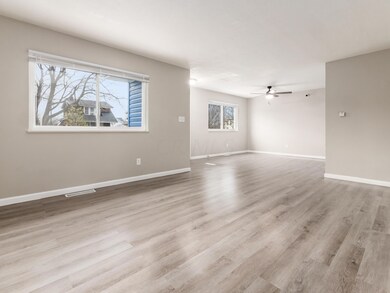
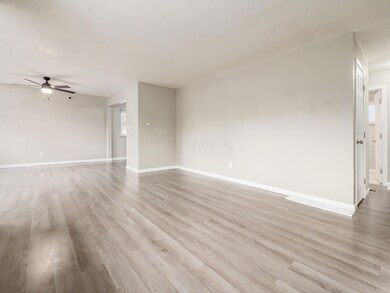
UPDATES, UPDATES, UPDATES. Welcome to this completely renovated ranch. You'll enjoy your 3 bedrooms on the entry level, 2 extra rooms in the finished LL and your rec room in the LL.
This renovation project was carefully thought of to bring you the BEST!!. NEW LVP, NEW CARPET, 2 NEW BATHROOMS, BRAND NEW KITCHEN CABENITS, QRTZ COUNTERTOPS, SS APPLIANCES, BRAND NEW ROOF, BRAND NEW A/C, BRAND NEW WINDOWS, FRONT CONCRETE PATIO AND MUCH MORE!!. Schedule your showing TODAY.
Last Agent to Sell the Property
Coldwell Banker Realty License #2011002174 Listed on: 03/24/2023
Last Buyer's Agent
Charles Swain
LPT Realty License #2022002438
We collect this data history from publicly available records. To have your information removed, we recommend requesting removal directly through your county’s website.
Chad Campbell
Nobility Realty, LLC
(380) 212-2554
50 Total Sales
2 in Brookshire
$85K - $278K Price Range
Carlton Shaffer
RE/MAX Partners
(380) 444-4963
209 Total Sales
1 in Brookshire
$230,000 Price
Katie McCann
Howard Hanna Real Estate Svcs
(380) 208-1308
62 Total Sales
1 in Brookshire
$190,000 Price
Jared West
Real of Ohio
(380) 205-9886
63 Total Sales
1 in Brookshire
$310,000 Price
Deanna Stevens
Heart State Realty LLC
(740) 908-8337
80 Total Sales
2 in Brookshire
$290K - $297K Price Range
Renee Robinson
Howard Hanna Real Estate Svcs
(380) 207-9073
111 Total Sales
1 in Brookshire
$233,000 Price
We collect this data history from publicly available records. To have your information removed, we recommend requesting removal directly through your county’s website.
| Date | Event | Price | List to Sale | Price per Sq Ft |
|---|---|---|---|---|
| 04/26/2023 04/26/23 | Sold | $219,900 | 0.0% | $111 / Sq Ft |
| 03/24/2023 03/24/23 | For Sale | $219,900 | -- | $111 / Sq Ft |
We collect this data history from publicly available records. To have your information removed, we recommend requesting removal directly through your county’s website.
| Year | Tax Paid | Tax Assessment Tax Assessment Total Assessment is a certain percentage of the fair market value that is determined by local assessors to be the total taxable value of land and additions on the property. | Land | Improvement |
|---|---|---|---|---|
| 2025 | $3,137 | $69,900 | $12,670 | $57,230 |
| 2024 | $3,137 | $69,900 | $12,670 | $57,230 |
| 2023 | $2,352 | $51,980 | $12,670 | $39,310 |
| 2022 | $1,351 | $26,040 | $6,090 | $19,950 |
| 2021 | $1,353 | $26,040 | $6,090 | $19,950 |
| 2020 | $1,355 | $26,040 | $6,090 | $19,950 |
| 2019 | $1,300 | $21,430 | $5,080 | $16,350 |
| 2018 | $1,245 | $21,430 | $5,080 | $16,350 |
| 2017 | $1,299 | $21,430 | $5,080 | $16,350 |
| 2016 | $1,315 | $19,850 | $4,410 | $15,440 |
| 2015 | $1,194 | $19,850 | $4,410 | $15,440 |
| 2014 | $1,197 | $19,850 | $4,410 | $15,440 |
| 2013 | $694 | $23,345 | $5,180 | $18,165 |
Seller's Agent in 2023
Rami Tamimi
Coldwell Banker Realty
(614) 804-6867
2 in this area
155 Total Sales
CS
Buyer's Agent in 2023
Charles Swain
LPT Realty
Source: Columbus and Central Ohio Regional MLS
MLS Number: 223007744
APN: 010-103139
Disclaimer: Certain information contained herein is derived from information provided by parties other than Homes.com. All information provided is deemed reliable, but is not guaranteed to be accurate and should be independently verified.
IDX information is provided exclusively for personal, non-commercial use, and may not be used for any purpose other than to identify prospective properties consumers may be interested in purchasing.
Information is deemed reliable but not guaranteed.
Ask me questions while you tour the home.