
Seller's Agent in 2025
Mark Jennings
River Ridge Realty
(501) 908-9662
30 Total Sales
Estimated Value: $399,000 - $491,000
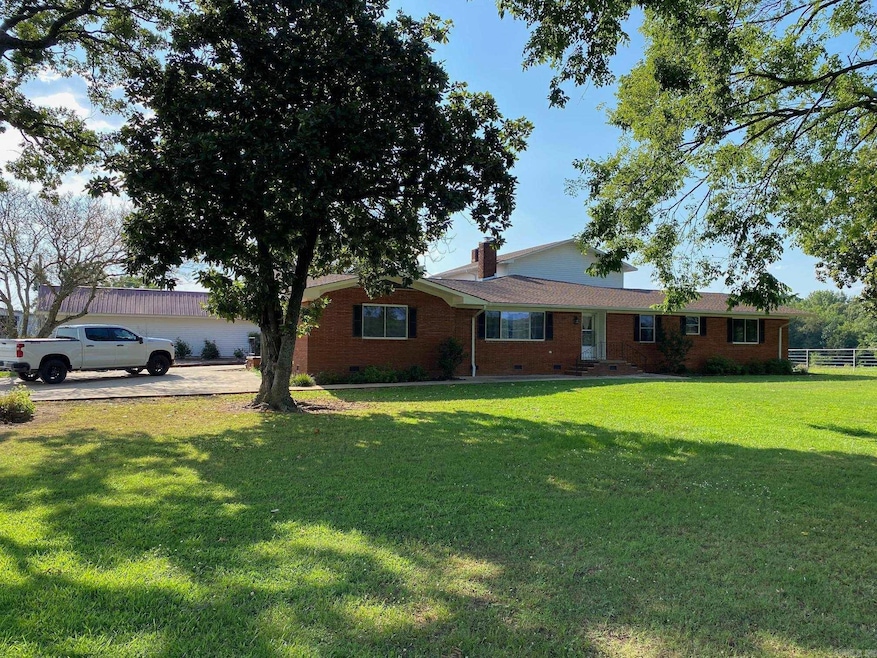
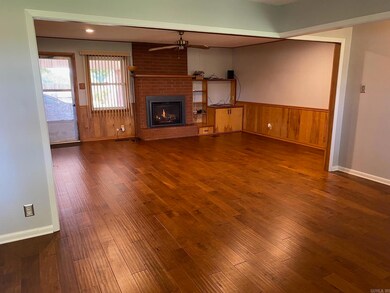
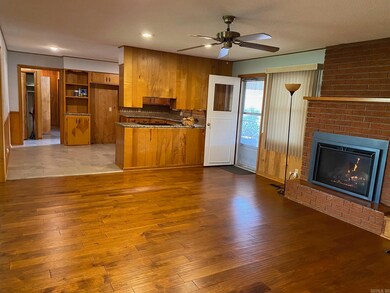
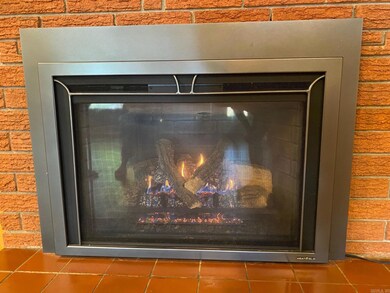
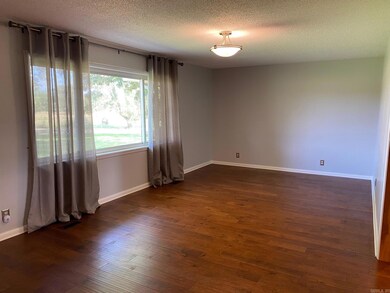
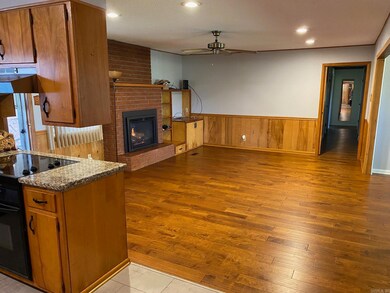
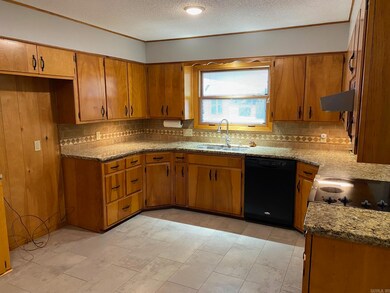
Great farm house just 3.3 miles north of I-40 in Morrilton at Lake Overcup. 4 bed, 4 bath home with 4 living areas and over 4,200 sq ft. The home has been expanded two times to create a huge Mother-in-law suite or game room and additional living area with a 6'X8' safe room and a backup generator. Most closets are cedar-lined and there is a ReBath, walk-in tub, two gas log stoves, granite countertops in the kitchen and wood flooring in several rooms. It sits on 31+ acres. New roof late 2023. Mineral rights owned will convey. Seller will sell the house with any amount of acreage up to 31. All 31 acres will be restricted to no multiple mobile homes for commercial use. Any mobile home will be for personal use only. Home with just 5 acres can be purchased for $350,000. See listing MLS# 24036064.
We collect this data history from publicly available records. To have your information removed, we recommend requesting removal directly through your county’s website.
We collect this data history from publicly available records. To have your information removed, we recommend requesting removal directly through your county’s website.
| Date | Buyer | Sale Price | Title Company |
|---|---|---|---|
| $425,000 | Benchmark Title | ||
| Zachary Dixon Farms Llc | $715,642 | Benchmark Title | |
| Allison Allison J | -- | -- |
We collect this data history from publicly available records. To have your information removed, we recommend requesting removal directly through your county’s website.
| Date | Status | Borrower | Loan Amount |
|---|---|---|---|
| Open | $447,024 | ||
| Closed | James Joshua D | $40,842 | |
| Closed | Parker Michael P | $439,025 |
We collect this data history from publicly available records. To have your information removed, we recommend requesting removal directly through your county’s website.
| Date | Event | Price | List to Sale | Price per Sq Ft |
|---|---|---|---|---|
| 02/28/2025 02/28/25 | Sold | $425,000 | -5.6% | $100 / Sq Ft |
| 01/25/2025 01/25/25 | Pending | -- | -- | -- |
| 08/26/2024 08/26/24 | Price Changed | $450,000 | -9.9% | $106 / Sq Ft |
| 06/24/2024 06/24/24 | For Sale | $499,500 | -- | $118 / Sq Ft |
We collect this data history from publicly available records. To have your information removed, we recommend requesting removal directly through your county’s website.
| Year | Tax Paid | Tax Assessment Tax Assessment Total Assessment is a certain percentage of the fair market value that is determined by local assessors to be the total taxable value of land and additions on the property. | Land | Improvement |
|---|---|---|---|---|
| 2025 | $509 | $48,720 | $2,690 | $46,030 |
| 2024 | $723 | $49,130 | $3,100 | $46,030 |
| 2023 | $723 | $49,520 | $3,490 | $46,030 |
| 2022 | $773 | $49,520 | $3,490 | $46,030 |
| 2021 | $767 | $35,270 | $3,560 | $31,710 |
| 2020 | $767 | $35,270 | $3,560 | $31,710 |
| 2019 | $730 | $34,210 | $3,560 | $30,650 |
| 2018 | $730 | $34,210 | $3,560 | $30,650 |
| 2017 | $754 | $34,230 | $3,580 | $30,650 |
| 2016 | $729 | $22,291 | $2,750 | $19,541 |
| 2015 | $642 | $22,291 | $2,750 | $19,541 |
| 2014 | $642 | $22,291 | $2,750 | $19,541 |
Seller's Agent in 2025
Mark Jennings
River Ridge Realty
(501) 908-9662
30 Total Sales
Buyer's Agent in 2025
Andrew Lawson
Blue Collar Real Estate
(501) 766-1806
367 Total Sales
Source: Cooperative Arkansas REALTORS® MLS
MLS Number: 24022755
APN: 001-05665-000
Disclaimer: Certain information contained herein is derived from information provided by parties other than Homes.com. All information provided is deemed reliable, but is not guaranteed to be accurate and should be independently verified.
IDX information is provided exclusively for personal, non-commercial use, and may not be used for any purpose other than to identify prospective properties consumers may be interested in purchasing.
Ask me questions while you tour the home.