
Rafael Monterrey
Balistreri Real Estate Inc
(844) 721-4864
161 Total Sales
4 in Avalon Harbor
$320K - $389K Price Range
Estimated Value: $713,208
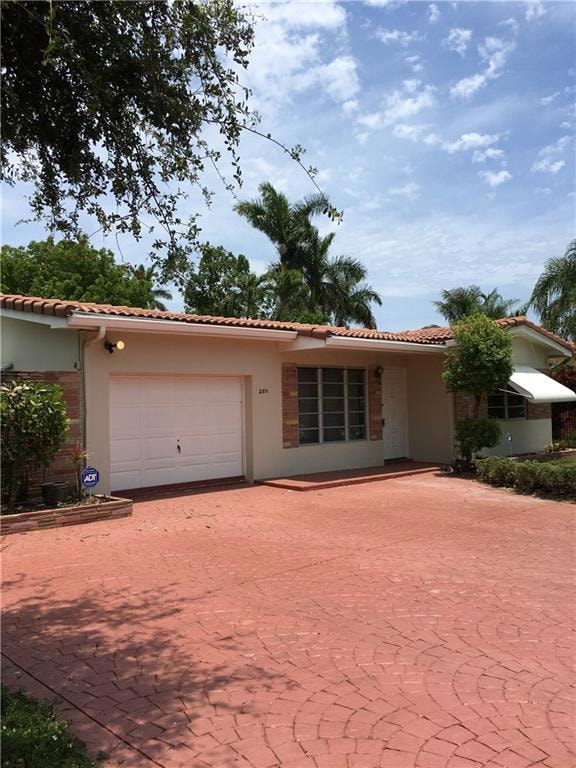
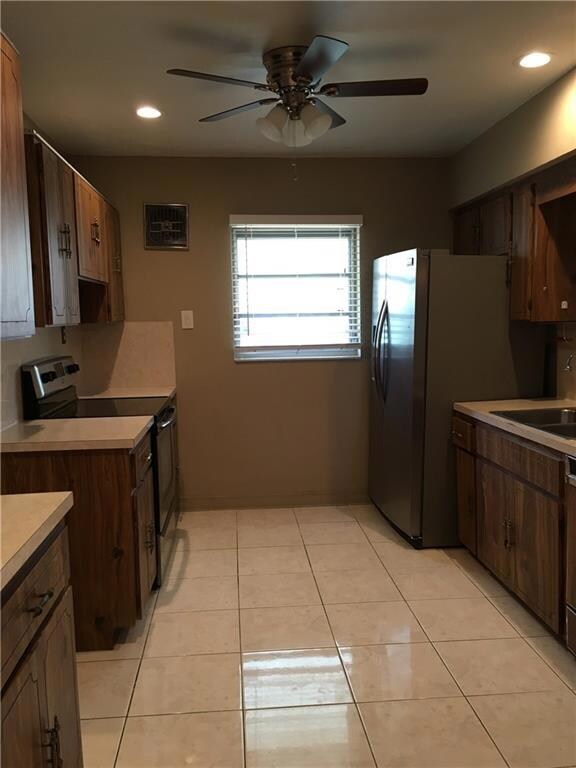
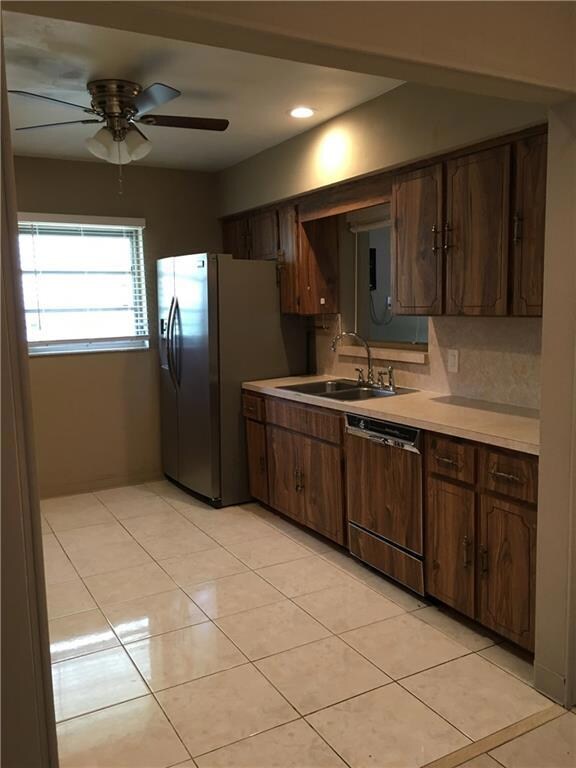
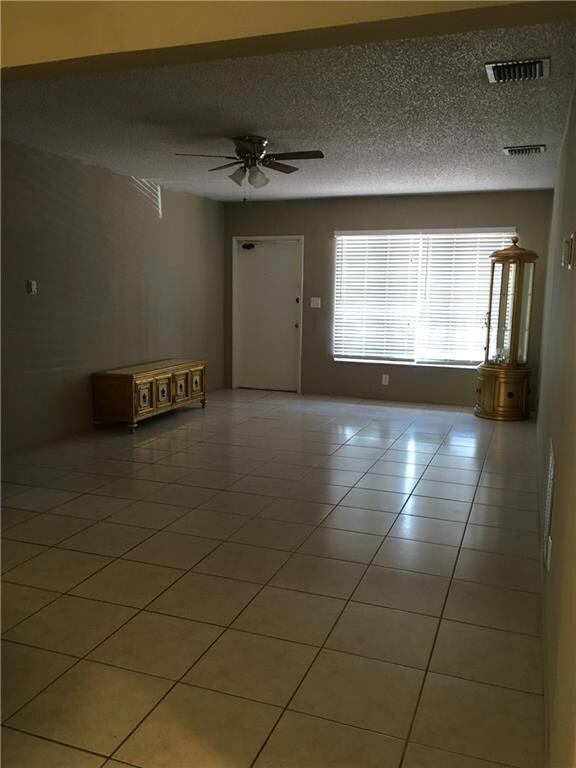
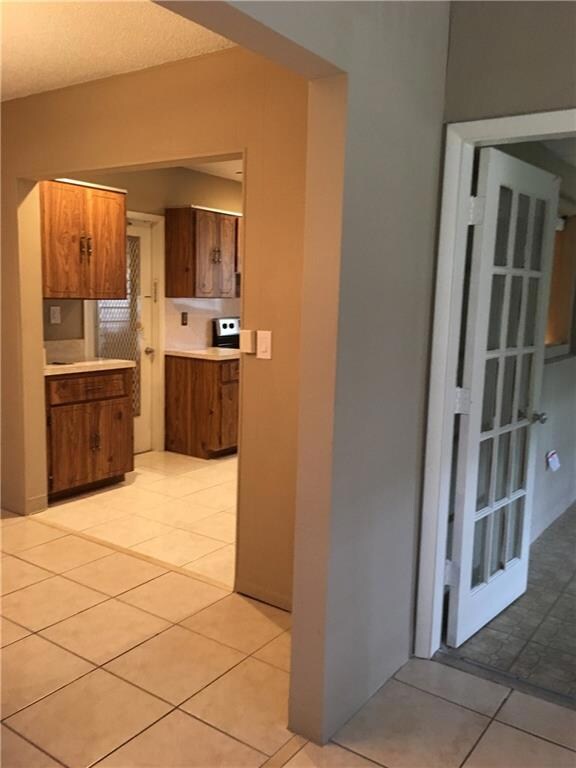
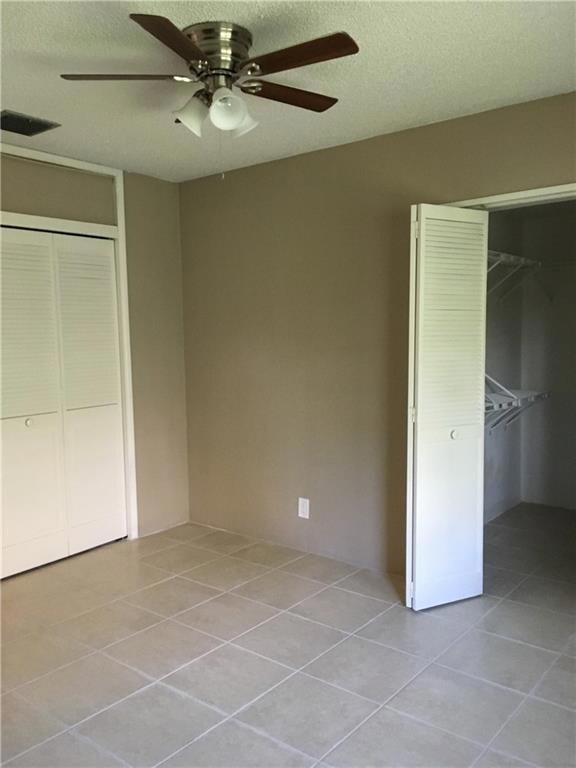
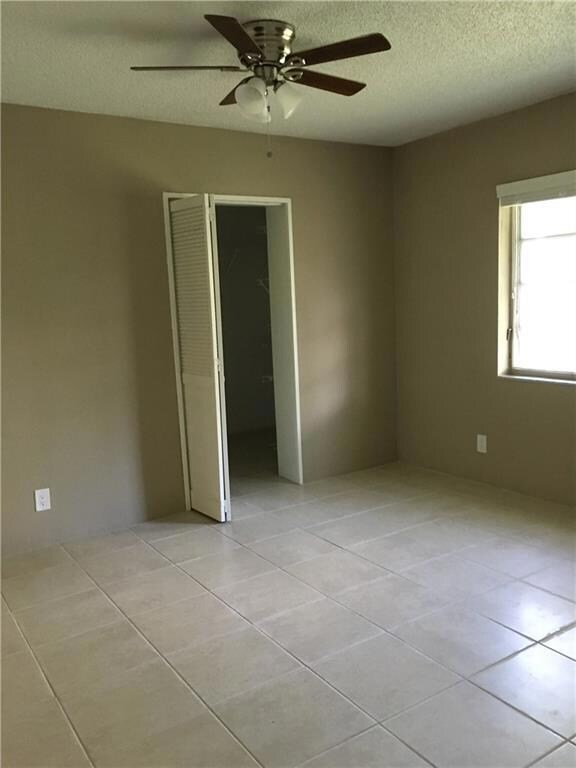
Charming and spacious 2 bedroom 2 bath home with a 1 car garage. Family Room and Den which can easily be 3rd Bedroom, Neutral tile throughout, no carpet. Kitchen ceiling has been updated with high hat lighting, 2014 A/C, Clay colored S-Tile Roof, Lots of closet space with extra walk-in closet, Freshly Painted inside and out, 5 new Ceiling fans. Large back yard, plenty of room for addition or pool, Great East of Federal Location, close to shopping and restaurants. Great Value!
Last Buyer's Agent
Ashley Tessier
Inactive Member License #3264842
We collect this data history from publicly available records. To have your information removed, we recommend requesting removal directly through your county’s website.
Rafael Monterrey
Balistreri Real Estate Inc
(844) 721-4864
161 Total Sales
4 in Avalon Harbor
$320K - $389K Price Range
Tom Murray
ATLAS GLOBAL REAL ESTATE
(629) 777-4568
89 Total Sales
2 in Avalon Harbor
$825,000 Price Range
Kathleen Beasley
EXP Realty LLC
(855) 623-1828
43 Total Sales
2 in Avalon Harbor
$820,000 Price Range
Sandra Tagliamonte
One Sotheby's Int'l Realty
(954) 480-1143
67 Total Sales
2 in Avalon Harbor
$205,000 Price Range
Heather Lefebvre
Adache Real Estate, LLC
(954) 787-7323
74 Total Sales
5 in Avalon Harbor
$1.1M - $2.8M Price Range
Theodore 'Tad' Wootton
LoKation
(855) 913-6064
39 Total Sales
2 in Avalon Harbor
$1,875,000 Price Range
We collect this data history from publicly available records. To have your information removed, we recommend requesting removal directly through your county’s website.
| Date | Buyer | Sale Price | Title Company |
|---|---|---|---|
| $279,900 | All Country Title Agency Inc |
We collect this data history from publicly available records. To have your information removed, we recommend requesting removal directly through your county’s website.
| Date | Status | Borrower | Loan Amount |
|---|---|---|---|
| Open | $60,000 | ||
| Open | $265,905 | ||
| Previous Owner | $202,500 | ||
| Previous Owner | $40,000 |
We collect this data history from publicly available records. To have your information removed, we recommend requesting removal directly through your county’s website.
| Date | Event | Price | List to Sale | Price per Sq Ft |
|---|---|---|---|---|
| 07/01/2016 07/01/16 | Sold | $279,900 | -3.4% | $222 / Sq Ft |
| 06/01/2016 06/01/16 | Pending | -- | -- | -- |
| 05/13/2016 05/13/16 | For Sale | $289,900 | -- | $230 / Sq Ft |
We collect this data history from publicly available records. To have your information removed, we recommend requesting removal directly through your county’s website.
| Year | Tax Paid | Tax Assessment Tax Assessment Total Assessment is a certain percentage of the fair market value that is determined by local assessors to be the total taxable value of land and additions on the property. | Land | Improvement |
|---|---|---|---|---|
| 2026 | $5,333 | $294,220 | ||
| 2025 | $5,176 | $286,490 | ||
| 2024 | $5,086 | $278,420 | ||
| 2023 | $5,086 | $270,320 | $0 | $0 |
| 2022 | $4,494 | $248,700 | $0 | $0 |
| 2021 | $4,337 | $241,460 | $0 | $0 |
| 2020 | $4,204 | $238,130 | $0 | $0 |
| 2019 | $4,130 | $232,780 | $0 | $0 |
| 2018 | $3,967 | $228,440 | $0 | $0 |
| 2017 | $3,777 | $223,750 | $0 | $0 |
| 2016 | $1,273 | $98,370 | $0 | $0 |
| 2015 | $1,302 | $97,690 | $0 | $0 |
| 2014 | $1,295 | $96,920 | $0 | $0 |
| 2013 | -- | $131,470 | $64,400 | $67,070 |
Seller's Agent in 2016
Pamela Orr
RE/MAX
(954) 695-3988
50 Total Sales
Seller Co-Listing Agent in 2016
Brittany Orr-Balshi
RE/MAX
(954) 592-3333
59 Total Sales
A
Buyer's Agent in 2016
Ashley Tessier
Inactive Member
Source: BeachesMLS (Greater Fort Lauderdale)
MLS Number: F10011877
APN: 48-43-30-15-0290
Disclaimer: Certain information contained herein is derived from information provided by parties other than Homes.com. All information provided is deemed reliable, but is not guaranteed to be accurate and should be independently verified.
All listings featuring the BMLS logo are provided by Beaches MLS, Inc. This information is not verified for authenticity or accuracy and is not guaranteed. Copyright 2026 Beaches Multiple Listing Service, Inc. Information is provided exclusively for consumers' personal, non-commercial use and may not be used for any purpose other than to identify prospective properties consumers may be interested in purchasing.
Ask me questions while you tour the home.