
Ben Broughton
RE/MAX Connections II
(815) 923-3225
251 Total Sales
7 in Belvidere
$68K - $153K Price Range


Estimated Value: $446,652 - $485,000
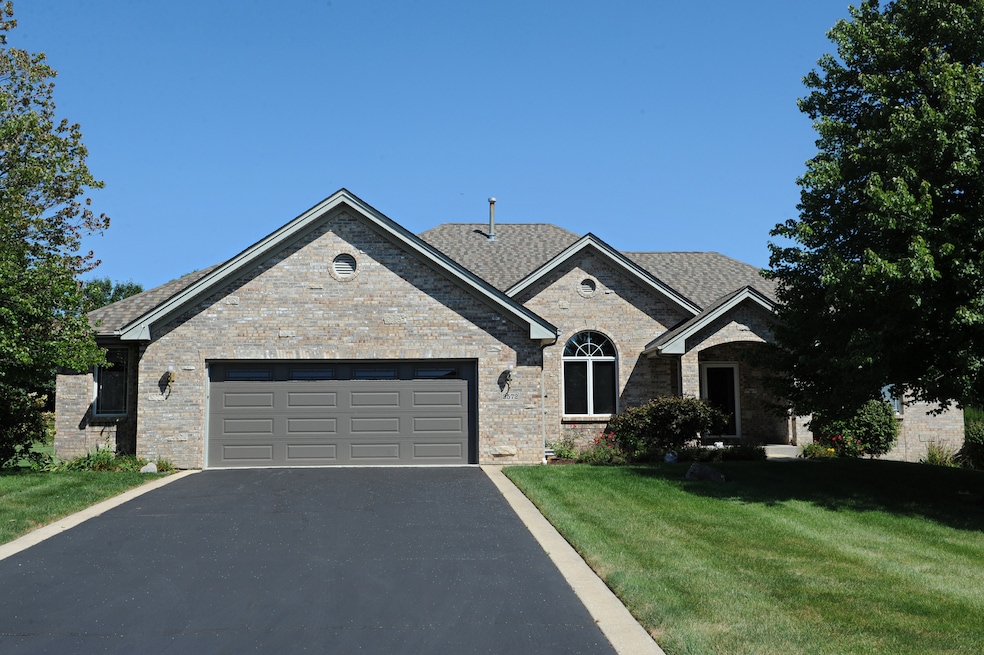
Beautiful Custom Ranch home on 3/4 acre in Boone County. Hardwood floors in dining room, one bedroom and hallway. Large family room with a fireplace! Recently remodeled kitchen with granite countertops, stainless steel appliances, backsplash and new sink. Eating area w/ slider to 13x12 deck overlooking beautiful and vast yard area. Yard has extensive built in irrigation system. Master has a private bath area with whirlpool tub, separate shower and a large walk in closet. Double granite sinks. 6 panel doors throughout. Custom window treatments, Oversized heated 2.5 car garage with new custom flooring. Radon mitigation system installed, Rough-in for additional bath in basement with 5 windows! Brand new roof in 2023! Whole home Generac generator installed 2 years ago! Low Boone county tax rate, easy access to I90. Come and see this one of a kind home today!
Last Agent to Sell the Property
MisterHomes Real Estate License #471000779 Listed on: 09/05/2024
We collect this data history from publicly available records. To have your information removed, we recommend requesting removal directly through your county’s website.
Ben Broughton
RE/MAX Connections II
(815) 923-3225
251 Total Sales
7 in Belvidere
$68K - $153K Price Range
Malcolm Payne
Payne Realty GA
(470) 747-6786
155 Total Sales
2 in Belvidere
$500,000 Price Range
Valarie Werderitch
Berkshire Hathaway HomeServices Starck Real Estate
(815) 923-3252
235 Total Sales
1 in Belvidere
$296,000 Price
Karen Streelman
eXp Realty
(815) 393-1156
71 Total Sales
2 in Belvidere
$191K - $200K Price Range
Ankita Patel
Keller Williams Realty Signature
(855) 680-4378
12 Total Sales
2 in Belvidere
$270,000 Price Range
Amanda Clark
Gambino Realtors
(815) 623-0164
119 Total Sales
8 in Belvidere
$19K - $655K Price Range
We collect this data history from publicly available records. To have your information removed, we recommend requesting removal directly through your county’s website.
| Date | Buyer | Sale Price | Title Company |
|---|---|---|---|
| $247,000 | -- |
We collect this data history from publicly available records. To have your information removed, we recommend requesting removal directly through your county’s website.
| Date | Event | Price | List to Sale | Price per Sq Ft | Prior Sale |
|---|---|---|---|---|---|
| 12/27/2024 12/27/24 | Sold | $395,000 | -1.0% | $191 / Sq Ft | |
| 11/16/2024 11/16/24 | Pending | -- | -- | -- | |
| 09/05/2024 09/05/24 | For Sale | $399,000 | +25.5% | $193 / Sq Ft | |
| 06/30/2021 06/30/21 | Sold | $318,000 | 0.0% | $154 / Sq Ft | View Prior Sale |
| 05/23/2021 05/23/21 | Pending | -- | -- | -- | |
| 05/22/2021 05/22/21 | For Sale | $318,000 | 0.0% | $154 / Sq Ft | |
| 04/24/2021 04/24/21 | Pending | -- | -- | -- | |
| 04/19/2021 04/19/21 | For Sale | $318,000 | +28.7% | $154 / Sq Ft | |
| 09/27/2013 09/27/13 | Sold | $247,000 | -5.0% | $120 / Sq Ft | View Prior Sale |
| 08/02/2013 08/02/13 | Pending | -- | -- | -- | |
| 07/24/2013 07/24/13 | For Sale | $259,900 | -- | $126 / Sq Ft |
We collect this data history from publicly available records. To have your information removed, we recommend requesting removal directly through your county’s website.
| Year | Tax Paid | Tax Assessment Tax Assessment Total Assessment is a certain percentage of the fair market value that is determined by local assessors to be the total taxable value of land and additions on the property. | Land | Improvement |
|---|---|---|---|---|
| 2025 | $9,070 | $132,464 | $10,988 | $121,476 |
| 2024 | $9,070 | $119,735 | $10,988 | $108,747 |
| 2023 | $9,068 | $113,609 | $10,988 | $102,621 |
| 2022 | $8,492 | $105,951 | $10,988 | $94,963 |
| 2021 | $7,734 | $101,983 | $10,988 | $90,995 |
| 2020 | $7,247 | $91,455 | $10,988 | $80,467 |
| 2019 | $7,239 | $89,951 | $10,988 | $78,963 |
| 2018 | $7,282 | $314,807 | $238,852 | $75,955 |
| 2017 | $7,039 | $88,377 | $11,169 | $77,208 |
| 2016 | $6,596 | $80,284 | $11,098 | $69,186 |
| 2015 | $6,678 | $73,954 | $16,000 | $57,954 |
| 2014 | $5,144 | $70,949 | $16,000 | $54,949 |
Seller's Agent in 2024
Dominic Caruso
MisterHomes Real Estate
(847) 951-4163
87 Total Sales
Buyer's Agent in 2024
Mori Jo Conkrite
Berkshire Hathaway HomeService
(815) 979-9798
173 Total Sales
KB
Seller's Agent in 2021
Karen Barbagallo
Gambino Realtors
(815) 988-5577
65 Total Sales
NM
Buyer's Agent in 2021
NON-NWIAR Member
NorthWest Illinois Alliance of REALTORS®
Seller's Agent in 2013
Dawn Karns
Gambino Realtors
(815) 494-6507
21 Total Sales
JB
Buyer's Agent in 2013
Jim Barbagallo
Gambino Realtors
Source: Midwest Real Estate Data (MRED)
MLS Number: 12151769
APN: 05-09-452-003
Disclaimer: Certain information contained herein is derived from information provided by parties other than Homes.com. All information provided is deemed reliable, but is not guaranteed to be accurate and should be independently verified.
All data is obtained from various sources and may not have been verified by broker or MLS GRID. Supplied Open House Information is subject to change without notice. All information should be independently reviewed and verified for accuracy. Properties may or may not be listed by the office/agent presenting the information. Some IDX listings have been excluded from this website.
Listings courtesy of Midwest Real Estate Data (MRED) as distributed by MLS GRID.
Based on information submitted to the MLS GRID
Ask me questions while you tour the home.