JT
Landlord's Agent in 2018
Johanna Todd
Johanna Todd
(713) 594-1806
14 Total Sales
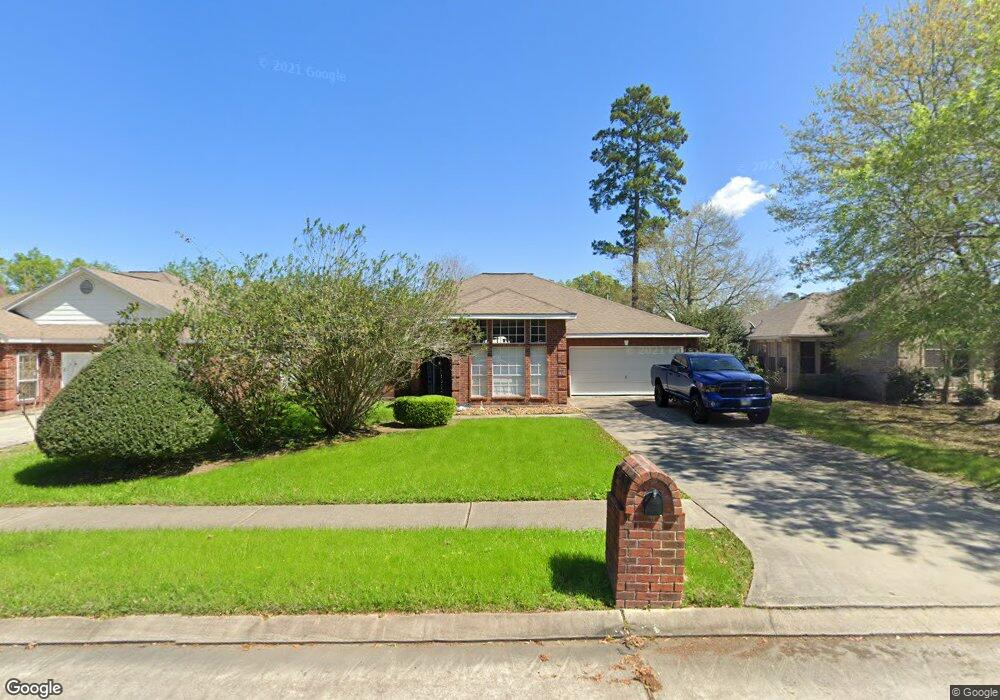

Estimated Value: $322,303
This home is located at 25726 Bearborough Dr, Spring, TX 77386 since 01 August 2018 and is currently priced at $322,303. This property was built in 1999. 25726 Bearborough Dr is a home located in Montgomery County with nearby schools including Oak Ridge Elementary School, Vogel Intermediate School, and Irons J High School.
Last Renter's Agent
Lacy Vinson
New Centuri Advisors License #0555879
We collect this data history from publicly available records. To have your information removed, we recommend requesting removal directly through your county’s website.
We collect this data history from publicly available records. To have your information removed, we recommend requesting removal directly through your county’s website.
| Date | Buyer | Sale Price | Title Company |
|---|---|---|---|
| -- | -- |
We collect this data history from publicly available records. To have your information removed, we recommend requesting removal directly through your county’s website.
| Date | Status | Borrower | Loan Amount |
|---|---|---|---|
| Open | $102,000 | ||
| Closed | Smalley Arthur L | $105,211 |
We collect this data history from publicly available records. To have your information removed, we recommend requesting removal directly through your county’s website.
| Date | Event | Price | List to Sale | Price per Sq Ft |
|---|---|---|---|---|
| 06/17/2023 06/17/23 | Off Market | $1,695 | -- | -- |
| 09/04/2018 09/04/18 | Rented | $1,695 | -3.1% | -- |
| 08/05/2018 08/05/18 | Under Contract | -- | -- | -- |
| 08/03/2018 08/03/18 | For Rent | $1,750 | -- | -- |
We collect this data history from publicly available records. To have your information removed, we recommend requesting removal directly through your county’s website.
| Year | Tax Paid | Tax Assessment Tax Assessment Total Assessment is a certain percentage of the fair market value that is determined by local assessors to be the total taxable value of land and additions on the property. | Land | Improvement |
|---|---|---|---|---|
| 2025 | $4,708 | $294,473 | $58,000 | $236,473 |
| 2024 | $5,454 | $255,000 | $58,000 | $197,000 |
| 2023 | $5,454 | $295,000 | $58,000 | $237,000 |
| 2022 | $5,254 | $259,950 | $58,000 | $201,950 |
| 2021 | $4,475 | $208,270 | $11,000 | $197,270 |
| 2020 | $4,325 | $192,740 | $11,000 | $181,740 |
| 2019 | $4,211 | $193,680 | $11,000 | $182,680 |
| 2018 | $3,784 | $163,490 | $11,000 | $152,490 |
| 2017 | $3,838 | $163,490 | $11,000 | $152,490 |
| 2016 | $3,639 | $155,000 | $11,000 | $144,000 |
| 2015 | $3,096 | $164,790 | $11,000 | $153,790 |
| 2014 | $3,096 | $126,780 | $11,000 | $115,780 |
JT
Landlord's Agent in 2018
Johanna Todd
Johanna Todd
(713) 594-1806
14 Total Sales
LV
Tenant's Agent in 2018
Lacy Vinson
New Centuri Advisors
Source: Houston Association of REALTORS®
MLS Number: 51961868

APN: 7639-01-01500
Disclaimer: Certain information contained herein is derived from information provided by parties other than Homes.com. All information provided is deemed reliable, but is not guaranteed to be accurate and should be independently verified.
Copyright 2026, Houston REALTORS® Information Service, Inc.
The information provided is exclusively for consumers’ personal, non-commercial use, and may not be used for any purpose other than to identify prospective properties consumers may be interested in purchasing.
Information is deemed reliable but not guaranteed.
Ask me questions while you tour the home.