
Wyevetra Jordan
The Home Team Realty Group, LLC
(240) 312-2957
98 Total Sales
1 in Crofton
$484,990 Price

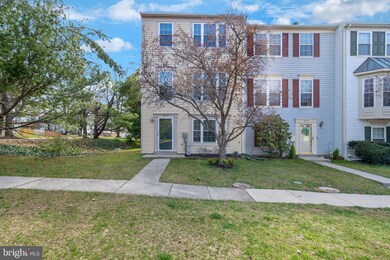
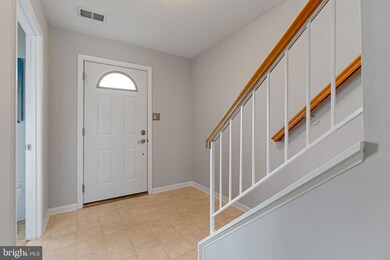

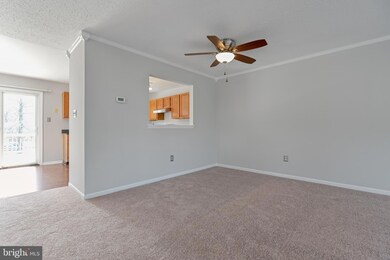
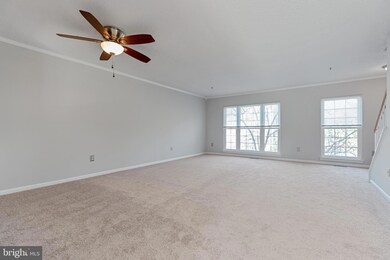
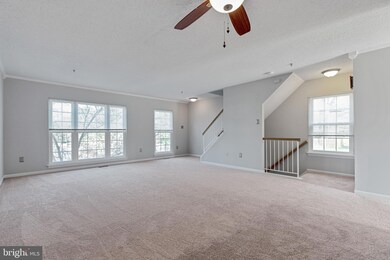
Outstanding 3 story End Unit townhouse! Very clean! Looks great! Just painted! Brand new carpeting! New kitchen flooring! Eat in kitchen with abundance of counter space! 3-bedrooms and 4-bathrooms! Large master bedroom! Large living areas including fully finished basement with wood burning fireplace! Also workshop/bonus room with ample storage space! Washer and dryer included with full size cabinets in laundry area! Large entertainment grade deck looks brand new! Newer roof, HVAC unit, water heater, energy efficient windows and Pella doors! Backing to a common area of open space and trees! Move-in ready! In the Townes at Walden community with access to the golf course, club house, pool, tennis courts, and miles of walking trails. Easy walking distance to restaurants, shops and the movie theater at Waugh Chapel Towne Center. See photos!
Last Agent to Sell the Property
(202) 489-9691 dan@homerundan.com Silver River Real Estate Listed on: 03/20/2020
We collect this data history from publicly available records. To have your information removed, we recommend requesting removal directly through your county’s website.
Wyevetra Jordan
The Home Team Realty Group, LLC
(240) 312-2957
98 Total Sales
1 in Crofton
$484,990 Price
Edwina Rogers
Brysis Realty International
(443) 565-4921
71 Total Sales
3 in Crofton
$360K - $409K Price Range
Bruno Tarquinii
Fairfax Realty Premier
(240) 816-4610
126 Total Sales
1 in Crofton
$385,000 Price
Damon Brockenberry
Keller Williams Preferred Properties
(202) 946-6295
57 Total Sales
1 in Crofton
$390,000 Price
Dustin Oldfather
Compass
(302) 393-2276
1,393 Total Sales
1 in Crofton
$308,000 Price
Kyle Shay
Compass
(667) 771-2313
50 Total Sales
1 in Crofton
$1,007,500 Price
We collect this data history from publicly available records. To have your information removed, we recommend requesting removal directly through your county’s website.
| Date | Buyer | Sale Price | Title Company |
|---|---|---|---|
| $332,000 | Sage Title Group Llc | ||
| Clark Elizabeth J | $328,900 | -- | |
| Williams Toby J | $250,000 | -- | |
| Sjostrom Ruth D | $166,000 | -- |
We collect this data history from publicly available records. To have your information removed, we recommend requesting removal directly through your county’s website.
| Date | Status | Borrower | Loan Amount |
|---|---|---|---|
| Previous Owner | $339,636 | ||
| Previous Owner | Clark Elizabeth J | $65,780 | |
| Previous Owner | Clark Elizabeth J | $263,120 |
We collect this data history from publicly available records. To have your information removed, we recommend requesting removal directly through your county’s website.
| Date | Event | Price | List to Sale | Price per Sq Ft |
|---|---|---|---|---|
| 05/08/2020 05/08/20 | Sold | $332,000 | 0.0% | $163 / Sq Ft |
| 04/05/2020 04/05/20 | Pending | -- | -- | -- |
| 04/04/2020 04/04/20 | Off Market | $332,000 | -- | -- |
| 03/31/2020 03/31/20 | For Sale | $335,000 | 0.0% | $164 / Sq Ft |
| 03/27/2020 03/27/20 | Pending | -- | -- | -- |
| 03/26/2020 03/26/20 | For Sale | $335,000 | 0.0% | $164 / Sq Ft |
| 03/24/2020 03/24/20 | Pending | -- | -- | -- |
| 03/20/2020 03/20/20 | For Sale | $335,000 | +0.9% | $164 / Sq Ft |
| 03/20/2020 03/20/20 | Off Market | $332,000 | -- | -- |
| 01/29/2016 01/29/16 | Rented | $2,000 | 0.0% | -- |
| 01/21/2016 01/21/16 | Under Contract | -- | -- | -- |
| 11/30/2015 11/30/15 | For Rent | $2,000 | -- | -- |
We collect this data history from publicly available records. To have your information removed, we recommend requesting removal directly through your county’s website.
| Year | Tax Paid | Tax Assessment Tax Assessment Total Assessment is a certain percentage of the fair market value that is determined by local assessors to be the total taxable value of land and additions on the property. | Land | Improvement |
|---|---|---|---|---|
| 2026 | $4,563 | $392,100 | $160,000 | $232,100 |
| 2025 | $4,563 | $376,267 | ||
| 2024 | $4,390 | $360,433 | $0 | $0 |
| 2023 | $4,181 | $344,600 | $160,000 | $184,600 |
| 2022 | $3,970 | $343,900 | $0 | $0 |
| 2020 | $3,916 | $342,500 | $150,000 | $192,500 |
| 2019 | $3,807 | $331,767 | $0 | $0 |
| 2018 | $3,255 | $321,033 | $0 | $0 |
| 2017 | $3,401 | $310,300 | $0 | $0 |
| 2016 | -- | $298,833 | $0 | $0 |
| 2015 | -- | $287,367 | $0 | $0 |
| 2014 | -- | $275,900 | $0 | $0 |
Seller's Agent in 2020
Dan Stein
Silver River Real Estate
(301) 352-0098
43 Total Sales
Buyer's Agent in 2020
Brennan Wallman
Coldwell Banker (NRT-Southeast-MidAtlantic)
(410) 714-4178
24 Total Sales
Source: Bright MLS
MLS Number: MDAA429432
APN: 02-903-90063371
Disclaimer: Certain information contained herein is derived from information provided by parties other than Homes.com. All information provided is deemed reliable, but is not guaranteed to be accurate and should be independently verified.
The data relating to real estate for sale on this website appears in part through the BRIGHT Internet Data Exchange program, a voluntary cooperative exchange of property listing data between licensed real estate brokerage firms, and is provided by BRIGHT through a licensing agreement.
Listing information is from various brokers who participate in the Bright MLS IDX program and not all listings may be visible on the site.
The property information being provided on or through the website is for the personal, non-commercial use of consumers and such information may not be used for any purpose other than to identify prospective properties consumers may be interested in purchasing.
Some properties which appear for sale on the website may no longer be available because they are for instance, under contract, sold or are no longer being offered for sale.
Property information displayed is deemed reliable but is not guaranteed.
Copyright 2026 Bright MLS, Inc.
Ask me questions while you tour the home.