$512,067
PENDING NEW CONSTRUCTION $13K PRICE INCREASE

2574 S 2430 W Unit 503 Syracuse, UT 84075

Syracuse Area

Estimated payment $3,138/month

Total Views 27,044
2 Beds
2 Baths
1,541 Sq Ft
$332 Price per Sq Ft

Highlights

  • New Construction
  • Vaulted Ceiling
  • Covered Patio or Porch
  • Mountain View
  • Great Room
  • Hiking Trails

About This Home

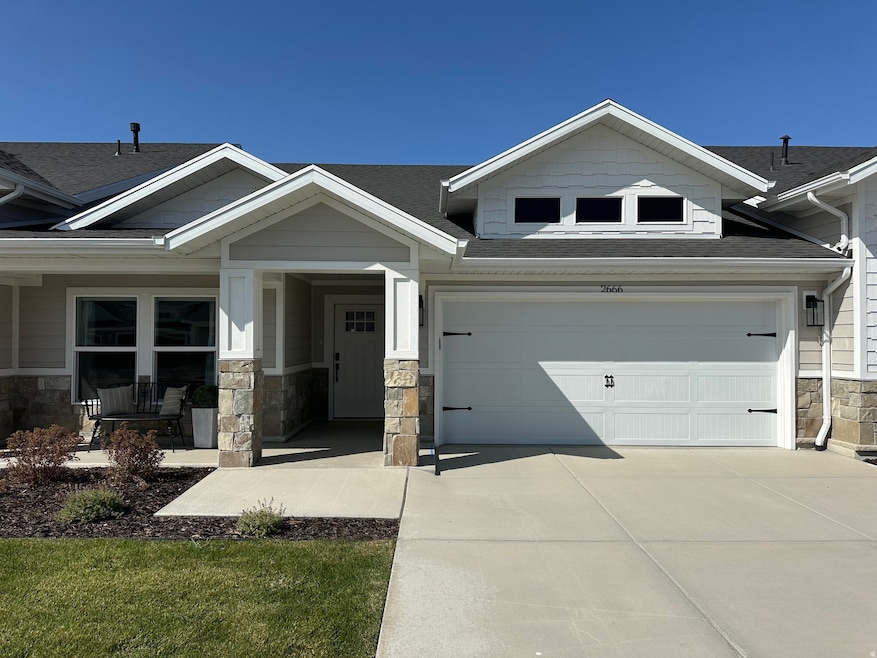
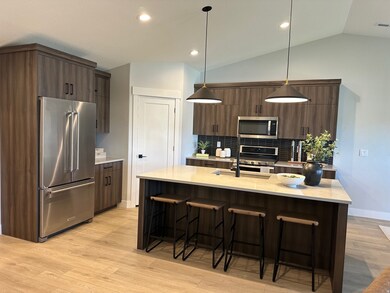
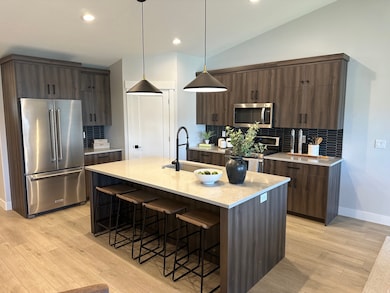
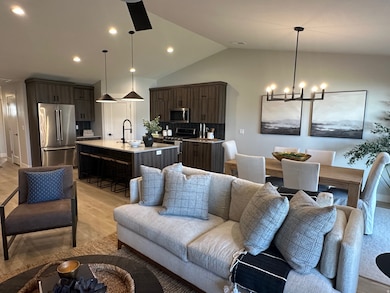
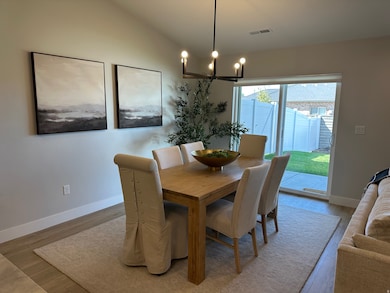
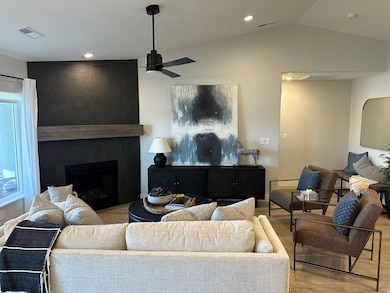
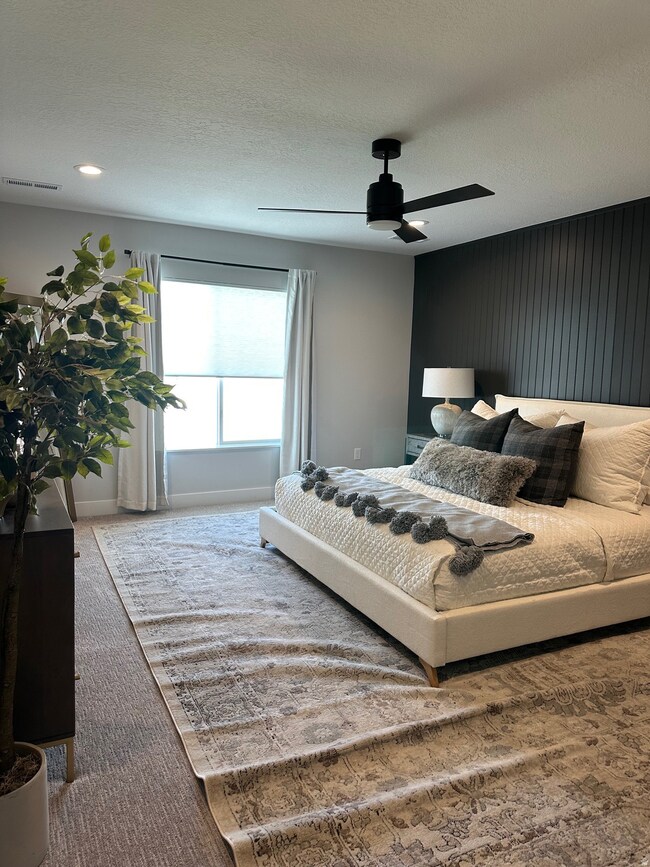
Welcome Home to Northern Utah's PREMEIRE 55+ active adult builder Ovation Homes! Nestled in a vibrant 55+ community in the heart of Syracuse. This beautifully designed attached home offers a perfect blend of comfort and community. Featuring a spacious single-level layout with an open-concept design, this home boasts two bedrooms and a thoughtfully designed living room area ideal for both relaxation and entertaining. The backyard is fully fenced, providing a private outdoor space to enjoy. Residents of this amazing community will have access to walking trails and pickleball courts, fostering a sense of connection and belonging. Experience low-maintenance living in a home designed for ease and enjoyment! Home completion approximately April 2026

Listing Agent

Amy Pace

Brough Realty 2 LLC License #5640192 Listed on: 11/21/2025

Home Details

Home Type

  • Single Family

Est. Annual Taxes

  • $1,900

Year Built

  • Built in 2025 | New Construction

Lot Details

  • 2,178 Sq Ft Lot
  • Property is Fully Fenced
  • Landscaped
  • Property is zoned Single-Family

HOA Fees

  • $190 Monthly HOA Fees

Parking

  • 2 Car Attached Garage

Home Design

  • Patio Home
  • Slab Foundation
  • Asphalt Roof
  • Cement Siding
  • Stone Siding
  • Stucco

Interior Spaces

  • 1,541 Sq Ft Home
  • 1-Story Property
  • Vaulted Ceiling
  • Ceiling Fan
  • Double Pane Windows
  • Sliding Doors
  • Great Room
  • Mountain Views
  • Fire and Smoke Detector
  • Electric Dryer Hookup

Kitchen

  • Free-Standing Range
  • Microwave
  • Disposal

Flooring

  • Carpet
  • Tile

Bedrooms and Bathrooms

  • 2 Main Level Bedrooms
  • Walk-In Closet
  • 2 Full Bathrooms
  • Bathtub With Separate Shower Stall

Accessible Home Design

  • Accessible Hallway
  • Accessible Doors
  • Level Entry For Accessibility
  • Accessible Entrance

Eco-Friendly Details

  • Reclaimed Water Irrigation System

Outdoor Features

  • Covered Patio or Porch
  • Exterior Lighting

Schools

  • Syracuse Elementary And Middle School
  • Syracuse High School

Utilities

  • Central Heating and Cooling System
  • Natural Gas Connected

Listing and Financial Details

  • Home warranty included in the sale of the property
  • Assessor Parcel Number 15-192-0503

Community Details

Overview

  • Joel Prince Association, Phone Number (801) 605-3000
  • Sadie's Glenn Subdivision

Amenities

  • Picnic Area

Recreation

  • Hiking Trails
  • Snow Removal

Home Details

Home Type

Single Family

Est. Annual Taxes

$1,900

Year Built

Built in 2025 | New Construction

Lot Details

2,178 Sq Ft Lot

HOA Fees

$190 per month

Parking

2

Listing Details

  • Property Sub Type: Single Family Residence
  • Prop. Type: Residential
  • Horses: No
  • Lot Size Acres: 0.05
  • Lot Size: 0.0x0.0x0.0
  • Inclusions: Ceiling Fan, Microwave, Range, Refrigerator
  • Subdivision Name: SADIE'S GLENN
  • Above Grade Finished Sq Ft: 1541.0
  • Architectural Style: Patio Home
  • Carport Y N: No
  • Garage Yn: Yes
  • New Construction: Yes
  • Property Attached Yn: No
  • Building Stories: 1
  • Year Built: 2025
  • Image Status: All Public
  • Accessory Dwelling Unit: No
  • Primary Bedroom Level: Floor: 1st
  • Special Features: NewHome
  • Stories: 1

Interior Features

  • Private Spa: No
  • Appliances: Ceiling Fan, Microwave, Refrigerator
  • Accessibility Features: Accessible Doors, Accessible Hallway(s), Ground Level, Accessible Entrance, Single Level Living
  • Has Basement: Slab
  • Full Bathrooms: 2
  • Total Bedrooms: 2
  • Fireplace: No
  • Flooring: Carpet, Tile
  • Interior Amenities: Alarm: Fire, Bath: Sep. Tub/Shower, Closet: Walk-In, Disposal, Great Room, Range/Oven: Free Stdng., Vaulted Ceilings
  • Living Area: 1541.0
  • Main Level Bedrooms: 2

Exterior Features

  • Lot Features: Curb & Gutter, Fenced: Full, Sidewalks, Sprinkler: Auto-Full, View: Mountain
  • Pool Private: No
  • Topography: Curb & Gutter, Fenced: Full, Sidewalks, Sprinkler: Auto-Full, Terrain, Flat, View: Mountain
  • View: Mountain(s)
  • View: Yes
  • Waterfront: No
  • Home Warranty: Yes
  • Construction Type: Stone, Stucco, Cement Siding
  • Exterior Features: Double Pane Windows, Lighting, Patio: Covered, Sliding Glass Doors
  • Patio And Porch Features: Covered
  • Roof: Asphalt

Garage/Parking

  • Attached Garage: Yes
  • Covered Parking Spaces: 2.0
  • Garage Spaces: 2.0
  • Open Parking: No
  • Total Parking Spaces: 2.0

Utilities

  • Laundry Features: Electric Dryer Hookup
  • Security: Fire Alarm
  • Cooling: Central Air
  • Cooling Y N: Yes
  • Heating: Gas: Central
  • Heating Yn: Yes
  • Sewer: Sewer: Available, Sewer: Public
  • Utilities: Natural Gas Connected, Electricity Connected, Sewer Available, Sewer: Public, Water Connected
  • Water Source: Culinary, Secondary

Condo/Co-op/Association

  • Senior Community: No
  • Amenities: Hiking Trails, Picnic Area, Snow Removal
  • Association Fee: 190.0
  • Association Fee Frequency: Monthly
  • Association Name: Joel Prince
  • Phone: 801-605-3000
  • Association: Yes

Schools

  • Elementary School: Syracuse
  • Junior High Dist: Davis
  • High School: Syracuse
  • Middle Or Junior School: Syracuse

Lot Info

  • Current Use: Single Family
  • Lot Size Sq Ft: 2178.0
  • Parcel #: 15-192-0503
  • Zoning Description: RES
  • Zoning: Single-Family

Tax Info

  • Tax Annual Amount: 1900.0

Map

Create a Home Valuation Report for This Property
The Home Valuation Report is an in-depth analysis detailing your home's value as well as a comparison with similar homes in the area

Home Values in the Area

Source: Public Records

Average Home Value in this Area


Source: Public Records

Property History

We collect this data history from publicly available records. To have your information removed, we recommend requesting removal directly through your county’s website.

Date Event Price List to Sale Price per Sq Ft
02/26/2026 02/26/26 Pending -- -- --
01/21/2026 01/21/26 Price Changed $512,067 +2.5% $332 / Sq Ft
01/02/2026 01/02/26 Price Changed $499,455 0.0% $324 / Sq Ft
12/29/2025 12/29/25 Price Changed $499,460 0.0% $324 / Sq Ft
12/16/2025 12/16/25 Price Changed $499,465 0.0% $324 / Sq Ft
12/10/2025 12/10/25 Price Changed $499,469 0.0% $324 / Sq Ft
11/21/2025 11/21/25 For Sale $499,470 -- $324 / Sq Ft
Source: UtahRealEstate.com

About the Listing Agent

Amy Pace

Brough Realty 2 LLC

(385) 244-4061

Section Image

Amy takes a very active role in her buyers home building experience. Her goal is to create a smooth process by paying attention to the details that are most important to her clients. She enjoys working alongside buyers agents to help clients transition from their current home into an Aspire Home by communicating regularly and keeping everyone up to date. With over 18 years of experience, she knows what it takes to make it work and loves to help clients build the home of their dreams. Call her

Amy's Other Listings

  • 2554 S 2430 W Unit 505, Syracuse, UT 84075

    $549,172 New Construction

    • 2 Beds
    • 2 Baths
    • 1,745 Sq Ft
    • 2554 S 2430 W
    • Unit 505
    • Syracuse, UT

    Welcome home to this exquisite SINGLE-LEVEL home. Our one level home floor plan is an Ovation homes fan favorite, and it will wow you! The heart of the home boasts a large oversized island, perfect for entertaining, and a well-appointed pantry. Floor plan provides an ample amount of storage. A generously sized pantry will ensure all your kitchen essentials are within easy reach. A 6-foot sider

    Amy Pace Brough Realty 2 LLC

    Section Image
  • 2524 S 2430 W Unit 508, Syracuse, UT 84075

    $599,578 New Construction

    • 2 Beds
    • 2 Baths
    • 1,809 Sq Ft
    • 2524 S 2430 W
    • Unit 508
    • Syracuse, UT

    Welcome home to this exquisite SINGLE-LEVEL home. Our one level home floor plan is an Ovation homes fan favorite, and it will wow you! The heart of the home boasts a large oversized island, perfect for entertaining, and a well-appointed pantry. Floor plan provides an ample amount of storage. A generously sized pantry will ensure all your kitchen essentials are within easy reach. A 6-foot sider

    Amy Pace Brough Realty 2 LLC

    Section Image
  • 2635 S 2430 W Unit 114, Syracuse, UT 84075

    $507,401 Pending

    • 2 Beds
    • 2 Baths
    • 1,541 Sq Ft
    • 2635 S 2430 W
    • Unit 114
    • Syracuse, UT

    This new construction and offers a perfect blend of comfort and community. Featuring a spacious single-level layout with an open-concept design, this home boasts two bedrooms and a thoughtfully designed living area ideal for both relaxation and entertaining. The backyard is fully fenced, providing a private outdoor space to enjoy. Residents of this amazing community will have access to walking

    Amy Pace Brough Realty 2 LLC

    Section Image
  • 2613 S 2430 W Unit 111, Syracuse, UT 84075

    $498,500 $4K PRICE DROP

    • 2 Beds
    • 2 Baths
    • 1,541 Sq Ft
    • 2613 S 2430 W
    • Unit 111
    • Syracuse, UT

    Welcome Home to Northern Utah's PREMEIRE 55+ active adult builder Ovation Homes! MOVE IN READY!!!!!! Nestled in a vibrant 55+ community in the heart of Syracuse. This beautifully designed home is ready to occupy and offers a perfect blend of comfort and community. Featuring a spacious single-level layout with an open-concept design, this home boasts two bedrooms and a thoughtfully designed living

    Amy Pace Brough Realty 2 LLC

    Section Image
  • 339 N 3250 St W Unit 12, West Point, UT 84015

    $619,400 $8K PRICE DROP

    • 3 Beds
    • 2 Baths
    • 1,799 Sq Ft
    • 339 N 3250 St W
    • Unit 12
    • West Point, UT

    Welcome Home to Northern Utah's PREMEIRE 55+ active adult builder Ovation Homes! Call agent for details. Enjoy your new single level home with a no step entry threshold. Vaulted ceilings, granite and quartz countertops, spacious floor plan perfect for entertaining, and plenty of storage space. 3 car garage included. Buy this home, or choose a lot to build on, and choose a floor plan! Call/text

    Amy Pace Brough Realty 2 LLC

    Section Image
  • 35 N 1275 W Unit 103, Clearfield, UT 84015

    $604,900 New Construction

    • 2 Beds
    • 2 Baths
    • 1,610 Sq Ft
    • 35 N 1275 W
    • Unit 103
    • Clearfield, UT

    Welcome Home to Northern Utah's PREMEIRE 55+ active adult builder Ovation Homes! Enjoy your highly desired West Layton single level home with a no step entry threshold. 9' ceilings, granite and quartz countertops, spacious floor plan perfect for entertaining, and plenty of storage space. Full size 2 car garage included. Choose your lot and floor plan to build. 3 bedroom floor plans and 3 car

    Amy Pace Brough Realty 2 LLC

    Section Image
  • 143 W 1275 N Unit 113, Layton, UT 84041

    $639,900 New Construction

    • 2 Beds
    • 2 Baths
    • 1,610 Sq Ft
    • 143 W 1275 N
    • Unit 113
    • Layton, UT

    Welcome Home to Northern Utah's PREMEIRE 55+ active adult builder Ovation Homes! Enjoy your highly desired West Layton single level home with a no step entry threshold. 9' ceilings, granite and quartz countertops, spacious floor plan perfect for entertaining, and plenty of storage space. Full size 2 car garage included. Call agent for details

    Amy Pace Brough Realty 2 LLC

    Section Image
  • 23 W 1275 N Unit 102, Layton, UT 84041

    $652,300 New Construction

    • 3 Beds
    • 2 Baths
    • 1,866 Sq Ft
    • 23 W 1275 N
    • Unit 102
    • Layton, UT

    Welcome Home to Northern Utah's PREMEIRE 55+ active adult builder Ovation Homes! Enjoy your highly desired West Layton single level home with a no step entry threshold. 9' ceilings, granite and quartz countertops, spacious floor plan perfect for entertaining, and plenty of storage space. Full size 2 car garage included. Choose your lot and floor plan to build. 3 bedroom floor plans and 3 car

    Amy Pace Brough Realty 2 LLC

    Section Image

Source: UtahRealEstate.com

MLS Number: 2123968

UtahRealEstate.com
Your Personal Tour Guide

Ask me questions while you tour the home.