
Tammy Moody
Coldwell Banker Tomlinson
(208) 615-8977
63 Total Sales
3 in Northeast Meridian
$406K - $465K Price Range


Estimated Value: $444,342
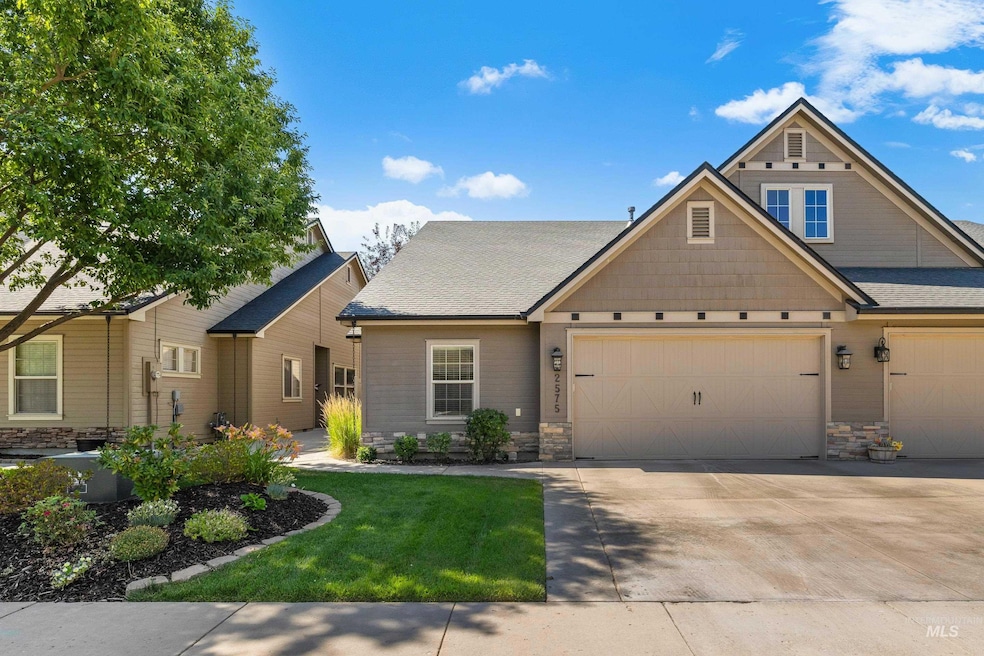
Beautifully maintained Todd Campbell townhome minutes from shopping, parks and schools. Enjoy single-level living in Champion Village with a 6-acre neighborhood park nearby. Plus, HOA covers all lawn maintenance! The flowing, open floor plan is an entertainer's dream with a floor-to-ceiling stone fireplace, granite kitchen countertops, gorgeous hardwood floors and newer carpet (replaced in 2022). The split bedroom design allows for a true primary retreat with generously sized primary bedroom, bathroom and closet. New furnace in 2020. Oversized two-car garage allows for ample storage space. This one's a must see! Listing agent is owner.
Last Agent to Sell the Property
Alissa Korsak
Fathom Realty Listed on: 07/12/2024
We collect this data history from publicly available records. To have your information removed, we recommend requesting removal directly through your county’s website.
Tammy Moody
Coldwell Banker Tomlinson
(208) 615-8977
63 Total Sales
3 in Northeast Meridian
$406K - $465K Price Range
Terry Taylor
Silvercreek Realty Group
(208) 779-8302
139 Total Sales
1 in Northeast Meridian
$729,900 Price
Thorey Kuzmack
Silvercreek Realty Group
(208) 565-2706
59 Total Sales
2 in Northeast Meridian
$435K - $740K Price Range
Amber Stockert
Keller Williams Realty Boise
(208) 944-1799
58 Total Sales
3 in Northeast Meridian
$475K - $734K Price Range
Dawn Templeton
Templeton Real Estate Group
(208) 314-3064
361 Total Sales
1 in Northeast Meridian
$612,000 Price
Brandon Rogers
Keller Williams Realty Boise
(208) 487-5930
75 Total Sales
2 in Northeast Meridian
$509K - $540K Price Range
We collect this data history from publicly available records. To have your information removed, we recommend requesting removal directly through your county’s website.
| Date | Buyer | Sale Price | Title Company |
|---|---|---|---|
| -- | Titleone | ||
| -- | Titleone Boise | ||
| -- | Alliance Title Producti | ||
| $128,800 | First American Title & | ||
| -- | Title One |
We collect this data history from publicly available records. To have your information removed, we recommend requesting removal directly through your county’s website.
| Date | Status | Borrower | Loan Amount |
|---|---|---|---|
| Open | $444,900 | ||
| Previous Owner | $175,920 | ||
| Previous Owner | $126,000 | ||
| Previous Owner | $221,562 |
We collect this data history from publicly available records. To have your information removed, we recommend requesting removal directly through your county’s website.
| Date | Event | Price | List to Sale | Price per Sq Ft | Prior Sale |
|---|---|---|---|---|---|
| 08/15/2024 08/15/24 | Sold | -- | -- | -- | |
| 07/22/2024 07/22/24 | Pending | -- | -- | -- | |
| 07/12/2024 07/12/24 | For Sale | $444,900 | +102.3% | $301 / Sq Ft | |
| 10/06/2017 10/06/17 | Sold | -- | -- | -- | View Prior Sale |
| 08/28/2017 08/28/17 | Pending | -- | -- | -- | |
| 08/24/2017 08/24/17 | For Sale | $219,900 | -- | $149 / Sq Ft |
We collect this data history from publicly available records. To have your information removed, we recommend requesting removal directly through your county’s website.
| Year | Tax Paid | Tax Assessment Tax Assessment Total Assessment is a certain percentage of the fair market value that is determined by local assessors to be the total taxable value of land and additions on the property. | Land | Improvement |
|---|---|---|---|---|
| 2026 | $1,143 | $395,700 | ||
| 2025 | $1,143 | $378,600 | ||
| 2024 | $1,159 | $360,200 | ||
| 2023 | $1,159 | $340,600 | $0 | $0 |
| 2022 | $1,381 | $385,200 | $0 | $0 |
| 2021 | $1,143 | $286,100 | $0 | $0 |
| 2020 | $1,273 | $252,700 | $0 | $0 |
| 2019 | $1,575 | $245,600 | $0 | $0 |
| 2018 | $1,265 | $208,400 | $0 | $0 |
| 2017 | $2,436 | $197,400 | $0 | $0 |
| 2016 | $2,343 | $182,600 | $0 | $0 |
| 2015 | $1,053 | $170,700 | $0 | $0 |
| 2012 | -- | $146,800 | $0 | $0 |
A
Seller's Agent in 2024
Alissa Korsak
Fathom Realty
Seller Co-Listing Agent in 2024
Justin Livingston
Fathom Realty
(541) 390-3148
1 in this area
11 Total Sales
Buyer's Agent in 2024
Joyce Kloepfer
Windermere Real Estate Professionals
(208) 870-7086
1 in this area
27 Total Sales
J
Seller's Agent in 2017
Jason Yee
Atova
M
Seller Co-Listing Agent in 2017
Matthew Schweiger
Atova
(208) 440-9191
41 Total Sales
Buyer's Agent in 2017
Rick Larsen
Keller Williams Realty Boise
(208) 866-3321
1 in this area
75 Total Sales
Source: Intermountain MLS
MLS Number: 98917203
APN: R1362660140
Disclaimer: Certain information contained herein is derived from information provided by parties other than Homes.com. All information provided is deemed reliable, but is not guaranteed to be accurate and should be independently verified.
IDX information is provided exclusively for consumers’ personal, non-commercial use, that it may not be used for any purpose other than to identify prospective properties consumers may be interested in purchasing. IMLS does not assume any liability for missing or inaccurate data.
Information provided by IMLS is deemed reliable but not guaranteed.
Ask me questions while you tour the home.