
Seller's Agent in 2021
Trevor Elliott
HOMESMART REALTY GROUP
(503) 602-1039
109 Total Sales
Estimated Value: $1,157,954
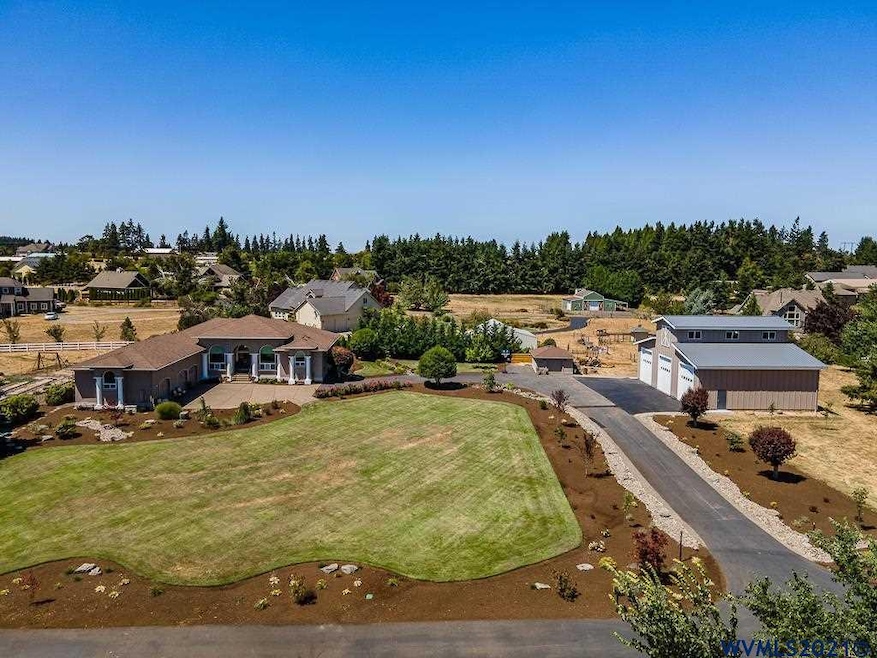
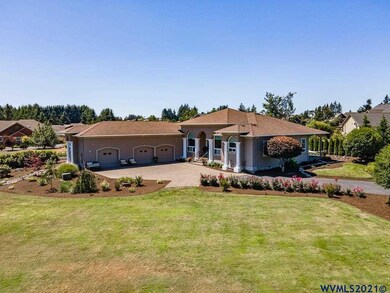
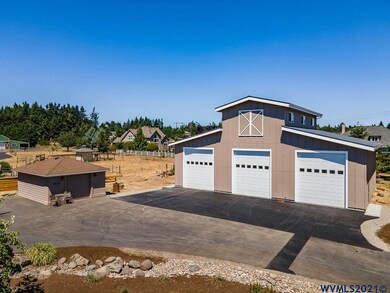
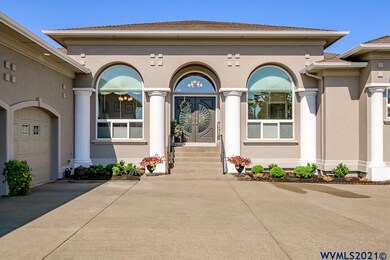
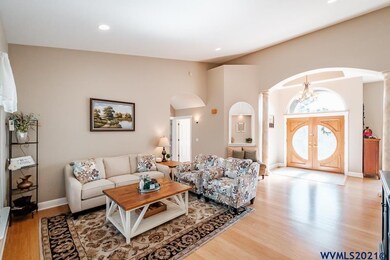
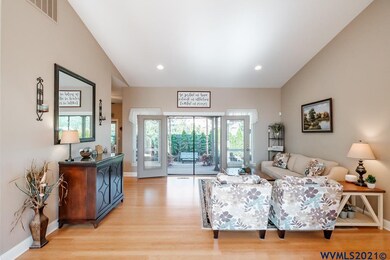
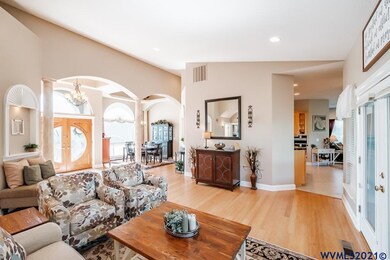
Spacious custom home on 2 acres and 60x42 shop too! Quiet area of beautiful small acreage homes. Grand entry leads to formal dining & living room. Kitchen has granite, bar, stainless, pantry and nook. Family room with gas fp and light and bright. Trayed ceiling and doors to patio off primary bdrm w/ en-suite bath and large closet. Additional bedrooms are spacious and one has ADA access. 3 car garage and workshop with lift, generator, 220 and loft/rec/bonus room above.
Last Agent to Sell the Property
HOMESMART REALTY GROUP License #200404256 Listed on: 07/29/2021
We collect this data history from publicly available records. To have your information removed, we recommend requesting removal directly through your county’s website.
We collect this data history from publicly available records. To have your information removed, we recommend requesting removal directly through your county’s website.
| Date | Buyer | Sale Price | Title Company |
|---|---|---|---|
| -- | None Listed On Document | ||
| Johnson John E | $995,000 | Ticor Title | |
| King Michael A | $524,000 | Fidelity Natl Title Co Of Or | |
| Tucker Clifton N | -- | None Available | |
| Tucker Clifton N | $63,800 | First American |
We collect this data history from publicly available records. To have your information removed, we recommend requesting removal directly through your county’s website.
| Date | Status | Borrower | Loan Amount |
|---|---|---|---|
| Open | $350,000 | ||
| Previous Owner | Johnson John E | $100,000 | |
| Previous Owner | Johnson John E | $548,250 | |
| Previous Owner | King Michael A | $365,000 | |
| Previous Owner | King Michael A | $417,000 |
We collect this data history from publicly available records. To have your information removed, we recommend requesting removal directly through your county’s website.
| Date | Event | Price | List to Sale | Price per Sq Ft | Prior Sale |
|---|---|---|---|---|---|
| 09/17/2021 09/17/21 | Sold | $995,000 | +4.7% | $320 / Sq Ft | |
| 07/29/2021 07/29/21 | For Sale | $950,000 | +81.3% | $306 / Sq Ft | |
| 02/29/2016 02/29/16 | Sold | $524,000 | -16.2% | $169 / Sq Ft | View Prior Sale |
| 01/15/2016 01/15/16 | Pending | -- | -- | -- | |
| 08/20/2014 08/20/14 | For Sale | $625,000 | -- | $201 / Sq Ft |
We collect this data history from publicly available records. To have your information removed, we recommend requesting removal directly through your county’s website.
| Year | Tax Paid | Tax Assessment Tax Assessment Total Assessment is a certain percentage of the fair market value that is determined by local assessors to be the total taxable value of land and additions on the property. | Land | Improvement |
|---|---|---|---|---|
| 2025 | $10,240 | $727,880 | ||
| 2024 | $10,240 | $706,680 | ||
| 2023 | $9,713 | $686,100 | $0 | $0 |
| 2022 | $9,146 | $666,120 | $0 | $0 |
| 2021 | $9,062 | $646,720 | $0 | $0 |
| 2020 | $8,703 | $627,890 | $0 | $0 |
| 2019 | $8,318 | $593,630 | $0 | $0 |
| 2018 | $8,145 | $0 | $0 | $0 |
| 2017 | $7,224 | $0 | $0 | $0 |
| 2016 | $6,911 | $0 | $0 | $0 |
| 2015 | $6,840 | $0 | $0 | $0 |
| 2014 | $6,546 | $0 | $0 | $0 |
Seller's Agent in 2021
Trevor Elliott
HOMESMART REALTY GROUP
(503) 602-1039
109 Total Sales
Buyer's Agent in 2021
Valerie Boen-Kofstad
HARCOURTS SILVERTON
(503) 871-1667
62 Total Sales
Seller's Agent in 2016
Tod Jenning
REALTY ONE GROUP WILLAMETTE VALLEY
(503) 931-8864
12 Total Sales
Buyer's Agent in 2016
Chris Stewart
WINDERMERE HERITAGE
(503) 779-4844
68 Total Sales
Source: Willamette Valley MLS
MLS Number: 781291
APN: 329493
Disclaimer: Certain information contained herein is derived from information provided by parties other than Homes.com. All information provided is deemed reliable, but is not guaranteed to be accurate and should be independently verified.
Based on information from Willamette Valley Multiple Listing Service, which neither guarantees nor is in any way responsible for its accuracy. All data is provided ‘AS IS’ and with all faults. Data maintained by Willamette Valley Multiple Listing Service may not reflect all real estate activity in the market. Copyright 2026 Williamette Valley Multiple Listing Service.
WVMLS Member Broker: Arlene Richardson.
Ask me questions while you tour the home.