
Judy Black
UPSIDE REAL ESTATE INC
(321) 274-9802
55 Total Sales
3 in Ocoee
$484K - $680K Price Range

Estimated Value: $344,000 - $377,213
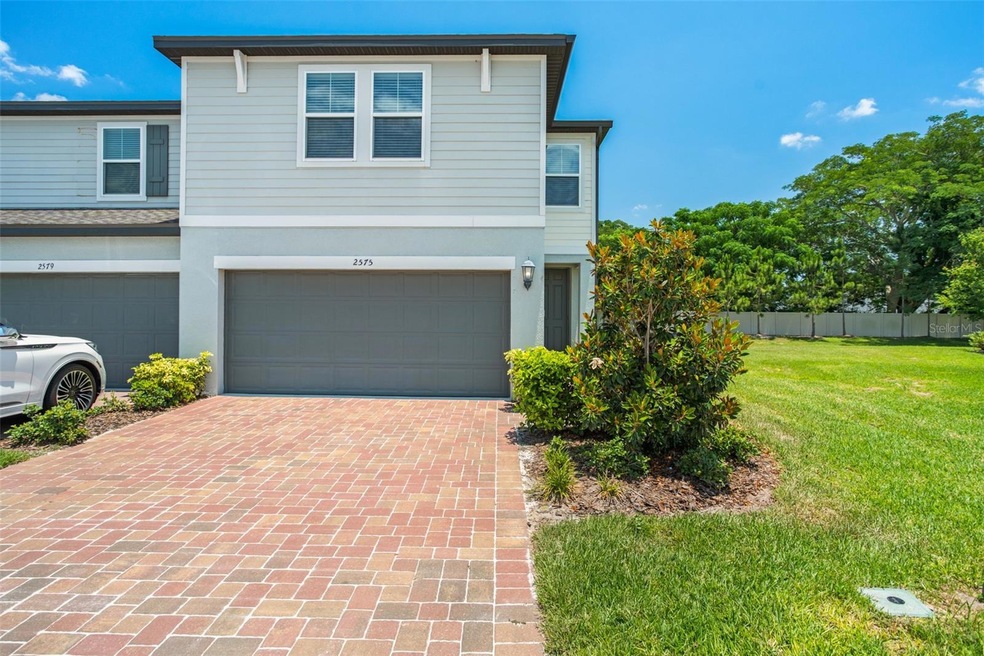
**This property qualifies for a closing cost credit up to $2,900 through the Seller’s preferred lender.**The townhome of your dreams is now available with this like-new, end unit 3-bedroom, 2.5-bathroom home! The spacious green space in between the buildings provides the perfect amount of privacy with no rear neighbors as well! As you enter the home, you’re welcomed into the open concept first floor with the kitchen at the front featuring granite countertops, stainless steel appliances, and a large middle island with breakfast bar seating. The additional windows from being an end unit draw in the natural light throughout the room with high ceilings opening up the space. The living room and dining room are at the back with sliding glass doors leading out back. Upstairs is the perfect loft that could be used for a great family room separating the bedrooms. The 2 guest bedrooms to the right offer a jack-n-jill bathroom. The primary bedroom features a walk-in closet and beautiful ensuite with a double sink vanity, storage nook, and spacious stand-up shower. The location of this townhome is truly unbeatable being close to downtown Winter Garden, you'll have easy access to its vibrant atmosphere and amenities. The West Orange Trail runs right in front of the community entrance, providing endless opportunities for outdoor activities and leisurely strolls. This barely lived-in townhome is a rare find. Schedule your private showing today and seize the opportunity to embrace a modern and convenient lifestyle in this exceptional community.
Last Agent to Sell the Property
KELLER WILLIAMS REALTY AT THE PARKS Brokerage Phone: 407-629-4420 License #3275393 Listed on: 05/29/2024
Co-Listed By
KELLER WILLIAMS REALTY AT THE PARKS Brokerage Phone: 407-629-4420 License #3421333
We collect this data history from publicly available records. To have your information removed, we recommend requesting removal directly through your county’s website.
Judy Black
UPSIDE REAL ESTATE INC
(321) 274-9802
55 Total Sales
3 in Ocoee
$484K - $680K Price Range
Matt Dixon
COMPASS FLORIDA LLC
(321) 204-4336
77 Total Sales
1 in Ocoee
$560,000 Price
Phil and Yuliya Mariani
EXP REALTY LLC
(689) 220-1407
195 Total Sales
5 in Ocoee
$217K - $525K Price Range
Carlos German
EXP REALTY LLC
(689) 215-4464
346 Total Sales
3 in Ocoee
$300K - $640K Price Range
Thomas McNamara
EXP REALTY LLC
(321) 415-0848
127 Total Sales
2 in Ocoee
$273K - $605K Price Range
Moshe Sheffi
HPL REALTY INVESTMENTS
(689) 220-6948
47 Total Sales
1 in Ocoee
$305,000 Price
We collect this data history from publicly available records. To have your information removed, we recommend requesting removal directly through your county’s website.
| Date | Buyer | Sale Price | Title Company |
|---|---|---|---|
| $390,000 | Innovative Title Services | ||
| Mackiewicz Elizabeth | $336,700 | Carefree Title Agency |
We collect this data history from publicly available records. To have your information removed, we recommend requesting removal directly through your county’s website.
| Date | Status | Borrower | Loan Amount |
|---|---|---|---|
| Open | $378,300 | ||
| Previous Owner | Mackiewicz Elizabeth | $286,139 |
We collect this data history from publicly available records. To have your information removed, we recommend requesting removal directly through your county’s website.
| Date | Event | Price | List to Sale | Price per Sq Ft | Prior Sale |
|---|---|---|---|---|---|
| 11/20/2024 11/20/24 | Sold | $390,000 | 0.0% | $217 / Sq Ft | |
| 09/24/2024 09/24/24 | Pending | -- | -- | -- | |
| 08/28/2024 08/28/24 | For Sale | $390,000 | 0.0% | $217 / Sq Ft | |
| 08/21/2024 08/21/24 | Pending | -- | -- | -- | |
| 07/12/2024 07/12/24 | Price Changed | $390,000 | -2.3% | $217 / Sq Ft | |
| 05/29/2024 05/29/24 | For Sale | $399,000 | +18.5% | $222 / Sq Ft | |
| 11/01/2021 11/01/21 | Sold | $336,635 | 0.0% | $186 / Sq Ft | View Prior Sale |
| 10/25/2021 10/25/21 | Pending | -- | -- | -- | |
| 10/25/2021 10/25/21 | For Sale | $336,635 | -- | $186 / Sq Ft |
We collect this data history from publicly available records. To have your information removed, we recommend requesting removal directly through your county’s website.
| Year | Tax Paid | Tax Assessment Tax Assessment Total Assessment is a certain percentage of the fair market value that is determined by local assessors to be the total taxable value of land and additions on the property. | Land | Improvement |
|---|---|---|---|---|
| 2026 | $6,049 | $335,710 | $65,000 | $270,710 |
| 2025 | $6,049 | $339,610 | $65,000 | $274,610 |
| 2024 | $4,429 | $295,083 | ||
| 2023 | $4,429 | $278,415 | $0 | $0 |
| 2022 | $4,291 | $270,306 | $55,000 | $215,306 |
| 2021 | $928 | $40,000 | $40,000 | $0 |
Seller's Agent in 2024
Thomas Nickley
KELLER WILLIAMS REALTY AT THE PARKS
(407) 233-5920
880 Total Sales
Seller Co-Listing Agent in 2024
Arianna Finnane
KELLER WILLIAMS REALTY AT THE PARKS
(407) 701-4943
194 Total Sales
Buyer's Agent in 2024
Anne Miller
ALL REAL ESTATE & INVESTMENTS
(407) 917-8206
24 Total Sales
Seller's Agent in 2021
Tatiana Souza
DAVILA HOMES
(813) 703-8860
3,800 Total Sales
Source: Stellar MLS
MLS Number: O6209510
APN: 05-2228-3216-01-630
Disclaimer: Certain information contained herein is derived from information provided by parties other than Homes.com. All information provided is deemed reliable, but is not guaranteed to be accurate and should be independently verified.
All data is obtained from various sources and may not have been verified by broker or MLS GRID. Supplied Open House Information is subject to change without notice. All information should be independently reviewed and verified for accuracy. Properties may or may not be listed by the office/agent presenting the information. Some IDX listings have been excluded from this website. IDX information is provided exclusively for personal, non-commercial use, and may not be used for any purpose other than to identify prospective properties consumers may be interested in purchasing. Information is deemed reliable but not guaranteed.
Listings courtesy of Stellar MLS as distributed by MLS GRID.
Based on information submitted to the MLS GRID
Listing Information presented by local MLS brokerage: Ten-X - (888)-952-6393
Ask me questions while you tour the home.