P
Seller's Agent in 2025
Patti Kusch
Century 21 Signature Realty - Bay City
(989) 798-0628
13 Total Sales
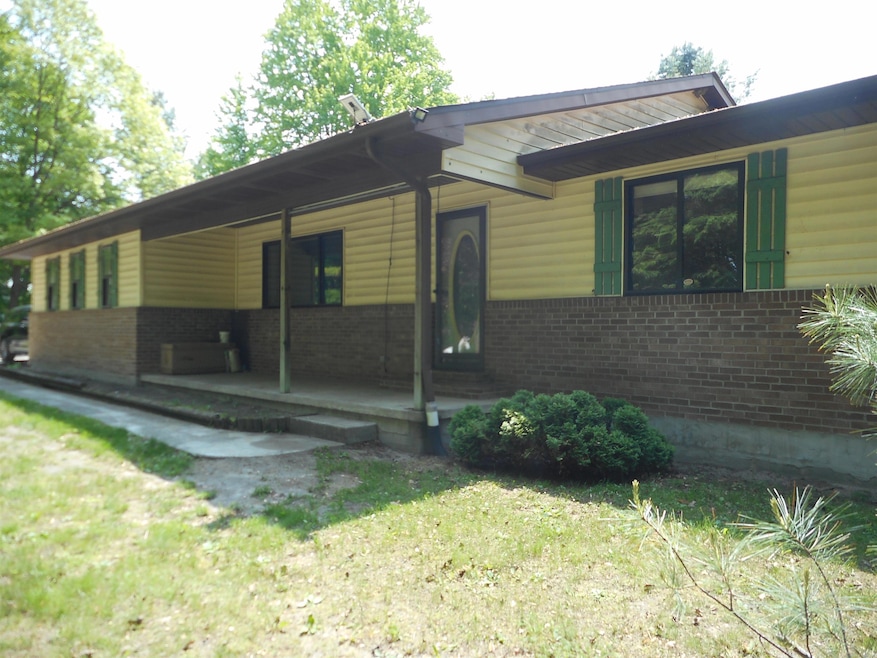
Love country living ? Then don't miss this great 3 bedroom, 2.5 bath ranch with 1680 square feet on 2.75 acres just a few miles past Standish on M-13 !!! Also offers a large family/dining area off the kitchen, beautiful Corian countertops, fully applianced kitchen, first floor laundry including washer and dryer and lovely deck overlooking great back yard. It also features an attached 2 car heated garage, a detached 24 x 32 heated workshop along with a 20 x 12 shed for some extra storage. Other features are central air conditioning, Generac generator and concrete floor in the crawl space. There's a beautiful wooded area that is perfect for kid's clubhouse, chickens and having fun !!! Also remaining: Riding lawn mower with a blade (for snow removal) and 3 televisions currently on premised to remain. Call to see this one TODAY !!
Last Agent to Sell the Property
Century 21 Signature Realty - Bay City License #BCRA-6506038075 Listed on: 06/02/2025

We collect this data history from publicly available records. To have your information removed, we recommend requesting removal directly through your county’s website.
| Date | Event | Price | List to Sale | Price per Sq Ft | Prior Sale |
|---|---|---|---|---|---|
| 11/14/2025 11/14/25 | Sold | $209,000 | -2.8% | $124 / Sq Ft | |
| 10/14/2025 10/14/25 | Pending | -- | -- | -- | |
| 09/20/2025 09/20/25 | Price Changed | $215,000 | -1.4% | $128 / Sq Ft | |
| 08/07/2025 08/07/25 | For Sale | $218,000 | 0.0% | $130 / Sq Ft | |
| 07/30/2025 07/30/25 | Pending | -- | -- | -- | |
| 07/22/2025 07/22/25 | Price Changed | $218,000 | -3.1% | $130 / Sq Ft | |
| 06/02/2025 06/02/25 | For Sale | $225,000 | +52.0% | $134 / Sq Ft | |
| 07/09/2020 07/09/20 | Sold | $148,000 | -1.3% | $88 / Sq Ft | View Prior Sale |
| 05/19/2020 05/19/20 | Pending | -- | -- | -- | |
| 03/17/2020 03/17/20 | For Sale | $149,900 | -- | $89 / Sq Ft |
We collect this data history from publicly available records. To have your information removed, we recommend requesting removal directly through your county’s website.
| Year | Tax Paid | Tax Assessment Tax Assessment Total Assessment is a certain percentage of the fair market value that is determined by local assessors to be the total taxable value of land and additions on the property. | Land | Improvement |
|---|---|---|---|---|
| 2026 | $2,079 | $103,100 | $0 | $0 |
| 2025 | $2,022 | $91,100 | $0 | $0 |
| 2024 | $732 | $86,800 | $0 | $0 |
| 2023 | $698 | $75,700 | $0 | $0 |
| 2022 | $2,925 | $62,700 | $0 | $0 |
| 2021 | $2,801 | $57,000 | $0 | $0 |
| 2020 | $1,411 | $61,900 | $0 | $0 |
| 2019 | $1,322 | $52,000 | $0 | $0 |
| 2018 | $1,326 | $44,300 | $0 | $0 |
| 2017 | $0 | $48,700 | $0 | $0 |
| 2016 | $1,276 | $50,500 | $0 | $0 |
| 2015 | $396 | $45,900 | $0 | $0 |
| 2014 | $396 | $42,300 | $0 | $0 |
| 2013 | $1,264 | $42,300 | $0 | $0 |
P
Seller's Agent in 2025
Patti Kusch
Century 21 Signature Realty - Bay City
(989) 798-0628
13 Total Sales
Buyer's Agent in 2025
Polly Hollis
Homes by Hollis EXP
(989) 860-6003
216 Total Sales
Seller's Agent in 2020
Mark Greskowiak
Century 21 Signature Realty
(989) 781-6979
327 Total Sales
Source: Bay County Realtor® Association MLS
MLS Number: 50176892
APN: 002-0-030-400-005-02
Disclaimer: Certain information contained herein is derived from information provided by parties other than Homes.com. All information provided is deemed reliable, but is not guaranteed to be accurate and should be independently verified.
IDX information is provided exclusively for personal, non-commercial use, and may not be used for any purpose other than to identify prospective properties consumers may be interested in purchasing. Information is deemed reliable but not guaranteed.
Ask me questions while you tour the home.