
Mariah Templeton
Engel & Volkers Las Vegas
(725) 696-9518
89 Total Sales
2 in Solera at Anthem
$450K - $452K Price Range


Estimated Value: $382,601
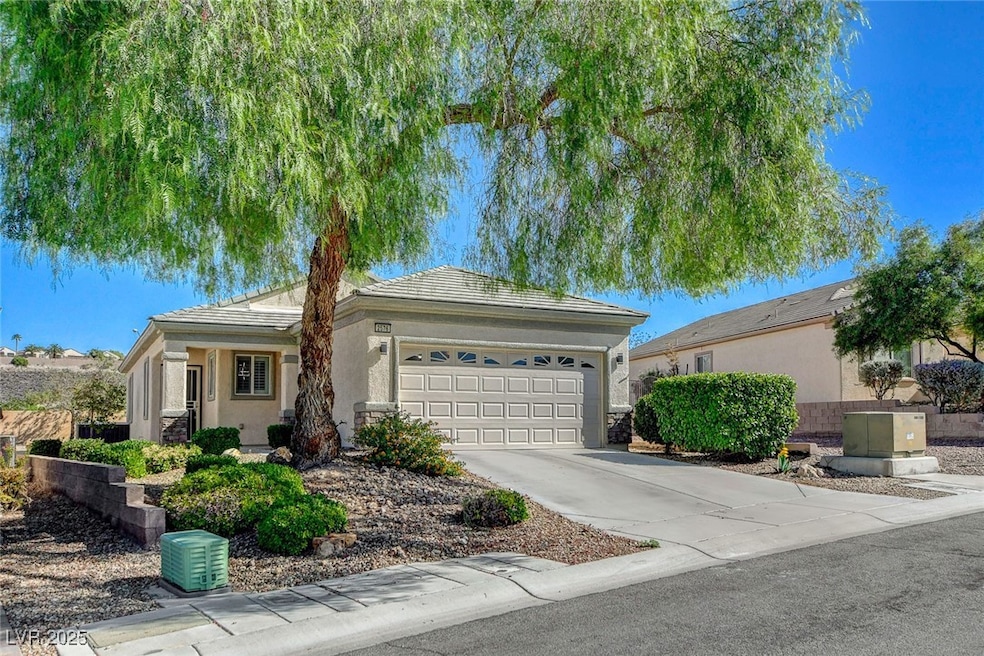
Get ready to fall in love with this bright, inviting home in the sought-after 55+ Solera community—offering peaceful views all around and no homes behind you for extra privacy. Located on a quiet cul-de-sac, this home feels instantly open thanks to the renovated kitchen and living room, creating a spacious, modern flow perfect for everyday living. Diagonal tile runs through the main areas, with cozy laminate in the bedrooms. You’ll appreciate the newer AC and water heater, plantation shutters, a front security door, and water softener as an added luxury feature! The primary suite includes a large custom walk-in closet, while the split layout keeps the second bedroom private for guests or hobbies. With only one neighbor, beautiful surroundings, and convenient access to the community center and amenities, this home blends comfort, style, and an easy Solera lifestyle. Definitely one to see! Make an offer today!
Last Agent to Sell the Property
Keller Williams VIP License #S.0186929 Listed on: 12/01/2025
We collect this data history from publicly available records. To have your information removed, we recommend requesting removal directly through your county’s website.
Mariah Templeton
Engel & Volkers Las Vegas
(725) 696-9518
89 Total Sales
2 in Solera at Anthem
$450K - $452K Price Range
Blake Bonvicin
LPT Realty, LLC
(725) 227-8338
66 Total Sales
1 in Solera at Anthem
$600,000 Price
Michael Ray
RE/MAX Legacy
(725) 502-1359
95 Total Sales
3 in Solera at Anthem
$394K - $440K Price Range
Rose Falocco
HomeSmart Encore
(725) 529-3098
62 Total Sales
3 in Solera at Anthem
$425K - $465K Price Range
Helen Riley
Simply Vegas
(725) 696-9615
135 Total Sales
1 in Solera at Anthem
$410,000 Price
Deryck Campbell
Virtue Real Estate Group
(888) 991-4301
46 Total Sales
1 in Solera at Anthem
$468,000 Price
We collect this data history from publicly available records. To have your information removed, we recommend requesting removal directly through your county’s website.
| Date | Buyer | Sale Price | Title Company |
|---|---|---|---|
| $380,000 | Ticor Title | ||
| $401,000 | Stewart Title | ||
| -- | None Listed On Document | ||
| $272,000 | Lawyers Title Henderson | ||
| $245,286 | Lawyers Title Of Nevada |
We collect this data history from publicly available records. To have your information removed, we recommend requesting removal directly through your county’s website.
| Date | Status | Borrower | Loan Amount |
|---|---|---|---|
| Open | $180,000 | ||
| Previous Owner | $360,900 | ||
| Previous Owner | $196,228 |
We collect this data history from publicly available records. To have your information removed, we recommend requesting removal directly through your county’s website.
| Date | Event | Price | List to Sale | Price per Sq Ft | Prior Sale |
|---|---|---|---|---|---|
| 04/07/2026 04/07/26 | Sold | $380,000 | -3.8% | $333 / Sq Ft | |
| 02/19/2026 02/19/26 | Price Changed | $395,000 | -1.2% | $346 / Sq Ft | |
| 01/30/2026 01/30/26 | Price Changed | $399,999 | -1.0% | $350 / Sq Ft | |
| 01/14/2026 01/14/26 | Price Changed | $404,000 | -0.2% | $354 / Sq Ft | |
| 12/30/2025 12/30/25 | Price Changed | $405,000 | -2.4% | $355 / Sq Ft | |
| 12/10/2025 12/10/25 | Price Changed | $415,000 | -1.2% | $363 / Sq Ft | |
| 12/01/2025 12/01/25 | For Sale | $420,000 | 0.0% | $368 / Sq Ft | |
| 09/15/2022 09/15/22 | Rented | $1,850 | 0.0% | -- | |
| 08/29/2022 08/29/22 | For Rent | $1,850 | 0.0% | -- | |
| 08/03/2022 08/03/22 | Sold | $401,000 | +4.2% | $351 / Sq Ft | View Prior Sale |
| 07/04/2022 07/04/22 | Pending | -- | -- | -- | |
| 03/01/2022 03/01/22 | For Sale | $385,000 | +41.5% | $337 / Sq Ft | |
| 05/03/2019 05/03/19 | Sold | $272,000 | -4.6% | $238 / Sq Ft | View Prior Sale |
| 04/03/2019 04/03/19 | Pending | -- | -- | -- | |
| 01/22/2019 01/22/19 | For Sale | $285,000 | -- | $250 / Sq Ft |
We collect this data history from publicly available records. To have your information removed, we recommend requesting removal directly through your county’s website.
| Year | Tax Paid | Tax Assessment Tax Assessment Total Assessment is a certain percentage of the fair market value that is determined by local assessors to be the total taxable value of land and additions on the property. | Land | Improvement |
|---|---|---|---|---|
| 2026 | $1,991 | $103,830 | $39,550 | $64,280 |
| 2025 | $1,843 | $103,040 | $37,800 | $65,240 |
| 2024 | $1,707 | $103,040 | $37,800 | $65,240 |
| 2023 | $1,707 | $96,350 | $35,000 | $61,350 |
| 2022 | $1,581 | $84,436 | $28,350 | $56,086 |
| 2021 | $1,535 | $79,513 | $26,250 | $53,263 |
| 2020 | $1,488 | $77,033 | $24,500 | $52,533 |
| 2019 | $1,470 | $73,982 | $22,400 | $51,582 |
| 2018 | $1,402 | $68,451 | $18,550 | $49,901 |
| 2017 | $1,943 | $66,244 | $16,450 | $49,794 |
| 2016 | $1,313 | $60,621 | $10,500 | $50,121 |
| 2015 | $1,310 | $52,987 | $10,500 | $42,487 |
| 2014 | $1,269 | $41,743 | $7,000 | $34,743 |
Seller's Agent in 2026
Katy Larrabee
Keller Williams VIP
(702) 465-2183
5 in this area
99 Total Sales
T
Buyer's Agent in 2026
Tanisha LeBrane-Hollimon
Keller Williams VIP
(702) 458-7070
1 in this area
7 Total Sales
Seller's Agent in 2022
Rochelle Vannoy
BHHS Nevada Properties
(702) 203-0997
1 in this area
140 Total Sales
Seller's Agent in 2022
Laura Harbison
Realty Executives Southern
(702) 777-1234
46 in this area
305 Total Sales
Buyer's Agent in 2022
Lydia D. Zeller
Windermere Anthem Hills LLC
(702) 217-5759
14 Total Sales
J
Seller's Agent in 2019
Jim Marrs
Realty ONE Group, Inc
(702) 354-3479
7 in this area
62 Total Sales
Source: Las Vegas REALTORS®
MLS Number: 2725224
APN: 191-24-613-006
Disclaimer: Certain information contained herein is derived from information provided by parties other than Homes.com. All information provided is deemed reliable, but is not guaranteed to be accurate and should be independently verified.
The data relating to real estate for sale on this web site comes in part from the INTERNET DATA EXCHANGE Program of the Greater Las Vegas Association of REALTORS® MLS. Real estate listings held by brokerage firms other than this site owner are marked with the IDX logo. Information is deemed reliable but not guaranteed. Copyright 2026 of the Greater Las Vegas Association of REALTORS® MLS. All rights reserved.
Ask me questions while you tour the home.