
Seller's Agent in 2025
Chiarina Loverde
HomeSmart Premier Living Rlty
(516) 710-2765
78 Total Sales
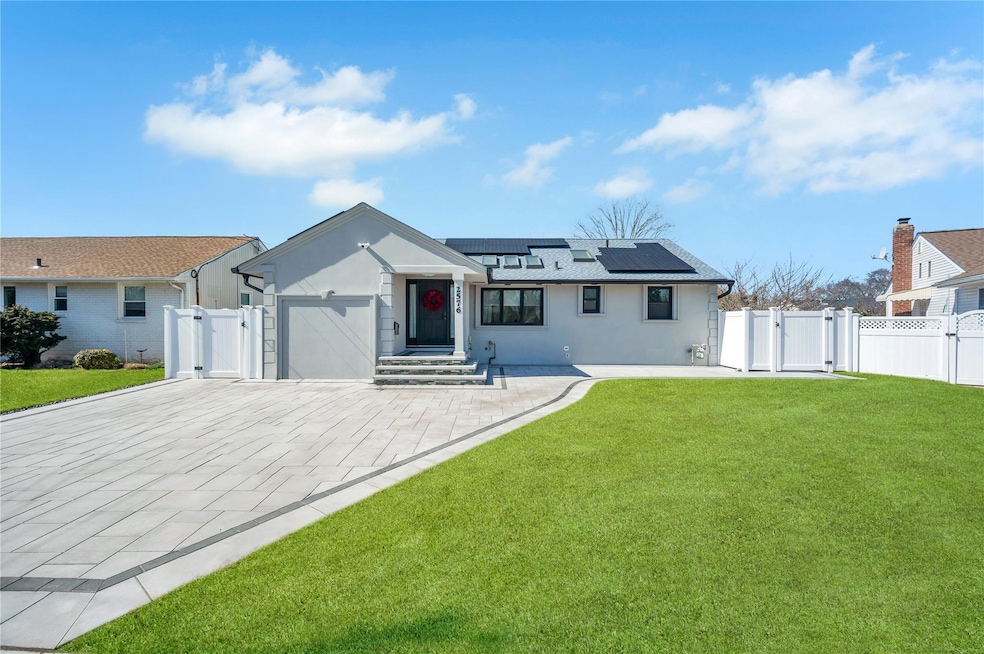
Estimated Value: $862,924 - $1,041,000
Step in this beautifully updated 3-bedroom, 3-bathroom ranch offers the perfect blend of modern comfort and open-concept living. The spacious family room and dedicated office provide versatility, while the stylish kitchen features stainless steel appliances, granite countertops, and ample cabinet space.
The full finished basement, complete with a full bath and private entrance, offers additional space ideal for guests, entertainment, or a home gym.
Designed for ultimate summer enjoyment, the backyard boasts an inground heated saltwater pool with a 9-foot deep end and a 4-foot shallow end—perfect for relaxing and entertaining all season long. A large shed provides plenty of extra storage for pool equipment, outdoor essentials, or hobbies.
Recent updates include:
Roof (4 years)
Boiler (3 years)
Pavers, Gutters & Stucco (1.5 years)
Andersen Windows (1.5 years)
Pool Liner (4 years)
Conveniently located near hospitals, shopping, dining, and major transportation, this home is move-in ready and perfect for summer living. Don’t miss this incredible opportunity!
Last Agent to Sell the Property
HomeSmart Premier Living Rlty Brokerage Phone: 516-234-7244 License #10301216919 Listed on: 03/12/2025
We collect this data history from publicly available records. To have your information removed, we recommend requesting removal directly through your county’s website.
We collect this data history from publicly available records. To have your information removed, we recommend requesting removal directly through your county’s website.
| Date | Buyer | Sale Price | Title Company |
|---|---|---|---|
| $880,000 | Fidelity Natl Title Ins Co | ||
| $659,000 | Amtrust Title | ||
| -- | -- | ||
| $190,550 | None Available | ||
| $185,000 | -- |
We collect this data history from publicly available records. To have your information removed, we recommend requesting removal directly through your county’s website.
| Date | Status | Borrower | Loan Amount |
|---|---|---|---|
| Open | $562,000 | ||
| Previous Owner | $509,000 |
We collect this data history from publicly available records. To have your information removed, we recommend requesting removal directly through your county’s website.
| Date | Event | Price | List to Sale | Price per Sq Ft | Prior Sale |
|---|---|---|---|---|---|
| 06/16/2025 06/16/25 | Sold | $880,000 | +3.5% | $629 / Sq Ft | |
| 03/31/2025 03/31/25 | Pending | -- | -- | -- | |
| 03/12/2025 03/12/25 | For Sale | $849,999 | +29.0% | $607 / Sq Ft | |
| 08/28/2020 08/28/20 | Sold | $659,000 | 0.0% | $499 / Sq Ft | View Prior Sale |
| 06/19/2020 06/19/20 | Pending | -- | -- | -- | |
| 06/19/2020 06/19/20 | For Sale | $659,000 | -- | $499 / Sq Ft |
We collect this data history from publicly available records. To have your information removed, we recommend requesting removal directly through your county’s website.
| Year | Tax Paid | Tax Assessment Tax Assessment Total Assessment is a certain percentage of the fair market value that is determined by local assessors to be the total taxable value of land and additions on the property. | Land | Improvement |
|---|---|---|---|---|
| 2026 | $13,614 | $486 | $183 | $303 |
| 2025 | $13,614 | $493 | $186 | $307 |
| 2024 | $3,870 | $476 | $180 | $296 |
| 2023 | $13,242 | $501 | $189 | $312 |
| 2022 | $13,242 | $501 | $189 | $312 |
| 2021 | $18,323 | $547 | $206 | $341 |
| 2020 | $14,682 | $937 | $636 | $301 |
| 2019 | $4,698 | $937 | $636 | $301 |
| 2018 | $9,116 | $937 | $0 | $0 |
| 2017 | $7,925 | $937 | $636 | $301 |
| 2016 | $12,213 | $937 | $636 | $301 |
| 2015 | $4,096 | $937 | $636 | $301 |
| 2014 | $4,096 | $937 | $636 | $301 |
| 2013 | $3,808 | $937 | $636 | $301 |
Seller's Agent in 2025
Chiarina Loverde
HomeSmart Premier Living Rlty
(516) 710-2765
78 Total Sales
Buyer's Agent in 2025
Kenneth Olson
HomeSmart Premier Living Rlty
(917) 828-1857
99 Total Sales
Seller's Agent in 2020
Lorraine Weber
Century 21 American Homes
(516) 244-1610
101 Total Sales
Source: OneKey® MLS
MLS Number: 833754
APN: 2089-38-532-00-0010-0
Disclaimer: Certain information contained herein is derived from information provided by parties other than Homes.com. All information provided is deemed reliable, but is not guaranteed to be accurate and should be independently verified.
The data relating to real estate for sale or lease on this web site comes in part from OneKey® MLS. Real estate listings held by brokerage firms other than Ten-X are marked with the OneKey® MLS logo or an abbreviated logo and detailed information about them includes the name of the listing broker.
Based on information submitted to the MLS GRID. All data is obtained from various sources and may not have been verified by broker or MLS GRID. Supplied Open House Information is subject to change without notice. All information should be independently reviewed and verified for accuracy. Properties may or may not be listed by the office/agent presenting the information. Some IDX listings have been excluded from this website. IDX information is provided exclusively for personal, non-commercial use, and may not be used for any purpose other than to identify prospective properties consumers may be interested in purchasing.
Information is deemed reliable but not guaranteed.
Copyright 2026 OneKey® MLS. All rights reserved.
Based on information submitted to the MLS GRID
Listings courtesy of OneKey® MLS as distributed by MLS GRID
Ask me questions while you tour the home.