
Francisco Ruiz
Coldwell Banker Realty
(520) 341-8432
50 Total Sales
1 in Apache Junction
$1,000,000 Price
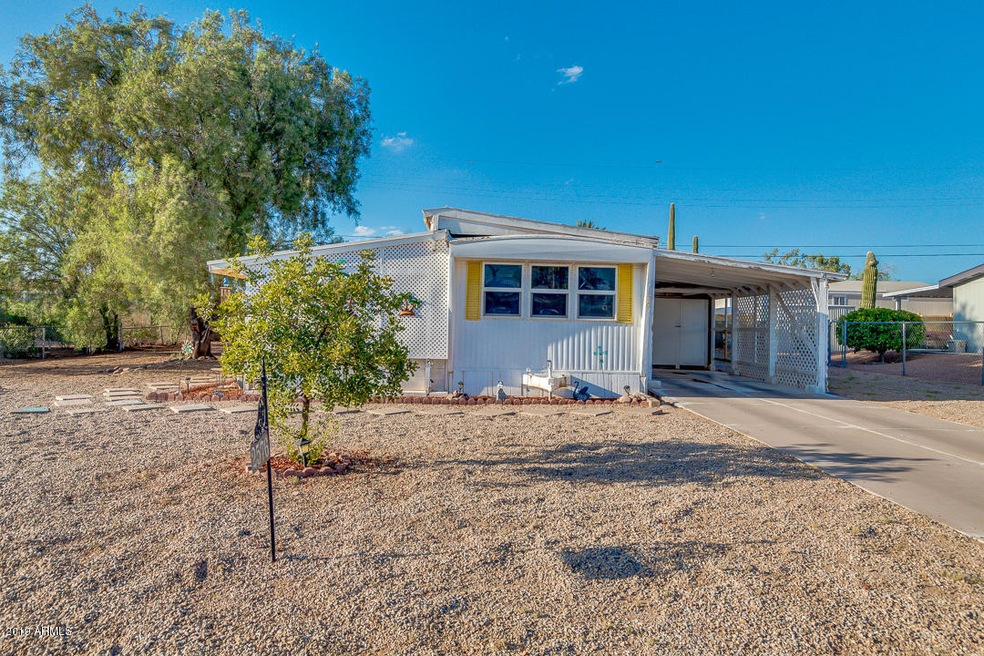
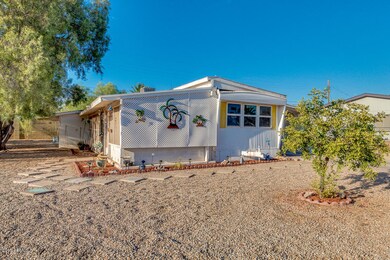
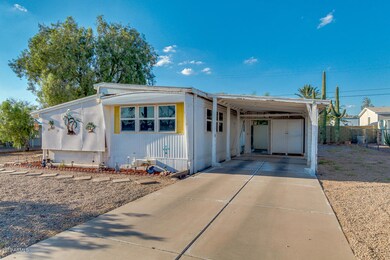
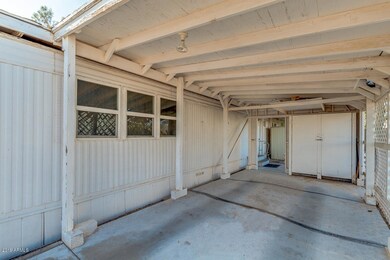
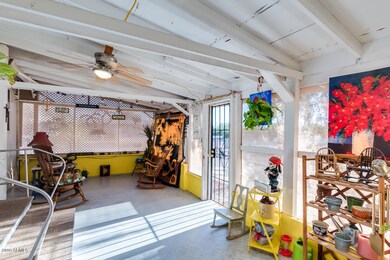
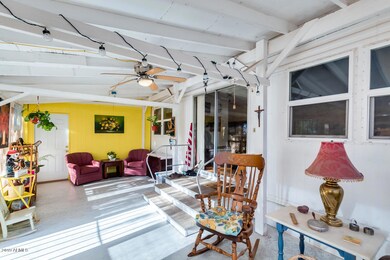
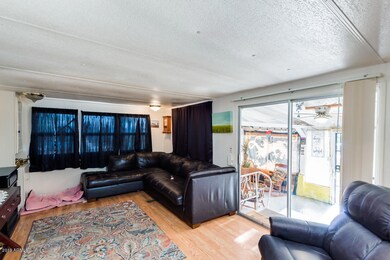
What a price! You own the land! No HOA! Open floorplan! 2 bedrooms and den with 2 bathrooms! RV Parking and hookups!! On sewer! Single-wide with addition! Well done addition with block construction! HUGE AZ room! No carpet anywhere! Laminate/tile or vinyl in all rooms! Dual pane windows!! Gas service! Schedule your appointment today!
Last Agent to Sell the Property
Keller Williams Integrity First Realty License #BR525716000 Listed on: 09/13/2019
We collect this data history from publicly available records. To have your information removed, we recommend requesting removal directly through your county’s website.
Francisco Ruiz
Coldwell Banker Realty
(520) 341-8432
50 Total Sales
1 in Apache Junction
$1,000,000 Price
Ashley Brazen
Realty ONE Group
(602) 698-8055
3 Total Sales
1 in Apache Junction
$337,500 Price
Curtis Mayberry
Mountainland Realty, Inc
(520) 402-5857
38 Total Sales
1 in Apache Junction
$451,990 Price
Myrna Dallas
Fathom Realty
(602) 560-5667
95 Total Sales
5 in Apache Junction
$345K - $725K Price Range
Amy Haight
Arizona Best Real Estate
(480) 651-8140
54 Total Sales
1 in Apache Junction
$657,500 Price
Katie Evans
Real Broker
(602) 353-7877
54 Total Sales
3 in Apache Junction
$356K - $395K Price Range
We collect this data history from publicly available records. To have your information removed, we recommend requesting removal directly through your county’s website.
| Date | Buyer | Sale Price | Title Company |
|---|---|---|---|
| -- | Clear Title Agency Of Az | ||
| Duback Stanley | -- | None Listed On Document | |
| Trotter David C | $70,000 | Driggs Title Agency Inc | |
| Anderson Deborah A | -- | None Available | |
| Hibl Dale | -- | None Available | |
| Holcomb Dawnelda Evon | -- | None Available | |
| Holcomb James E | -- | -- | |
| Sarver Lisa Marie | -- | American Title Ins Agency Az | |
| Sarver Lisa Marie | $60,000 | American Title Ins Agency Az | |
| Holcomb James E | -- | Capital Title Agency | |
| Cutter Stephen D | $57,000 | Capital Title Agency | |
| Holcomb James E | $22,000 | United Title Agency |
We collect this data history from publicly available records. To have your information removed, we recommend requesting removal directly through your county’s website.
| Date | Status | Borrower | Loan Amount |
|---|---|---|---|
| Previous Owner | $54,754 |
We collect this data history from publicly available records. To have your information removed, we recommend requesting removal directly through your county’s website.
| Date | Event | Price | List to Sale | Price per Sq Ft |
|---|---|---|---|---|
| 09/26/2019 09/26/19 | Sold | $70,000 | +1.4% | $70 / Sq Ft |
| 09/16/2019 09/16/19 | Pending | -- | -- | -- |
| 09/13/2019 09/13/19 | For Sale | $69,000 | -- | $69 / Sq Ft |
We collect this data history from publicly available records. To have your information removed, we recommend requesting removal directly through your county’s website.
| Year | Tax Paid | Tax Assessment Tax Assessment Total Assessment is a certain percentage of the fair market value that is determined by local assessors to be the total taxable value of land and additions on the property. | Land | Improvement |
|---|---|---|---|---|
| 2025 | $567 | -- | ||
| 2024 | $464 | -- | ||
| 2023 | $483 | $5,389 | $3,404 | $1,985 |
| 2022 | $464 | $5,233 | $3,404 | $1,829 |
| 2021 | $472 | $5,227 | $0 | $0 |
| 2020 | $460 | $5,180 | $0 | $0 |
| 2019 | $441 | $5,100 | $0 | $0 |
| 2018 | $432 | $2,763 | $0 | $0 |
| 2017 | $443 | $2,769 | $0 | $0 |
| 2016 | $448 | $2,735 | $1,100 | $1,635 |
| 2014 | $506 | $2,958 | $1,100 | $1,858 |
Seller's Agent in 2019
Ben Swanson
Keller Williams Integrity First Realty
(480) 442-8552
155 Total Sales
Buyer's Agent in 2019
Kari Salvato
Coldwell Banker Realty
(602) 531-1386
113 Total Sales
KA
Buyer's Agent in 2019
Kate Anderson
Coldwell Banker Success Realty
Source: Arizona Regional Multiple Listing Service (ARMLS)
MLS Number: 5978157
Disclaimer: Certain information contained herein is derived from information provided by parties other than Homes.com. All information provided is deemed reliable, but is not guaranteed to be accurate and should be independently verified.
All information should be verified by the recipient and none is guaranteed as accurate by ARMLS
Listing Information presented by local MLS brokerage: Ten-X, local REALTOR®- Arlene Richardson - (888)-952-6393
Ask me questions while you tour the home.