NOT LISTED FOR SALE

2577 6 1 2 Ave Chetek, WI 54728

3 Beds
2 Baths
1,658 Sq Ft
1.65 Acre Lot

Sale Details

Date Sold: December 31, 2013

Last sale price $123,500 $74 Per Sq Ft

24 Days on Market

Highlights

  • Deck
  • No HOA
  • Shed
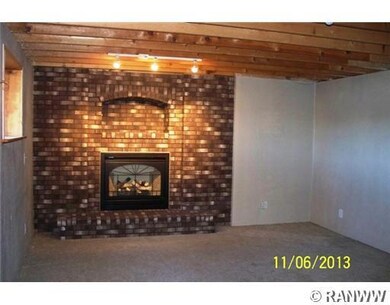
  • 1 Fireplace
  • 2 Car Attached Garage
  • Forced Air Heating System

About This Home

As of December 2013

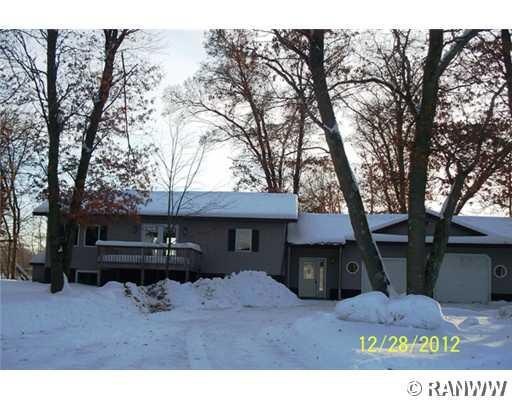
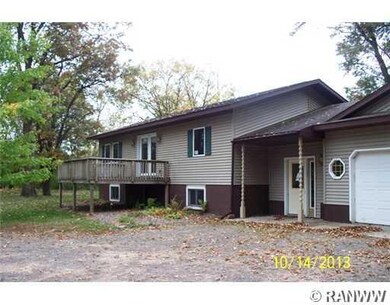
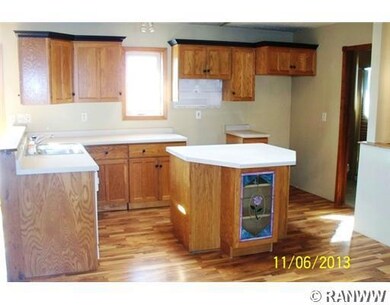
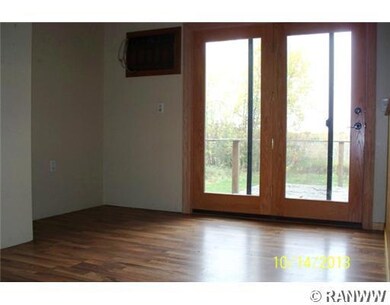
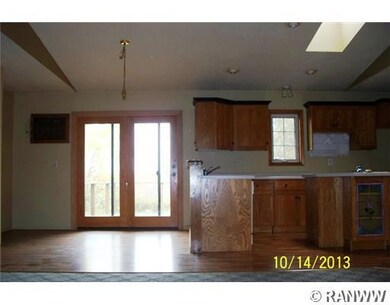
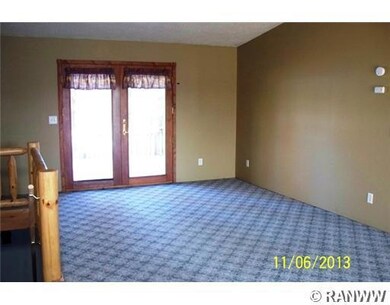
Wonderful home tucked into mature trees with landscaping in the front yard. This 3 bedroom home features a family room and master bathroom with Jacuzzi tub. Purchase this Fannie Mae HomePath property for as little as 3% down! This property is approved for HomePath Mortgage Financing.

Last Agent to Sell the Property

Steven Swoboda

Dane Arthur Real Estate Agency/Birchwood License #50191-90 Listed on: 11/07/2013

Last Buyer's Agent

Stacy G Ludwigson

Adventure North Realty LLC

Create a Home Valuation Report for This Property
The Home Valuation Report is an in-depth analysis detailing your home's value as well as a comparison with similar homes in the area

Home Details

Home Type

  • Single Family

Est. Annual Taxes

  • $2,747

Year Built

  • Built in 1980

Lot Details

  • 1.65 Acre Lot

Parking

  • 2 Car Attached Garage
  • Driveway

Home Design

  • Bi-Level Home
  • Block Foundation
  • Vinyl Siding

Interior Spaces

  • 1 Fireplace
  • Basement Fills Entire Space Under The House

Bedrooms and Bathrooms

  • 3 Bedrooms
  • 2 Full Bathrooms

Outdoor Features

  • Deck
  • Shed

Utilities

  • No Cooling
  • Forced Air Heating System
  • Well
  • Electric Water Heater

Community Details

  • No Home Owners Association

Listing and Financial Details

  • Assessor Parcel Number 012-3200-38-010

Home Details

Home Type

Single Family

Est. Annual Taxes

$2,747

Year Built

Built in 1980

Lot Details

1.65 Acres

Parking

2

Listing Details

  • Directions: From Chetek: South on Hwy SS, East at 6 1/2 Ave to property on Right
  • Property Sub Type: Single Family Residence
  • Prop. Type: Residential
  • Year Built: 1980
  • Lot Size Acres: 1.65
  • Co List Office Phone: 715-736-3600
  • MLS Status: Closed
  • Above Grade Finished Sq Ft: 1200.0
  • Architectural Style: Bi-Level
  • Reso Fireplace Features: One
  • Garage Spaces: 2.0
  • Unit Levels: Multi/Split
  • Living Area: 1658.0
  • Property Sub Type Additional: Single Family Residence
  • General Property Information Below Grade Unfinished Area: 120.0
  • Special Features: RealEstateOwned

Interior Features

  • Has Basement: Full
  • Appliances: Electric Water Heater
  • Basement YN: Yes
  • Full Bathrooms: 2
  • Total Bedrooms: 3
  • Below Grade Sq Ft: 458.0
  • Fireplaces: 1
  • Fireplace: Yes

Exterior Features

  • Foundation Details: Block
  • Waterfront: No
  • Construction Type: Vinyl Siding
  • Other Structures: Shed(s)
  • Patio And Porch Features: Deck

Garage/Parking

  • Attached Garage: Yes
  • Covered Parking Spaces: 2.0
  • Attached Garage: Yes
  • Parking Features: Attached, Driveway, Garage, Gravel

Utilities

  • Cooling: None
  • Electric: Circuit Breakers
  • Heating: Forced Air
  • Sewer: Septic Tank
  • Cooling Y N: No
  • HeatingYN: Yes
  • Water Source: Well

Condo/Co-op/Association

  • Association: No

Schools

  • Junior High Dist: Chetek-Weyerhaeuser Area

Lot Info

  • ResoLotSizeUnits: Acres
  • Parcel Number: 012-3200-38-010
  • Zoning Description: Residential

Tax Info

  • Tax Year: 2012
  • Tax Annual Amount: 2747.41

Property History

We collect this data history from publicly available records. To have your information removed, we recommend requesting removal directly through your county’s website.

Date Event Price List to Sale Price per Sq Ft
12/31/2013 12/31/13 Sold $123,500 -4.6% $74 / Sq Ft
12/01/2013 12/01/13 Pending -- -- --
11/07/2013 11/07/13 For Sale $129,500 -- $78 / Sq Ft
Source: Northwestern Wisconsin Multiple Listing Service

Agents Affiliated with this Home

  • Section Image
See All Agents

Map

Source: Northwestern Wisconsin Multiple Listing Service

MLS Number: 871488

Northwestern Wisconsin Multiple Listing Service
Your Personal Tour Guide

Ask me questions while you tour the home.