
Seller's Agent in 2025
Alexis Lyles
eXp The Cummings Company LLC
(251) 610-1954
9 Total Sales
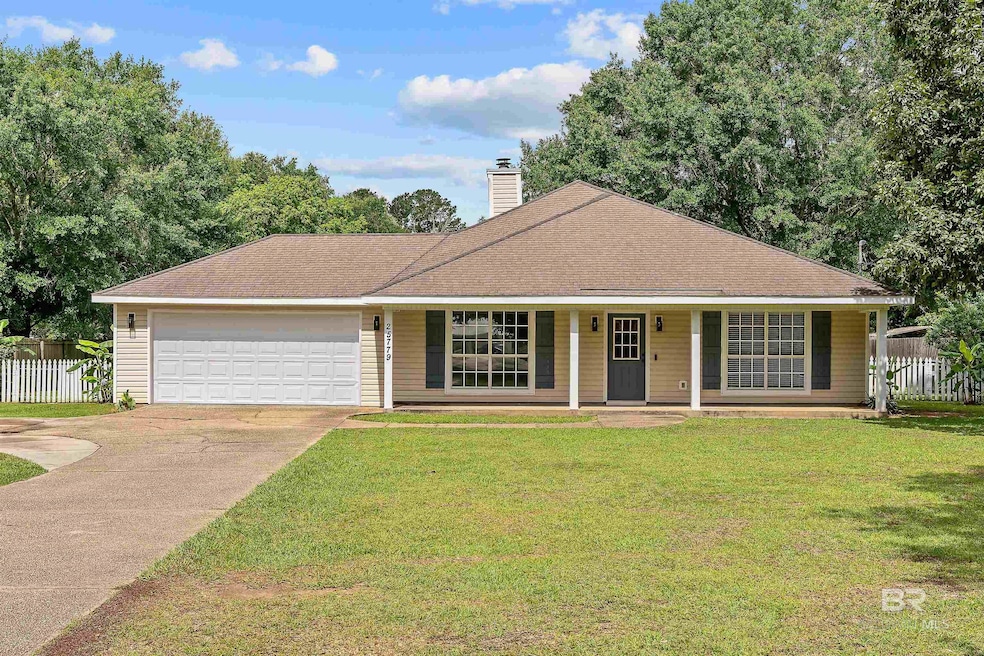

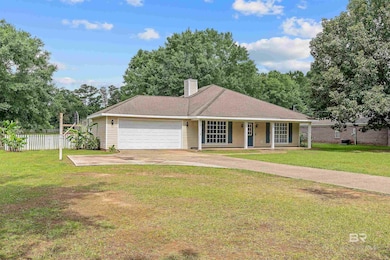
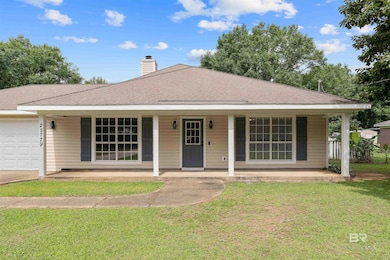
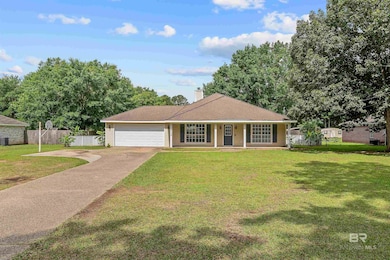

Estimated Value: $333,000 - $376,922
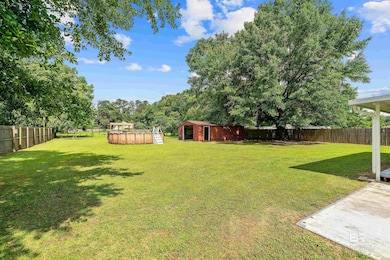
Welcome to this spacious and well-maintained home in a convenient location! No HOA and outside city limits! This property offers room to live and grow, featuring a generous layout and a large yard perfect for outdoor activities. The kitchen has granite countertops. A standout feature is the impressive 520 Sq Ft steel building in the back yard—ideal for a workshop, boat storage, or hobby space. Enjoy year-round comfort in the attached sunroom, providing additional living space not included in the square footage. The home also includes a two-car garage and plenty of room to spread out, inside and out. HVAC replaced February of 2025. House has existing generator transfer switch ready for your generator. Don't miss this unique opportunity! Buyer to verify all information during due diligence.
Last Agent to Sell the Property
eXp The Cummings Company LLC License #168472-1 Listed on: 05/27/2025
Last Buyer's Agent
eXp The Cummings Company LLC License #168472-1 Listed on: 05/27/2025
We collect this data history from publicly available records. To have your information removed, we recommend requesting removal directly through your county’s website.
We collect this data history from publicly available records. To have your information removed, we recommend requesting removal directly through your county’s website.
| Date | Buyer | Sale Price | Title Company |
|---|---|---|---|
| $379,000 | None Listed On Document | ||
| Lyles David | $276,000 | None Listed On Document |
We collect this data history from publicly available records. To have your information removed, we recommend requesting removal directly through your county’s website.
| Date | Status | Borrower | Loan Amount |
|---|---|---|---|
| Open | $227,000 | ||
| Previous Owner | Lyles David | $52,901 | |
| Previous Owner | Lyles David | $48,000 | |
| Previous Owner | Lyles David | $265,109 | |
| Previous Owner | Lyles Thomas L | $50,000 |
We collect this data history from publicly available records. To have your information removed, we recommend requesting removal directly through your county’s website.
| Date | Event | Price | List to Sale | Price per Sq Ft |
|---|---|---|---|---|
| 07/11/2025 07/11/25 | Sold | $379,000 | -1.6% | $219 / Sq Ft |
| 06/12/2025 06/12/25 | Price Changed | $385,000 | -3.5% | $223 / Sq Ft |
| 05/27/2025 05/27/25 | For Sale | $399,000 | -- | $231 / Sq Ft |
We collect this data history from publicly available records. To have your information removed, we recommend requesting removal directly through your county’s website.
| Year | Tax Paid | Tax Assessment Tax Assessment Total Assessment is a certain percentage of the fair market value that is determined by local assessors to be the total taxable value of land and additions on the property. | Land | Improvement |
|---|---|---|---|---|
| 2025 | $915 | $30,960 | $10,360 | $20,600 |
| 2024 | $852 | $28,940 | $9,700 | $19,240 |
| 2023 | $702 | $22,660 | $7,040 | $15,620 |
| 2022 | $524 | $18,700 | $0 | $0 |
| 2021 | $349 | $15,980 | $0 | $0 |
| 2020 | $339 | $16,640 | $0 | $0 |
| 2019 | $305 | $15,080 | $0 | $0 |
| 2018 | $295 | $14,600 | $0 | $0 |
| 2017 | $266 | $13,240 | $0 | $0 |
| 2016 | $280 | $13,920 | $0 | $0 |
| 2015 | $263 | $13,120 | $0 | $0 |
| 2014 | $254 | $12,700 | $0 | $0 |
| 2013 | -- | $12,240 | $0 | $0 |
Seller's Agent in 2025
Alexis Lyles
eXp The Cummings Company LLC
(251) 610-1954
9 Total Sales
Seller Co-Listing Agent in 2025
Brooke T Butler
Butler & Co. Real Estate LLC
(251) 232-9901
207 Total Sales
Source: Baldwin REALTORS®
MLS Number: 379855
APN: 43-06-23-0-000-025.005
Disclaimer: Certain information contained herein is derived from information provided by parties other than Homes.com. All information provided is deemed reliable, but is not guaranteed to be accurate and should be independently verified.
IDX information is provided exclusively for personal, non-commercial use, and may not be used for any purpose other than to identify prospective properties consumers may be interested in purchasing. Information is deemed reliable but not guaranteed.
Ask me questions while you tour the home.