
Seller's Agent in 2020
Donna Stone
Price REALTORS - Thomasville
(336) 302-4236
53 Total Sales




Estimated Value: $346,000 - $711,000
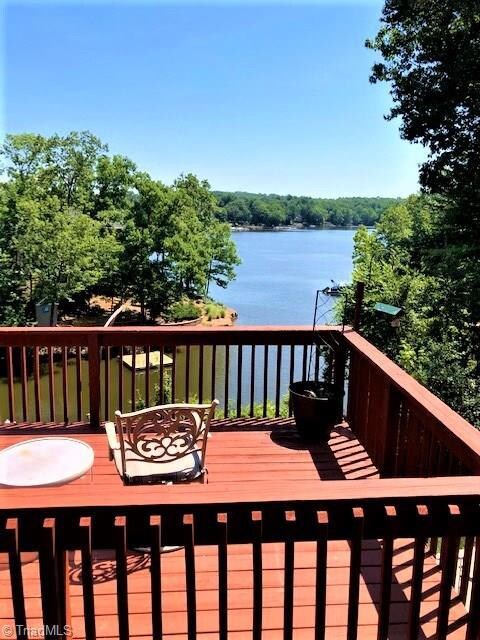
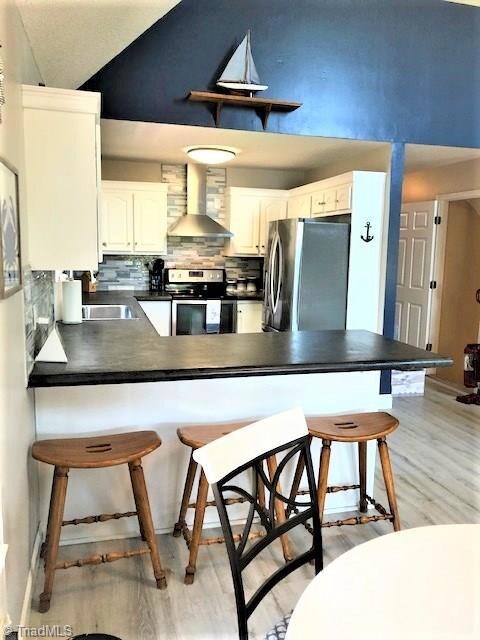

Over 2000 sf in this lovely Lake home with over 100 feet of shoreline, private pier& floater. Vaulted ceiling, open floor plan, new HVAC system, new concrete counter tops, new vinyl plank flooring, new tiled bath, new hot tub, stainless appliances. Finished living are in basement and full bath.Main channel of Abbotts creek on High Rock. Covered porch for evening sunsets. Work room, exercise area in unfinished part of basement. Fenced in yard for your puppy dogs. Private community boat launch and pier.
Last Agent to Sell the Property
Price REALTORS - Thomasville License #250733 Listed on: 07/15/2020
We collect this data history from publicly available records. To have your information removed, we recommend requesting removal directly through your county’s website.
We collect this data history from publicly available records. To have your information removed, we recommend requesting removal directly through your county’s website.
| Date | Buyer | Sale Price | Title Company |
|---|---|---|---|
| -- | -- | ||
| $394,000 | None Available | ||
| -- | None Available | ||
| $147,000 | -- | ||
| $32,500 | -- | ||
| $6,000 | -- |
We collect this data history from publicly available records. To have your information removed, we recommend requesting removal directly through your county’s website.
| Date | Status | Borrower | Loan Amount |
|---|---|---|---|
| Open | $446,250 | ||
| Previous Owner | $374,300 | ||
| Previous Owner | $190,000 | ||
| Previous Owner | $100,000 | ||
| Previous Owner | $75,000 |
We collect this data history from publicly available records. To have your information removed, we recommend requesting removal directly through your county’s website.
| Date | Event | Price | List to Sale | Price per Sq Ft | Prior Sale |
|---|---|---|---|---|---|
| 09/14/2020 09/14/20 | Sold | $394,000 | +51.5% | $219 / Sq Ft | |
| 05/31/2013 05/31/13 | Sold | $260,000 | -6.8% | $148 / Sq Ft | View Prior Sale |
| 04/22/2013 04/22/13 | Pending | -- | -- | -- | |
| 02/25/2013 02/25/13 | For Sale | $279,000 | -- | $159 / Sq Ft |
We collect this data history from publicly available records. To have your information removed, we recommend requesting removal directly through your county’s website.
| Year | Tax Paid | Tax Assessment Tax Assessment Total Assessment is a certain percentage of the fair market value that is determined by local assessors to be the total taxable value of land and additions on the property. | Land | Improvement |
|---|---|---|---|---|
| 2025 | $2,582 | $391,210 | $0 | $0 |
| 2024 | $2,582 | $391,210 | $0 | $0 |
| 2023 | $2,582 | $391,210 | $0 | $0 |
| 2022 | $2,582 | $391,210 | $0 | $0 |
| 2021 | $2,466 | $391,210 | $0 | $0 |
| 2020 | $1,659 | $263,200 | $0 | $0 |
| 2019 | $1,684 | $263,200 | $0 | $0 |
| 2018 | $1,645 | $263,200 | $0 | $0 |
| 2017 | $1,645 | $263,200 | $0 | $0 |
| 2016 | $1,645 | $263,200 | $0 | $0 |
| 2015 | $1,645 | $263,200 | $0 | $0 |
| 2014 | $1,574 | $251,820 | $0 | $0 |
Seller's Agent in 2020
Donna Stone
Price REALTORS - Thomasville
(336) 302-4236
53 Total Sales
Buyer's Agent in 2020
Christa Perdue
New Beginning Group
(888) 639-2346
85 Total Sales
S
Buyer's Agent in 2013
Shannon Bruins
Keller Williams Realty
(336) 442-0628
1 in this area
245 Total Sales
Source: Triad MLS
MLS Number: 985389
APN: 06-025-C-000-0055-A-0-0
Disclaimer: Certain information contained herein is derived from information provided by parties other than Homes.com. All information provided is deemed reliable, but is not guaranteed to be accurate and should be independently verified.
Copyright 2026 Triad MLS, Inc. All rights reserved. IDX information is provided exclusively for personal, non-commercial use, and may not be used for any purpose other than to identify prospective properties consumers may be interested in purchasing. Information is deemed reliable but not guaranteed. This site will be monitored for ‘scraping’ and any use of search facilities of data on the site other than by potential buyers/sellers is prohibited. All Sale data is for informational purposes only and is not an indication of a market analysis or appraisal. Properties marked with the Triad MLS, Inc. icon are provided courtesy of the Triad MLS, Inc.’s, Internet Data Exchange Database. Data cannot be redistributed and cannot be used for any reason other than provided in the contract.
Ask me questions while you tour the home.