
David D'Costa
Home Resource Realty International, Ltd - HRRI
(301) 756-5630
79 Total Sales
2 in Sterling
$482K - $620K Price Range


Estimated Value: $382,187
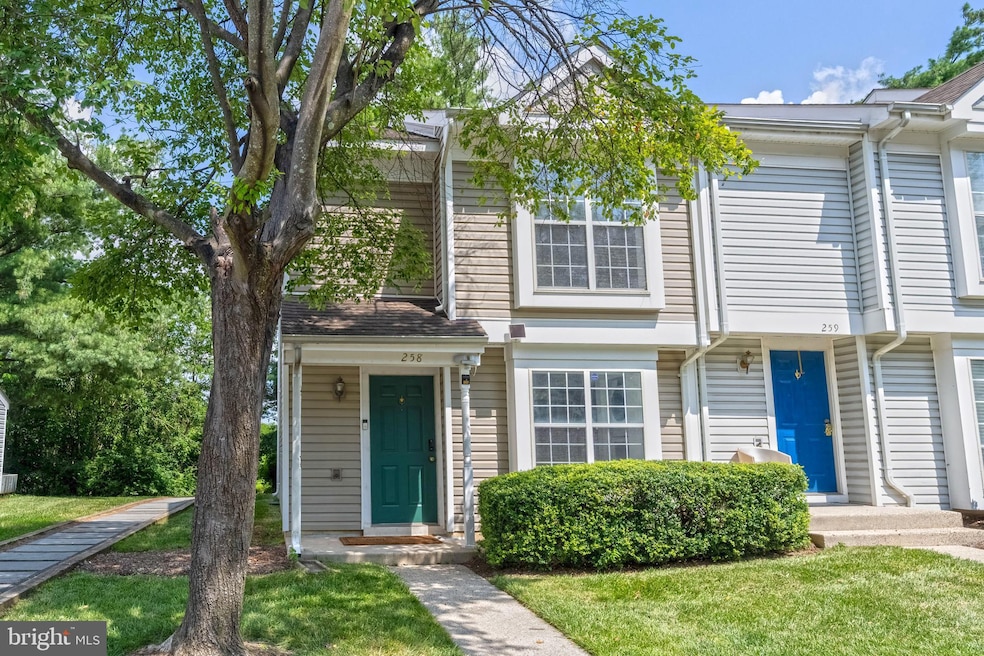
Beautifully updated 2-bedroom, 1-bath end-unit townhome in the sought-after Providence Village community of Sterling. This light-filled home offers over 1,000 sq ft of comfortable living space with stylish updates throughout. The renovated kitchen boasts quartz countertops, stainless steel appliances, a new refrigerator(2025), new microwave (2024), new washer and dryer (2024), and a stove and dishwasher (2021). The open layout flows into a spacious living/dining area with skylights and direct access to a fenced patio with storage—perfect for outdoor relaxation or entertaining. The entire home features hardwood floor throughout. Upstairs, you’ll find two generously sized bedrooms, a full bath, and ample closet space. Additional highlights include an updated bathroom, two reserved parking spaces, and access to community amenities such as a playground and well-maintained green space. Fantastic location—just minutes to shopping, schools, Rt 28, Dulles Town Center, and more. An excellent opportunity for first-time buyers!
Last Agent to Sell the Property
(703) 378-8810 donnysamson@samsonproperties.net Samson Properties Listed on: 07/17/2025
We collect this data history from publicly available records. To have your information removed, we recommend requesting removal directly through your county’s website.
David D'Costa
Home Resource Realty International, Ltd - HRRI
(301) 756-5630
79 Total Sales
2 in Sterling
$482K - $620K Price Range
Basu Satyal
Yeti Realty LLC
(571) 520-5845
78 Total Sales
1 in Sterling
$404,000 Price
Audrey Mazurek
KW Metro Center
(844) 357-8177
23 Total Sales
1 in Sterling
$490,000 Price
Paul Gallagher
Colony Realty
(540) 546-5558
151 Total Sales
2 in Sterling
$410K - $777K Price Range
Khalida Kay Bajwa
RE/MAX Galaxy
(844) 882-8167
202 Total Sales
1 in Sterling
$610,000 Price
Larry Quaynor
Jobin Realty
(571) 380-8689
40 Total Sales
1 in Sterling
$595,000 Price
We collect this data history from publicly available records. To have your information removed, we recommend requesting removal directly through your county’s website.
| Date | Buyer | Sale Price | Title Company |
|---|---|---|---|
| $375,000 | Chicago Title | ||
| Sar Davy | $162,500 | -- | |
| Coleman Kathleen A | $281,400 | -- | |
| Schott Coelle Marie | $156,900 | -- |
We collect this data history from publicly available records. To have your information removed, we recommend requesting removal directly through your county’s website.
| Date | Status | Borrower | Loan Amount |
|---|---|---|---|
| Open | $300,000 | ||
| Previous Owner | Sar Davy | $115,000 | |
| Previous Owner | Coleman Kathleen A | $227,585 | |
| Previous Owner | Coleman Kathleen A | $226,100 | |
| Previous Owner | Schott Coelle Marie | $153,350 |
We collect this data history from publicly available records. To have your information removed, we recommend requesting removal directly through your county’s website.
| Date | Event | Price | List to Sale | Price per Sq Ft |
|---|---|---|---|---|
| 09/23/2025 09/23/25 | Sold | $375,000 | 0.0% | $348 / Sq Ft |
| 09/07/2025 09/07/25 | Price Changed | $375,000 | -1.8% | $348 / Sq Ft |
| 08/25/2025 08/25/25 | Price Changed | $382,000 | -1.3% | $354 / Sq Ft |
| 07/17/2025 07/17/25 | For Sale | $387,000 | -- | $359 / Sq Ft |
We collect this data history from publicly available records. To have your information removed, we recommend requesting removal directly through your county’s website.
| Year | Tax Paid | Tax Assessment Tax Assessment Total Assessment is a certain percentage of the fair market value that is determined by local assessors to be the total taxable value of land and additions on the property. | Land | Improvement |
|---|---|---|---|---|
| 2026 | $2,939 | $365,100 | $103,500 | $261,600 |
| 2025 | $2,796 | $347,310 | $103,500 | $243,810 |
| 2024 | $2,868 | $331,590 | $103,500 | $228,090 |
| 2023 | $2,770 | $316,590 | $103,500 | $213,090 |
| 2022 | $2,638 | $296,440 | $93,500 | $202,940 |
| 2021 | $2,661 | $271,490 | $88,500 | $182,990 |
| 2020 | $2,530 | $244,400 | $70,000 | $174,400 |
| 2019 | $2,356 | $225,420 | $58,000 | $167,420 |
| 2018 | $2,316 | $213,470 | $58,000 | $155,470 |
| 2017 | $2,208 | $196,290 | $58,000 | $138,290 |
| 2016 | $2,207 | $192,720 | $0 | $0 |
| 2015 | $2,185 | $134,540 | $0 | $134,540 |
| 2014 | $2,160 | $129,040 | $0 | $129,040 |
Seller's Agent in 2025
June Park
Samson Properties
(703) 615-1187
99 Total Sales
Buyer's Agent in 2025
Elna Brown
Pearson Smith Realty, LLC
(703) 220-7307
29 Total Sales
Seller's Agent in 2012
Matt Chae
Keller Williams Fairfax Gateway
(703) 266-4544
51 Total Sales
TC
Buyer's Agent in 2012
Tia CheaVong
Long & Foster
Source: Bright MLS
MLS Number: VALO2102058
APN: 022-16-7434-137
Disclaimer: Certain information contained herein is derived from information provided by parties other than Homes.com. All information provided is deemed reliable, but is not guaranteed to be accurate and should be independently verified.
The data relating to real estate for sale on this website appears in part through the BRIGHT Internet Data Exchange program, a voluntary cooperative exchange of property listing data between licensed real estate brokerage firms, and is provided by BRIGHT through a licensing agreement.
Listing information is from various brokers who participate in the Bright MLS IDX program and not all listings may be visible on the site.
The property information being provided on or through the website is for the personal, non-commercial use of consumers and such information may not be used for any purpose other than to identify prospective properties consumers may be interested in purchasing.
Some properties which appear for sale on the website may no longer be available because they are for instance, under contract, sold or are no longer being offered for sale.
Property information displayed is deemed reliable but is not guaranteed.
Copyright 2026 Bright MLS, Inc.
Ask me questions while you tour the home.