
Dody Mariscotti
United Real Estate Indpls
(833) 611-1565
137 Total Sales
2 in Pittsboro
$135K - $285K Price Range
Estimated Value: $205,000 - $232,619
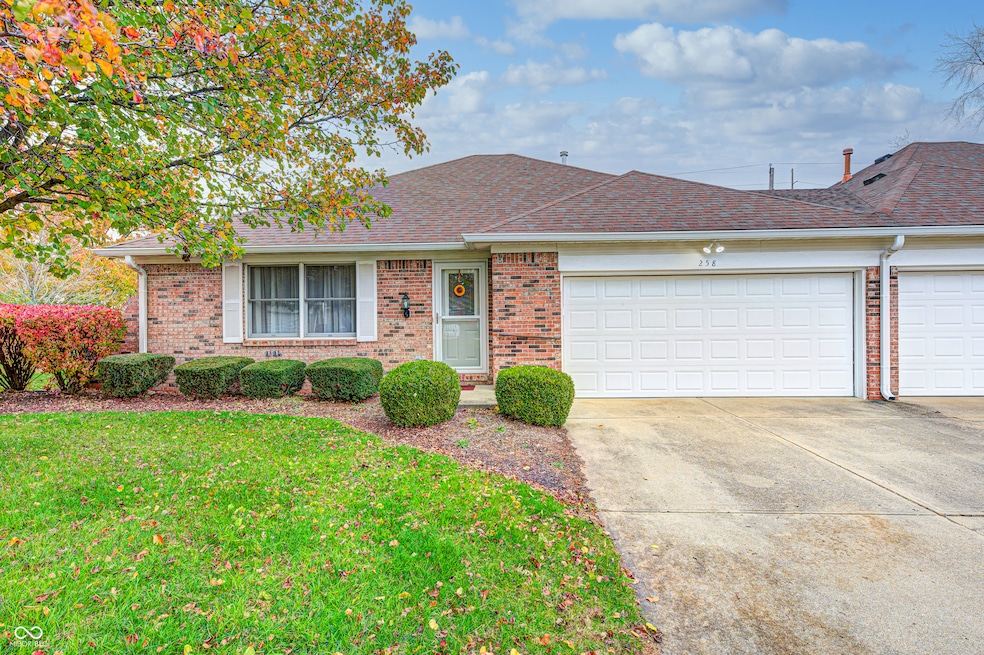
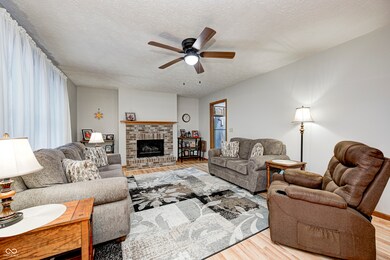
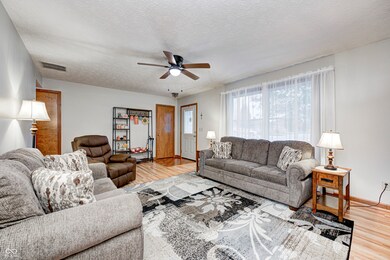
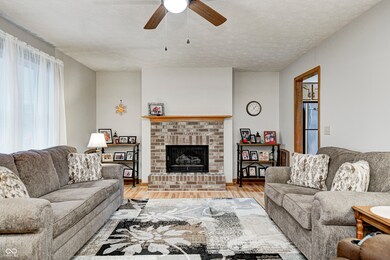
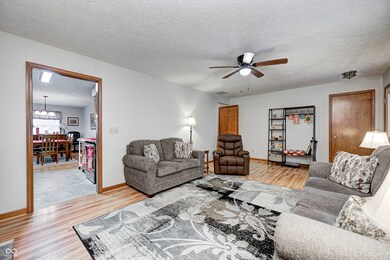
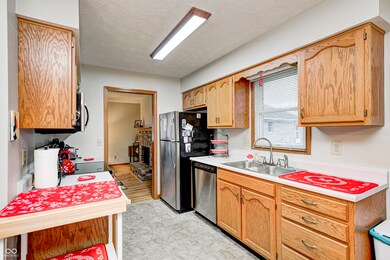
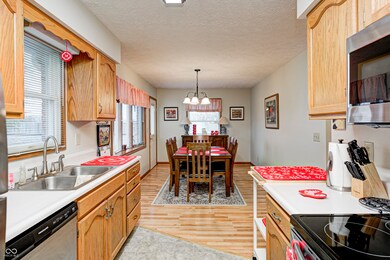
Check out this charming, maintenance-free condo tucked away on a peaceful cul-de-sac in the desirable Meridan Court in Pittsboro. The property boasts an all-brick exterior, showcasing timeless durability and classic appeal. Home features an attached two-car garage with a solid crawlspace foundation. Inside, you'll find a home that has been meticulously maintained and is move-in ready with exceptional cleanliness throughout. The inviting family room features a cozy brick gas fireplace, perfect for relaxing evenings. The galley kitchen is efficiently designed, offering functionality and convenience. The dining room is a warm and inviting space, filled with natural light from a large window that offers a charming view of the patio. You will be very comfortable in the spacious master bedroom, complete with a walk-in closet and an adjoining bathroom, providing privacy and ample storage. You will be impressed with the generously sized 2nd guest bedroom, which is conveniently located near the large hall bathroom. You won't be disappointed with the charm, quality, and low-maintenance lifestyle this property offers!
Last Agent to Sell the Property
F.C. Tucker Company Brokerage Email: jodybaileyrealtor@gmail.com License #RB14047623 Listed on: 11/25/2024
Last Buyer's Agent
Reba Evans
Carpenter, REALTORS®
We collect this data history from publicly available records. To have your information removed, we recommend requesting removal directly through your county’s website.
Dody Mariscotti
United Real Estate Indpls
(833) 611-1565
137 Total Sales
2 in Pittsboro
$135K - $285K Price Range
Michelle Campbell
Sold It Realty Group
(855) 910-9642
107 Total Sales
1 in Pittsboro
$525,000 Price
Wendy Gillespie
F.C. Tucker Company
(888) 501-5091
87 Total Sales
2 in Pittsboro
$255K - $430K Price Range
Randy Williams
Instate Realty, LLC
(317) 820-2486
89 Total Sales
2 in Pittsboro
$295K - $405K Price Range
Heather Hemphill
Key Realty Indiana
(855) 695-8234
107 Total Sales
2 in Pittsboro
$205K - $250K Price Range
Lisa McCoy
CENTURY 21 Scheetz
(833) 323-0946
121 Total Sales
2 in Pittsboro
$415K - $900K Price Range
We collect this data history from publicly available records. To have your information removed, we recommend requesting removal directly through your county’s website.
| Date | Buyer | Sale Price | Title Company |
|---|---|---|---|
| $218,000 | None Listed On Document | ||
| -- | None Available | ||
| -- | None Available | ||
| -- | None Available |
We collect this data history from publicly available records. To have your information removed, we recommend requesting removal directly through your county’s website.
| Date | Status | Borrower | Loan Amount |
|---|---|---|---|
| Open | $118,000 | ||
| Previous Owner | $111,930 | ||
| Previous Owner | $112,500 |
We collect this data history from publicly available records. To have your information removed, we recommend requesting removal directly through your county’s website.
| Date | Event | Price | List to Sale | Price per Sq Ft | Prior Sale |
|---|---|---|---|---|---|
| 01/30/2025 01/30/25 | Sold | $218,000 | -0.9% | $176 / Sq Ft | |
| 01/02/2025 01/02/25 | Pending | -- | -- | -- | |
| 11/25/2024 11/25/24 | For Sale | $220,000 | +37.6% | $178 / Sq Ft | |
| 06/17/2021 06/17/21 | Sold | $159,900 | 0.0% | $129 / Sq Ft | View Prior Sale |
| 05/04/2021 05/04/21 | Pending | -- | -- | -- | |
| 04/30/2021 04/30/21 | For Sale | $159,900 | -- | $129 / Sq Ft |
We collect this data history from publicly available records. To have your information removed, we recommend requesting removal directly through your county’s website.
| Year | Tax Paid | Tax Assessment Tax Assessment Total Assessment is a certain percentage of the fair market value that is determined by local assessors to be the total taxable value of land and additions on the property. | Land | Improvement |
|---|---|---|---|---|
| 2025 | $1,841 | $193,400 | $10,200 | $183,200 |
| 2024 | $2,045 | $194,500 | $10,200 | $184,300 |
| 2023 | $1,969 | $186,900 | $9,800 | $177,100 |
| 2022 | $1,586 | $148,600 | $9,400 | $139,200 |
| 2021 | $933 | $130,500 | $9,400 | $121,100 |
| 2020 | $917 | $121,400 | $9,400 | $112,000 |
| 2019 | $901 | $116,700 | $9,000 | $107,700 |
| 2018 | $1,114 | $114,600 | $9,000 | $105,600 |
| 2017 | $994 | $108,000 | $9,000 | $99,000 |
| 2016 | $1,078 | $106,600 | $9,000 | $97,600 |
| 2014 | $1,016 | $104,700 | $9,000 | $95,700 |
J
Seller's Agent in 2025
Jody Bailey
F.C. Tucker Company
(317) 750-4050
68 Total Sales
R
Buyer's Agent in 2025
Reba Evans
Carpenter, REALTORS®
Buyer Co-Listing Agent in 2025
Amy Evans
Carpenter, REALTORS®
(317) 413-5862
74 Total Sales
C
Seller's Agent in 2021
Connie Bowman
Bowman & Associates, LLC
(317) 626-6294
31 Total Sales
J
Buyer's Agent in 2021
Jim Reed
Berkshire Hathaway Home
Source: MIBOR Broker Listing Cooperative®
MLS Number: 22011951
APN: 32-03-36-476-003.000-019
Disclaimer: Certain information contained herein is derived from information provided by parties other than Homes.com. All information provided is deemed reliable, but is not guaranteed to be accurate and should be independently verified.
All data is obtained from various sources and may not have been verified by broker or MLS GRID. Supplied Open House Information is subject to change without notice. All information should be independently reviewed and verified for accuracy. Properties may or may not be listed by the office/agent presenting the information. Some IDX listings have been excluded from this website.
Listings courtesy of MIBOR Broker Listing Cooperative® as distributed by MLS GRID.
Based on information submitted to the MLS GRID
Ask me questions while you tour the home.