NOT LISTED FOR SALE

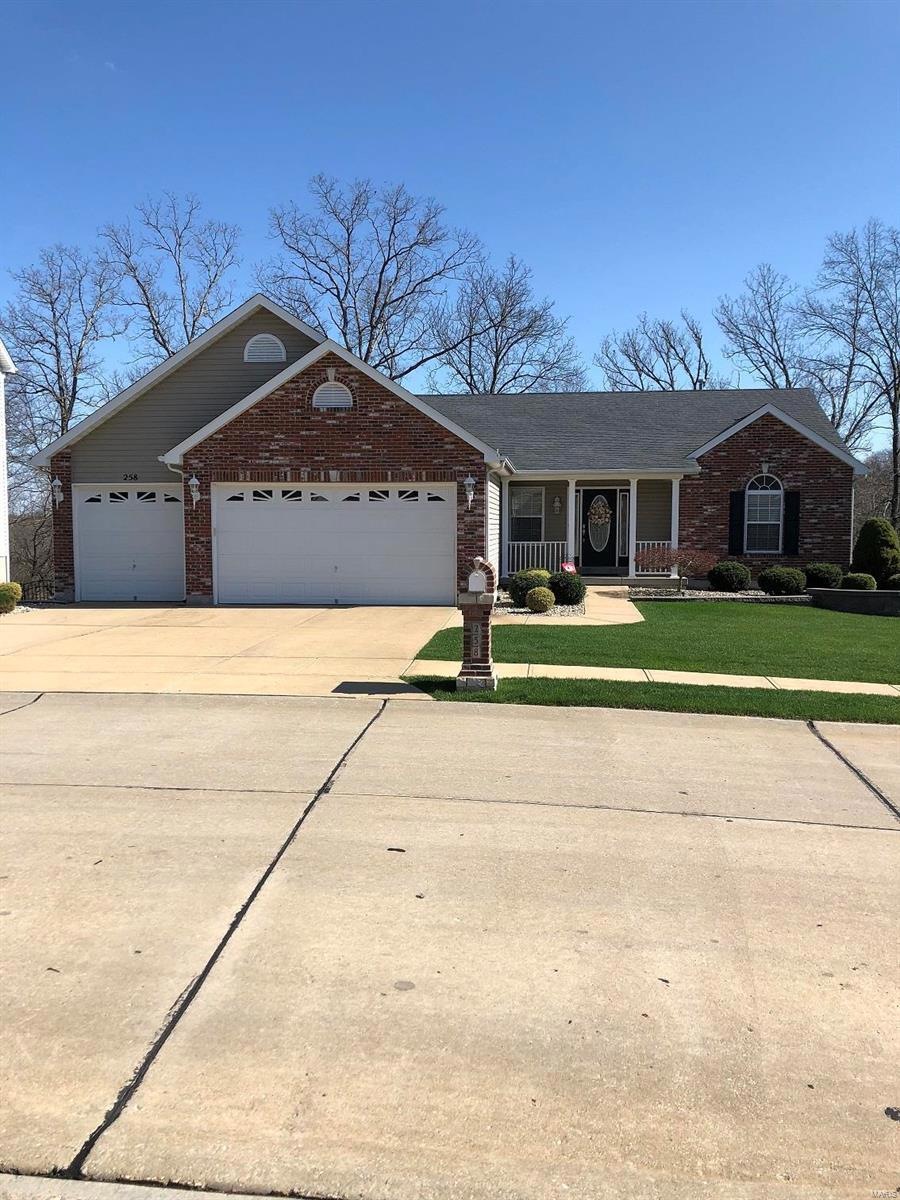
258 Romaine Spring View Fenton, MO 63026

Arnold Area

Estimated Value: $446,000 - $491,000

3 Beds
2.5 Baths
2,000 Sq Ft
$237/Sq Ft Est. Value

Sale Details

Date Sold: May 1, 2019

Current estimated payment $2,977 / mo

16 Days on Market

Highlights

  • Spa
  • Primary Bedroom Suite
  • Clubhouse
  • Meramec Heights Elementary School Rated 9+
  • Open Floorplan
  • Deck

About This Home

As of May 2019

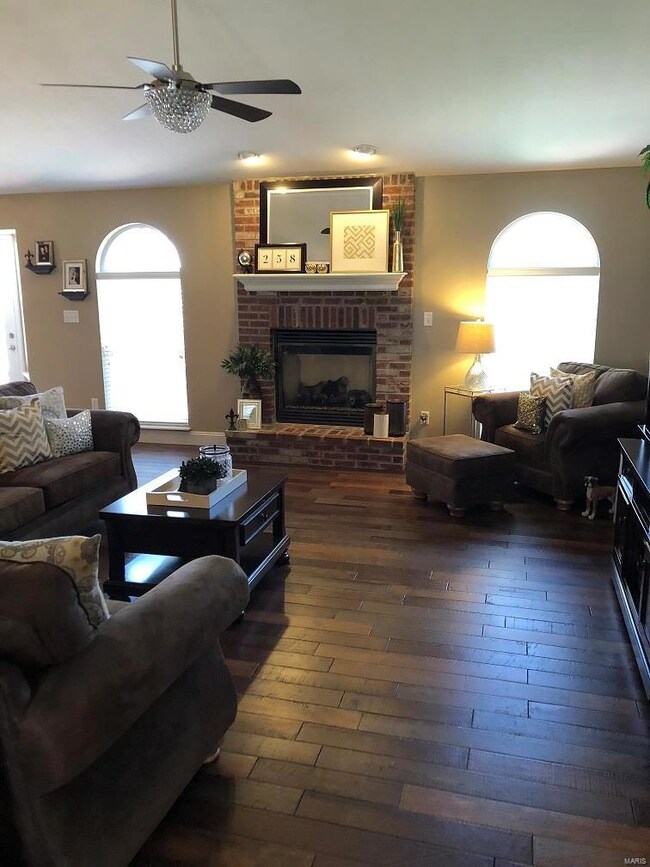
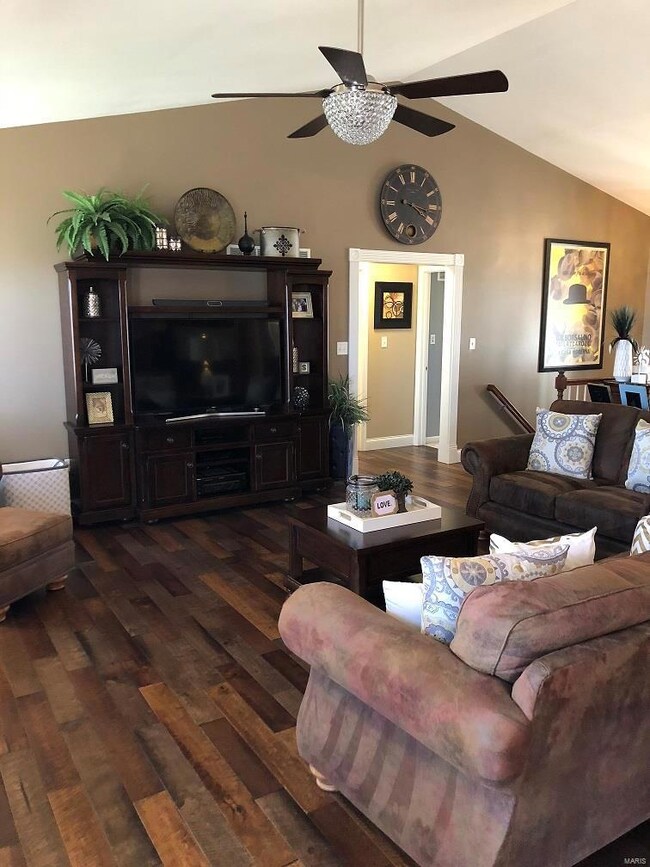
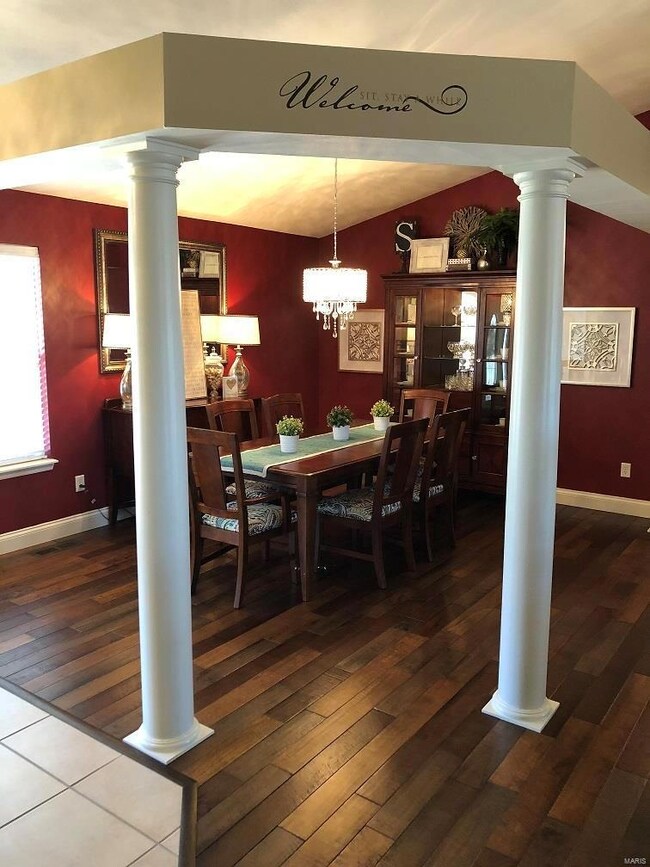
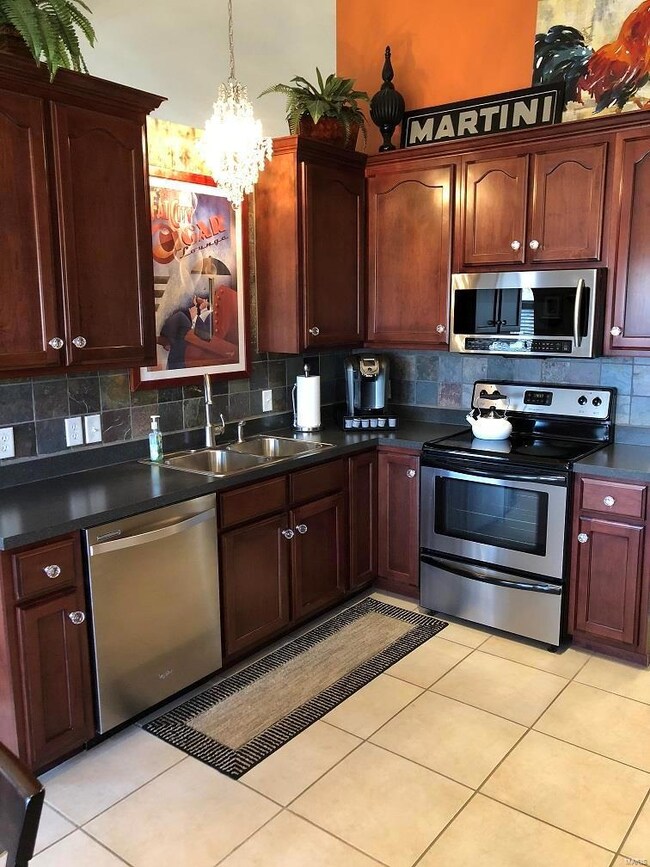
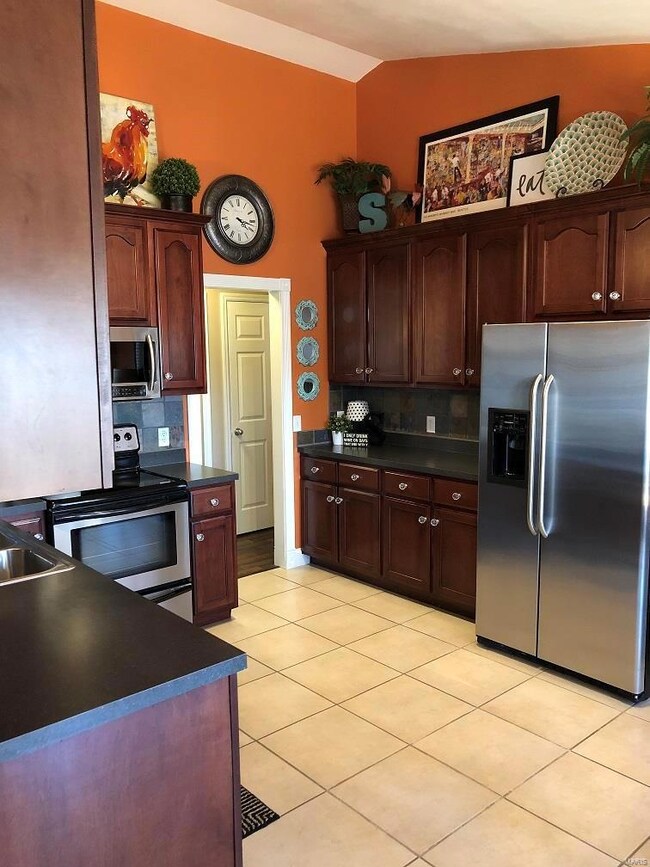
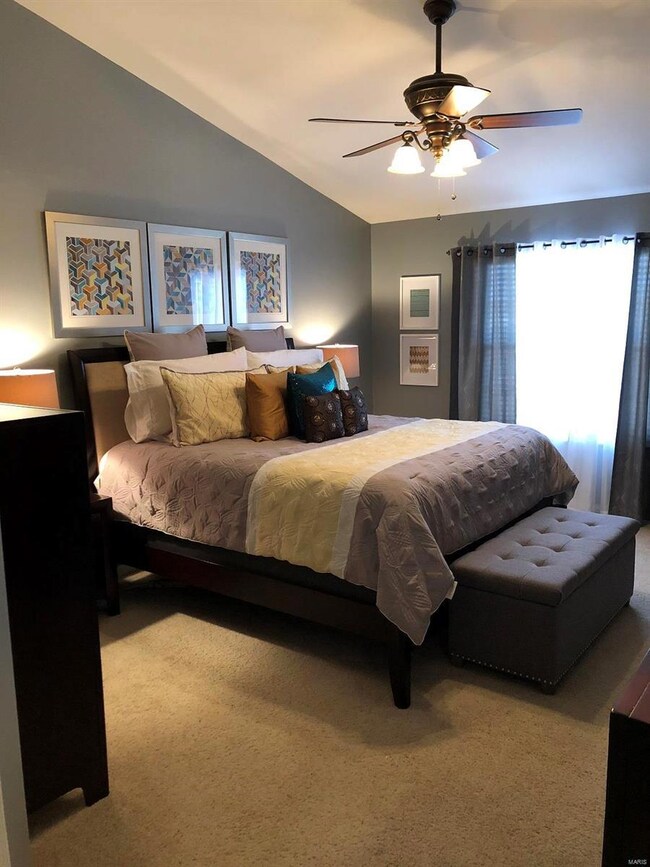
FIRST CLASS! This beautiful home has all the amenities and upgrades you are looking for. You will notice them upon entering this gorgeous, well decorated floor plan. From the Vaulted ceilings, to the wood floors, and everything in between, you will be amazed. This three bedroom, 2.5 bath home is perfect for entertaining! From the large main level and the spacious 12 X 24 cedar deck, you have endless opportunities! The lower level has over 1000 square feet of livable space. In the lower level, you will find a bar, dart board, and beautiful surroundings for all your entertaining needs. Step outside and onto the stamped concrete patio and indulge in some ultimate relaxation inside the 8 X 8 Master Spa hot tub ( YES! It is included in the sale)! In the lower level, there is over 900 square feet of storage area for all your belongings. This home has many features to see. Schedule your showing today and don't miss out on this incredible opportunity!!

Last Agent to Sell the Property

Mike Starnes

RealtyNET Mary McBride License #2002009898 Listed on: 03/01/2019

Last Buyer's Agent

Patricia Accardi Baum

MORE, REALTORS License #1999030769

MORE, REALTORS

Range of Values:

--
Value Increase
--
Percent Increase
--
Adjusted for Inflation
Collateral Analytics

Collateral Analytics Collateral Analytics AVMs (Automated Valuation Model) employ a number of statistical approaches combined with neighborhood-specific comparable selection guarantees the most up-to-date and precise valuations.

Not Available

Collateral Analytics does not have data for the current month. Please view the chart for historical values.

ICE

ICE Mortgage Technology ICE Mortgage Technology’s AVM (Automated Valuation Model) is a state-of-the-art online residential property valuation tool that provides a quick and accurate estimate of the value of almost any home in the U.S.

Not Available

ICE Mortgage Technology does not have data for the current month. Please view the chart for historical values.

First American

First American First American Data & Analytics’ next-generation AVM combines unrivaled data assets with a blended ensemble of valuation models to produce highly accurate, reliable valuations you can trust.

Not Available

First American does not have data for the current month. Please view the chart for historical values.

Quantarium

Quantarium Quantarium’s valuation service, repeatedly proven the industry’s most accurate and comprehensive, is supercharged with a self-learning and auto-tuning AI engine that continually becomes smarter and more accurate as it processes daily inputs from the industry’s leading RE data lake.

Not Available

Quantarium does not have data for the current month. Please view the chart for historical values.

Average Value
Not Available
List Price
Sold Price
Create a Home Valuation Report for This Property
The Home Valuation Report is an in-depth analysis detailing your home's value as well as a comparison with similar homes in the area

Home Details

Home Type

  • Single Family

Year Built

  • Built in 2006

Lot Details

  • 12,632 Sq Ft Lot
  • Fenced
  • Level Lot
  • Sprinkler System
  • Backs to Trees or Woods

HOA Fees

  • $45 Monthly HOA Fees

Parking

  • 3 Car Attached Garage
  • Garage Door Opener
  • Off-Street Parking

Home Design

  • Ranch Style House
  • Traditional Architecture
  • Brick Veneer
  • Poured Concrete
  • Vinyl Siding

Interior Spaces

  • Open Floorplan
  • Historic or Period Millwork
  • Cathedral Ceiling
  • Ceiling Fan
  • Electric Fireplace
  • Gas Fireplace
  • French Doors
  • Six Panel Doors
  • Entrance Foyer
  • Great Room with Fireplace
  • 2 Fireplaces
  • Breakfast Room
  • Lower Floor Utility Room
  • Laundry on main level
  • Utility Room
  • Partially Carpeted

Kitchen

  • Electric Oven or Range
  • Dishwasher
  • Built-In or Custom Kitchen Cabinets
  • Disposal

Bedrooms and Bathrooms

  • 3 Main Level Bedrooms
  • Primary Bedroom Suite
  • Walk-In Closet
  • Primary Bathroom is a Full Bathroom
  • Dual Vanity Sinks in Primary Bathroom
  • Separate Shower in Primary Bathroom

Basement

  • Walk-Out Basement
  • Basement Fills Entire Space Under The House
  • Sump Pump
  • Fireplace in Basement
  • Finished Basement Bathroom
  • Basement Storage

Home Security

  • Security System Owned
  • Security Lights
  • Storm Windows
  • Fire and Smoke Detector

Outdoor Features

  • Spa
  • Deck
  • Covered Patio or Porch

Schools

  • Meramec Heights Elem. Elementary School
  • Ridgewood Middle School
  • Fox Sr. High School

Utilities

  • Forced Air Heating and Cooling System
  • Humidifier
  • Heating System Uses Gas
  • Underground Utilities
  • Electric Water Heater

Listing and Financial Details

  • Assessor Parcel Number 02-5.015.0-3-002-089.13

Community Details

Recreation

  • Community Pool
  • Recreational Area

Additional Features

  • Clubhouse

Home Details

Home Type

Single Family

Year Built

Built in 2006

Lot Details

0.29 Acres

HOA Fees

$45 per month

Parking

3

Listing Details

  • Property Type: Residential
  • Style: 1 Story
  • Style Description: Ranch
  • Municipality Township: Unincorporated
  • Special Areas: Entry Foyer, Great Room, Main Floor Laundry, Utility Room
  • Age: 13
  • Ownership: Private
  • Year Built: 2006
  • Special Features: None
  • Property Sub Type: Detached
  • Stories: 1

Interior Features

  • Basement: Bathroom in LL, Fireplace in LL, Full, Poured Concrete, Rec/Family Area, Sump Pit/Pump, Storage/Locker, Walk-Out
  • Bedroom Types: Main Floor Master, Master Bdr. Suite
  • Fireplace Location: Basement, Great Room
  • Fireplace Type: Electric, Gas
  • Interior Amenities: Cathedral Ceilings, Open Floor Plan, Some Carpeting, Special Millwork, Vaulted Ceiling, Walk-In Closets, Some Wood Floors
  • Kitchen: Breakfast Room, Custom Cabinetry, Pantry
  • Lower Half Bathrooms: 1
  • Main Level Bedrooms: 3
  • Main Full Bathrooms: 2
  • Master Bed.: Double Sink, Full Bath, Tub & Separate Shwr
  • Misc Features: Security Alarm-Owned, Porch-Covered, Deck, Sprinkler Sys-Inground, Patio, Smoke Alarm/Detec
  • Windows/Doors: 6 Panel Door(s), French Door(s), Some Storm Windows
  • Appliances: Dishwasher, Disposal, Range/Oven-Electric
  • Bathrooms: 3.00
  • Bedrooms: 3.00
  • Square Footage: 2000
  • Square Footage Below Grade: 2000
  • Total Full Baths: 2
  • Total Half Baths: 1
  • Number Fireplaces: 2

Exterior Features

  • Architecture: Traditional
  • Construction: Brick Veneer Decrtv, Vinyl Siding

Garage/Parking

  • Garage Spaces: 3
  • Parking: Attached Garage, Garage Door Opener, Off Street

Utilities

  • Sewer: Public
  • Water: Public
  • Water Heater: Electric
  • Cooling: Ceiling Fan, Central-Electric
  • Heating: Forced Air, Humidifier

Condo/Co-op/Association

  • Association Fee: 540
  • Association Fee Frequency: Yearly
  • Amenities: Club-Pool, Clubhouse/Facilities, Hot Tub, Security Lighting, Underground Util

Schools

  • Elementary School: Meramec Heights Elem.
  • Junior High School: Ridgewood Middle
  • School District: Fox C-6
  • Senior High School: Fox Sr. High

Lot Info

  • Lot Description: Backs to Trees/Woods, Fencing, Level Lot, Sidewalks, Streetlights
  • Lot Sq Ft: 12632
  • Acres: 0.2900

Tax Info

  • Taxes Paid: 3755
  • Taxes Paid Year: 2018
  • Assessor Parcel Number: 02-5.015.0-3-002-089.13

Ownership History

We collect this data history from publicly available records. To have your information removed, we recommend requesting removal directly through your county’s website.

Date Name Owned For Owner Type

Purchase Details

Listed on
Mar 1, 2019
Closed on
May 1, 2019
Sold by
Starnes Douglas and Starnes Christy
Bought by
Seller's Agent
Mike Starnes
RealtyNET Mary McBride
Buyer's Agent
Patricia Accardi Baum
MORE, REALTORS
List Price
$334,900
Current Estimated Value
$473,350

Home Financials for this Owner

Home Financials are based on the most recent Mortgage that was taken out on this home.
Avg. Annual Appreciation
5.34%

Purchase Details

Closed on
Sep 8, 2006
Sold by
Gsell Contracting Inc
Bought by
Starnes Douglas and Starnes Christy

Home Financials for this Owner

Home Financials are based on the most recent Mortgage that was taken out on this home.
Original Mortgage
$211,200
Interest Rate
6.55%
Mortgage Type
Purchase Money Mortgage
Source: Public Records

Home Values in the Area

Source: Public Records

Average Home Value in this Area


Source: Public Records

Agents Specializing in Fenton, MO

See All Agents

Purchase History

We collect this data history from publicly available records. To have your information removed, we recommend requesting removal directly through your county’s website.

Date Buyer Sale Price Title Company
-- Investors Title Company
Starnes Douglas -- Anchor Title & Escrow
Source: Public Records

Mortgage History

We collect this data history from publicly available records. To have your information removed, we recommend requesting removal directly through your county’s website.

Date Status Borrower Loan Amount
Previous Owner $222,031
Previous Owner Starnes Douglas $234,000
Previous Owner Starnes Douglas M $232,800
Previous Owner Starnes Douglas M $43,650
Previous Owner Starnes Douglas $211,200
Previous Owner Gsell Contracting Inc $181,715
Source: Public Records

Property History

We collect this data history from publicly available records. To have your information removed, we recommend requesting removal directly through your county’s website.

Date Event Price List to Sale Price per Sq Ft
05/01/2019 05/01/19 Sold -- -- --
03/18/2019 03/18/19 Pending -- -- --
03/01/2019 03/01/19 For Sale $334,900 -- $167 / Sq Ft
Source: MARIS MLS

Tax History

We collect this data history from publicly available records. To have your information removed, we recommend requesting removal directly through your county’s website.

Year Tax Paid Tax Assessment Tax Assessment Total Assessment is a certain percentage of the fair market value that is determined by local assessors to be the total taxable value of land and additions on the property. Land Improvement
2026 $3,997 $59,200 $8,800 $50,400
2025 $4,015 $59,200 $8,800 $50,400
2024 $4,015 $54,800 $8,800 $46,000
2023 $4,015 $54,800 $8,800 $46,000
2022 $4,021 $54,800 $8,800 $46,000
2021 $4,019 $54,800 $8,800 $46,000
2020 $3,763 $48,300 $8,000 $40,300
2019 $3,767 $48,300 $8,000 $40,300
2018 $3,756 $48,300 $8,000 $40,300
2017 $3,642 $48,300 $8,000 $40,300
2016 $3,408 $45,400 $8,000 $37,400
2015 $3,296 $45,400 $8,000 $37,400
2013 -- $45,000 $8,000 $37,000
Source: Public Records

Agents Affiliated with this Home

  • Section Image
  • Section Image
See All Agents

Map

Source: MARIS MLS

MLS Number: MIS19012953

MARIS MLS

APN: 02-5.0-15.0-3-002-089.13

Your Personal Tour Guide

Ask me questions while you tour the home.