
Todd Blersch
Coldwell Banker Realty
(513) 866-7490
71 Total Sales
1 in East End
$787,000 Price
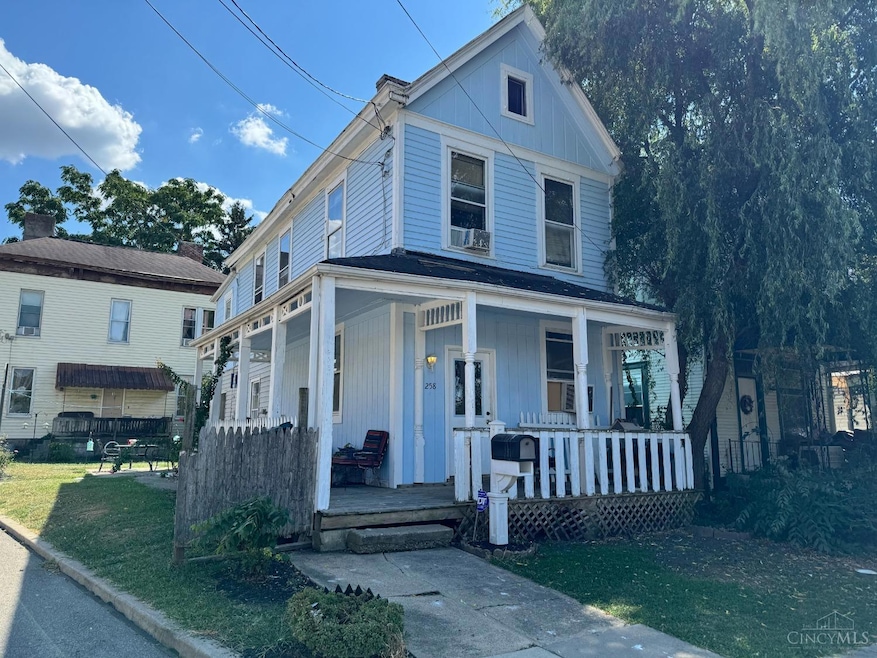
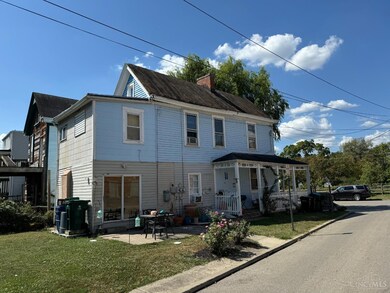

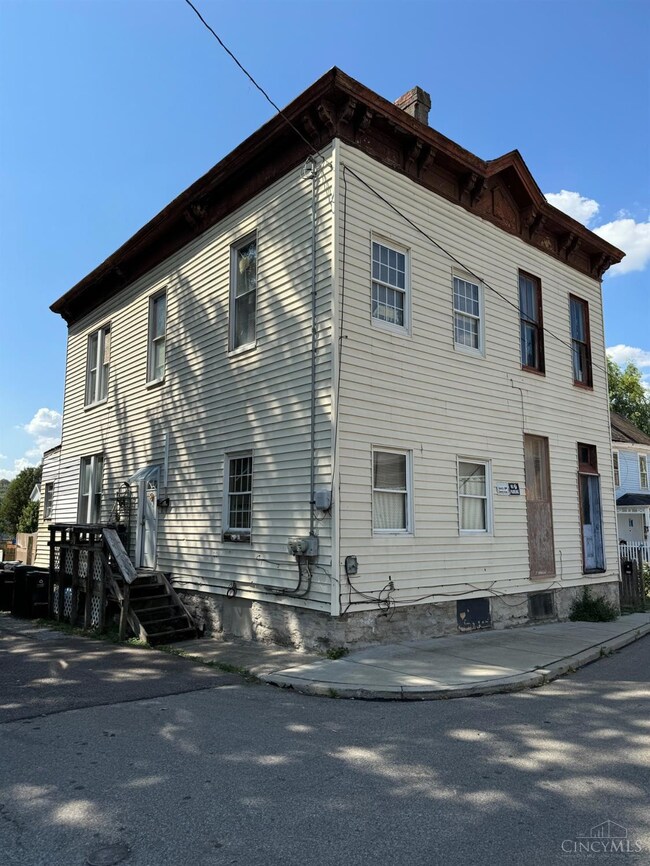
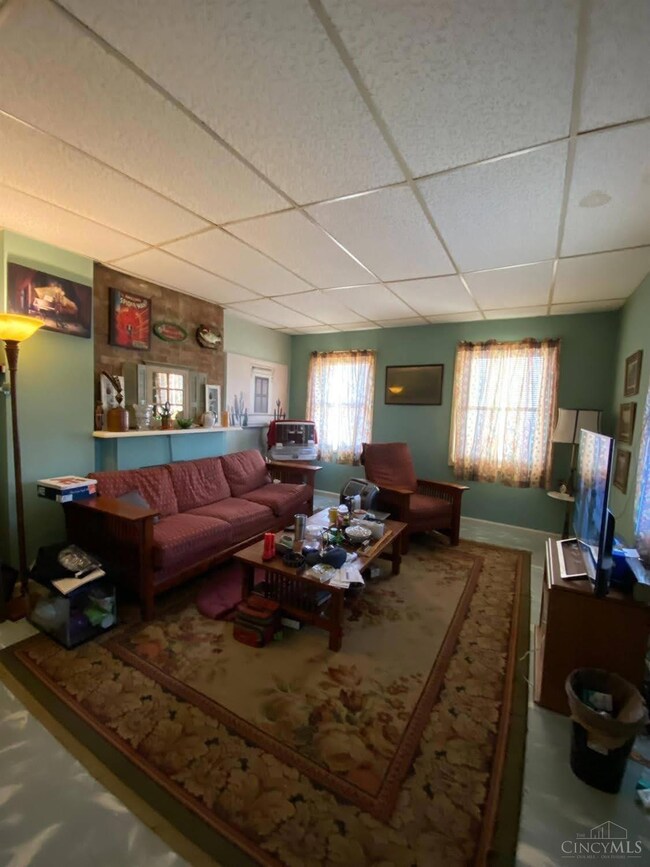
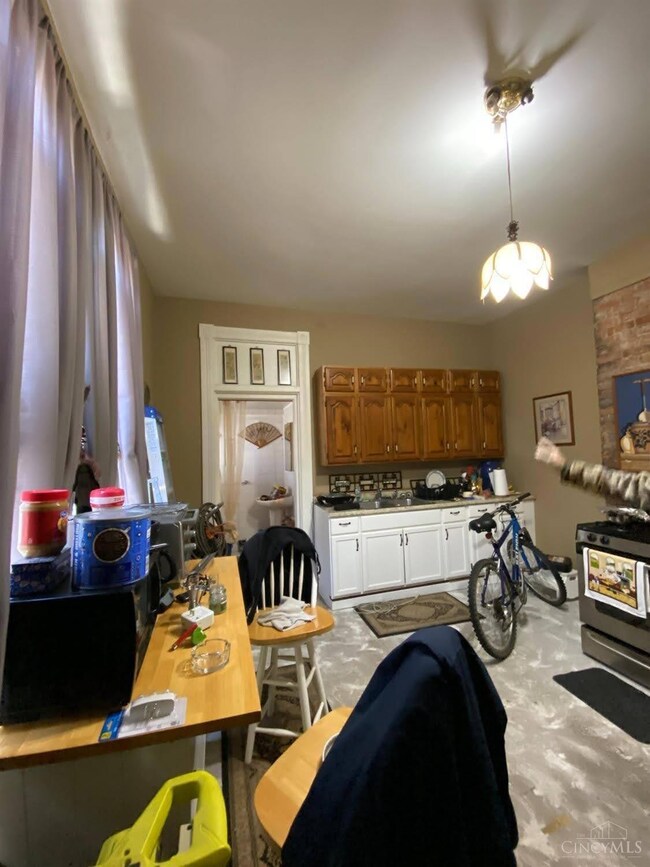
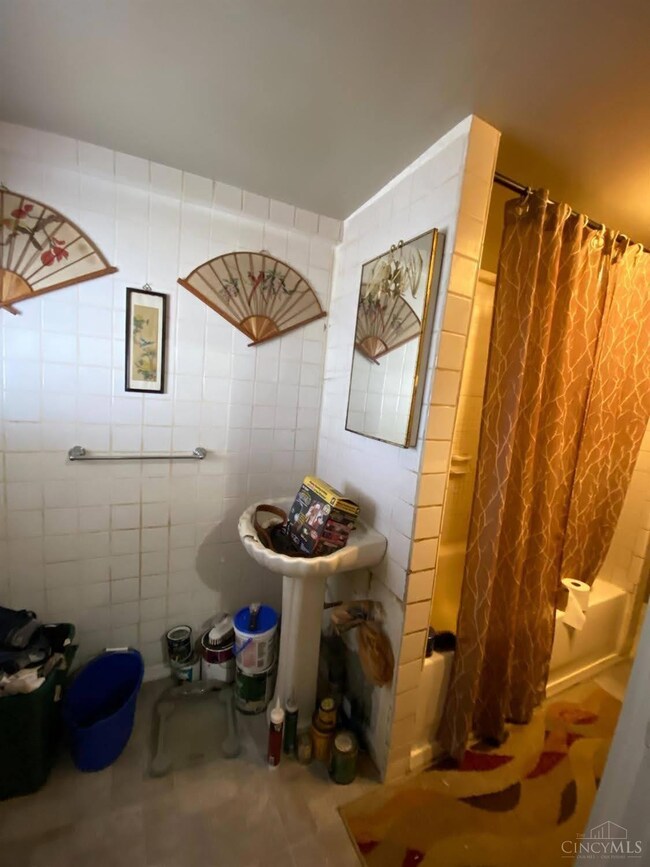
Fabulous 3-family investment opportunity in the East End Riverfront Development District! 2 homes on 1 lot: 3-bed single family and 4-bed duplex. Close to Eli's BBQ and new East End restaurants, near bike trail, Schmidt Boat Ramp, nightlife and in the heart of beautiful, high-end development! Redevelopment the entire property, renovate the units or buy and see immediate positive cashflow! Property sold As Is. Showings require 24 hr notice.
Last Agent to Sell the Property
Comey & Shepherd License #2001007261 Listed on: 09/20/2024
Todd Blersch
Coldwell Banker Realty
(513) 866-7490
71 Total Sales
1 in East End
$787,000 Price
M Dolores Graf
eXp Realty
(513) 854-1390
103 Total Sales
1 in East End
$306,000 Price
Edward Lindenschmidt
Keller Williams Advisors
(513) 599-8883
188 Total Sales
2 in East End
$25K - $615K Price Range
Tracy Winkler
Comey & Shepherd
(513) 808-9789
160 Total Sales
2 in East End
$155K - $465K Price Range
Hillary Justice
Coldwell Banker Realty
(513) 647-6201
182 Total Sales
1 in East End
$50,000 Price
Jordan Fiore
eXp Realty
(513) 440-3306
118 Total Sales
1 in East End
$615,000 Price
We collect this data history from publicly available records. To have your information removed, we recommend requesting removal directly through your county’s website.
| Date | Buyer | Sale Price | Title Company |
|---|---|---|---|
| -- | None Listed On Document | ||
| Masters Scott K | $200,000 | None Listed On Document | |
| 322 Trevor Llc | $155,000 | None Listed On Document | |
| Begley Danny D | $90,000 | -- |
We collect this data history from publicly available records. To have your information removed, we recommend requesting removal directly through your county’s website.
| Date | Status | Borrower | Loan Amount |
|---|---|---|---|
| Previous Owner | $75,000 | ||
| Previous Owner | Begley Danny D | $90,101 | |
| Previous Owner | Begley Danny D | $15,807 | |
| Previous Owner | Begley Danny D | $6,591 | |
| Previous Owner | Begley Danny D | $89,264 |
We collect this data history from publicly available records. To have your information removed, we recommend requesting removal directly through your county’s website.
| Date | Event | Price | List to Sale | Price per Sq Ft | Prior Sale |
|---|---|---|---|---|---|
| 12/09/2024 12/09/24 | Sold | $200,000 | -9.1% | $53 / Sq Ft | |
| 11/23/2024 11/23/24 | Pending | -- | -- | -- | |
| 10/30/2024 10/30/24 | For Sale | $220,000 | 0.0% | $59 / Sq Ft | |
| 10/15/2024 10/15/24 | Pending | -- | -- | -- | |
| 10/11/2024 10/11/24 | Price Changed | $220,000 | -4.3% | $59 / Sq Ft | |
| 09/20/2024 09/20/24 | For Sale | $230,000 | +48.4% | $61 / Sq Ft | |
| 12/05/2022 12/05/22 | Off Market | $155,000 | -- | -- | |
| 09/01/2022 09/01/22 | Sold | $155,000 | -22.5% | $41 / Sq Ft | View Prior Sale |
| 06/05/2022 06/05/22 | Pending | -- | -- | -- | |
| 04/22/2022 04/22/22 | Price Changed | $199,900 | -13.1% | $53 / Sq Ft | |
| 02/17/2022 02/17/22 | For Sale | $230,000 | -- | $61 / Sq Ft |
We collect this data history from publicly available records. To have your information removed, we recommend requesting removal directly through your county’s website.
| Year | Tax Paid | Tax Assessment Tax Assessment Total Assessment is a certain percentage of the fair market value that is determined by local assessors to be the total taxable value of land and additions on the property. | Land | Improvement |
|---|---|---|---|---|
| 2025 | $5,115 | $81,029 | $6,902 | $74,127 |
| 2024 | $5,188 | $81,029 | $6,902 | $74,127 |
| 2023 | $5,197 | $81,029 | $6,902 | $74,127 |
| 2022 | $4,128 | $56,634 | $4,627 | $52,007 |
| 2021 | $3,849 | $56,634 | $4,627 | $52,007 |
| 2020 | $3,914 | $56,634 | $4,627 | $52,007 |
| 2019 | $3,757 | $49,679 | $4,060 | $45,619 |
| 2018 | $3,762 | $49,679 | $4,060 | $45,619 |
| 2017 | $3,595 | $49,679 | $4,060 | $45,619 |
| 2016 | $2,379 | $31,770 | $4,141 | $27,629 |
| 2015 | $2,136 | $31,770 | $4,141 | $27,629 |
| 2014 | $2,149 | $31,770 | $4,141 | $27,629 |
| 2013 | $2,142 | $31,147 | $4,060 | $27,087 |
Seller's Agent in 2024
Laura Kraemer
Comey & Shepherd
(513) 305-8215
1 in this area
97 Total Sales
Seller Co-Listing Agent in 2024
Ally Haas
Comey & Shepherd
(513) 305-9214
2 in this area
16 Total Sales
Buyer's Agent in 2024
Scott Oyler
Coldwell Banker Realty
(513) 547-2997
11 in this area
1,502 Total Sales
Buyer Co-Listing Agent in 2024
Brandi Srader Schildmeyer
Coldwell Banker Realty
(513) 321-9944
2 in this area
165 Total Sales
Seller's Agent in 2022
Tracy Winkler
Comey & Shepherd
(513) 702-2581
2 in this area
160 Total Sales
Seller Co-Listing Agent in 2022
Allison Detzel
Comey & Shepherd
(513) 227-5328
1 in this area
76 Total Sales
Source: MLS of Greater Cincinnati (CincyMLS)
MLS Number: 1818896
APN: 028-0002-0116-00
Disclaimer: Certain information contained herein is derived from information provided by parties other than Homes.com. All information provided is deemed reliable, but is not guaranteed to be accurate and should be independently verified.
The data relating to real estate for sale on this website comes in part from the Broker Reciprocity programs of the MLS of Greater Cincinnati, Inc.. Those listings held by brokerage firms other than Ten-X are marked with the Broker Reciprocity logo and house icon. The properties displayed may not be all of the properties available through Broker Reciprocity.
IDX information is provided exclusively for personal, non-commercial use, and may not be used for any purpose other than to identify prospective properties consumers may be interested in purchasing.
Information is deemed reliable but not guaranteed.
Ten-X does not display the entire Cincinnati MLS Broker Reciprocity™ database on this web site. The listings of some real estate brokerage firms have been excluded.
Copyright 2026, MLS of Greater Cincinnati, Inc. All rights reserved
Ask me questions while you tour the home.