
Glynda Bradshaw
Ward Realty Corp
(910) 629-4315
49 Total Sales
3 in Hampstead
$265K - $625K Price Range
Estimated Value: $489,429 - $551,000
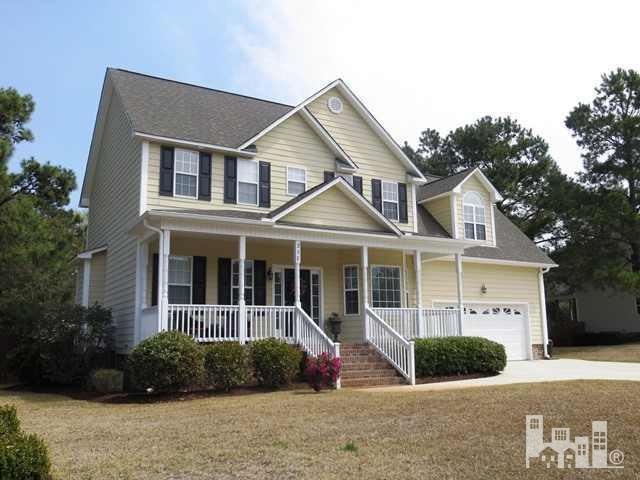
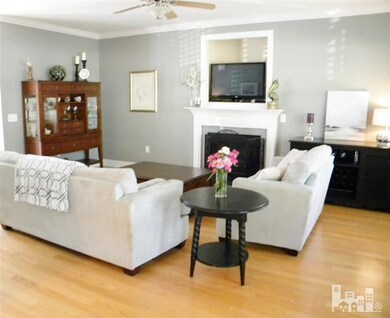
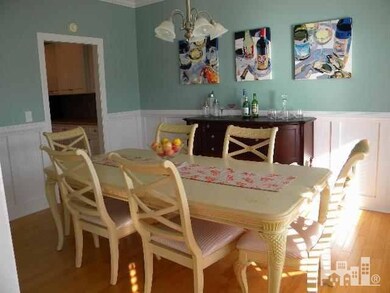
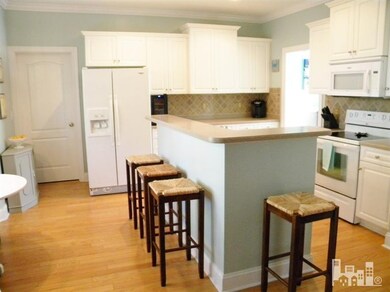
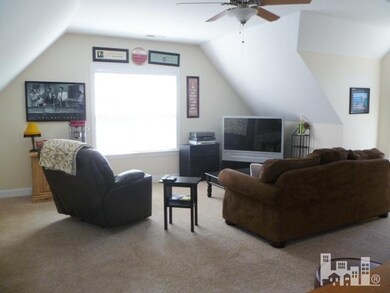
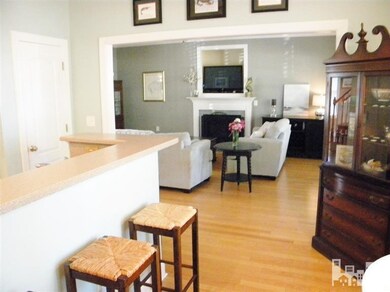
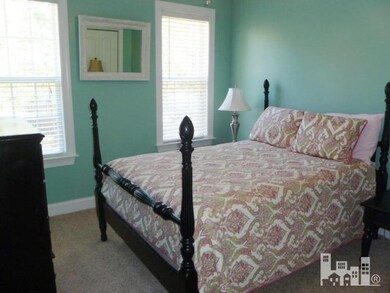
Quality built 3 bedroom home with over 2100 sq ft situated on 1/2 acre for privacy. This home features hardwood floors in downstairs living areas. This home is bright and sunny with breakfast nook overlooking backyard, formal dining room, living room with fireplace, separate laundry. Kitchen has solid surface counter-tops, breakfast bar, pantry and ready for any chef to entertain. Second floor has 3 bedrooms, with master boasting trey ceiling and luxurious bath and large walk-in closet. Bonus room would make a great theatre area, playroom or 4th bedroom. Enjoy sitting on either your front or back covered porch. Yard is fenced and has separate area for entertaining. Front and back sprinkler system. Make your appointment today.
Last Agent to Sell the Property
Trisha McFeeters Browne
Live Oak Real Estate Listed on: 03/31/2014
We collect this data history from publicly available records. To have your information removed, we recommend requesting removal directly through your county’s website.
Glynda Bradshaw
Ward Realty Corp
(910) 629-4315
49 Total Sales
3 in Hampstead
$265K - $625K Price Range
Oscar Garcia
Berkshire Hathaway HomeServices Carolina Premier Properties
(910) 807-8270
327 Total Sales
6 in Hampstead
$75K - $560K Price Range
Jill Sabourin
Coldwell Banker Sea Coast Advantage
(910) 839-5897
77 Total Sales
2 in Hampstead
$332K - $480K Price Range
Cristina Jurado
CENTURY 21 Champion Real Estate
(910) 629-4356
218 Total Sales
3 in Hampstead
$375K - $430K Price Range
James Branch
Coldwell Banker Sea Coast Advantage
(910) 839-7705
38 Total Sales
1 in Hampstead
$440,000 Price
Carla Buckhold
Bogue Banks Realty, Inc
(808) 582-8166
199 Total Sales
1 in Hampstead
$475,000 Price
We collect this data history from publicly available records. To have your information removed, we recommend requesting removal directly through your county’s website.
| Date | Buyer | Sale Price | Title Company |
|---|---|---|---|
| $248,000 | None Available | ||
| Maitland Whittney E | $250,000 | -- | |
| Enfinger Loretta L | $290,000 | -- |
We collect this data history from publicly available records. To have your information removed, we recommend requesting removal directly through your county’s website.
| Date | Status | Borrower | Loan Amount |
|---|---|---|---|
| Open | $248,000 | ||
| Previous Owner | Maitland Whittney E | $234,825 | |
| Previous Owner | Enfinger Loretta L | $283,000 | |
| Previous Owner | Enfinger Loretta L | $1,832 |
We collect this data history from publicly available records. To have your information removed, we recommend requesting removal directly through your county’s website.
| Date | Event | Price | List to Sale | Price per Sq Ft |
|---|---|---|---|---|
| 05/11/2015 05/11/15 | Sold | $248,000 | -9.8% | $113 / Sq Ft |
| 04/06/2015 04/06/15 | Pending | -- | -- | -- |
| 03/31/2014 03/31/14 | For Sale | $275,000 | -- | $125 / Sq Ft |
We collect this data history from publicly available records. To have your information removed, we recommend requesting removal directly through your county’s website.
| Year | Tax Paid | Tax Assessment Tax Assessment Total Assessment is a certain percentage of the fair market value that is determined by local assessors to be the total taxable value of land and additions on the property. | Land | Improvement |
|---|---|---|---|---|
| 2025 | $2,162 | $455,340 | $61,530 | $393,810 |
| 2024 | $2,162 | $257,141 | $70,420 | $186,721 |
| 2023 | $2,162 | $257,141 | $70,420 | $186,721 |
| 2022 | $1,986 | $257,141 | $70,420 | $186,721 |
| 2021 | $1,986 | $257,141 | $70,420 | $186,721 |
| 2020 | $1,766 | $257,141 | $70,420 | $186,721 |
| 2019 | $1,766 | $257,141 | $70,420 | $186,721 |
| 2018 | $2,746 | $302,082 | $63,000 | $239,082 |
| 2017 | $2,746 | $302,082 | $63,000 | $239,082 |
| 2016 | $2,825 | $302,082 | $63,000 | $239,082 |
| 2015 | $2,790 | $302,082 | $63,000 | $239,082 |
| 2014 | $2,195 | $302,082 | $63,000 | $239,082 |
| 2013 | -- | $302,082 | $63,000 | $239,082 |
| 2012 | -- | $302,082 | $63,000 | $239,082 |
TM
Seller's Agent in 2015
Trisha McFeeters Browne
Live Oak Real Estate
Buyer's Agent in 2015
Cristina Jurado
CENTURY 21 Champion Real Estate
(910) 388-8168
218 Total Sales
CJ
Buyer's Agent in 2015
Cris Jurado
Century 21 Champion Real Estate
Source: Hive MLS
MLS Number: 30503811
APN: 3281-78-4630-0000
Disclaimer: Certain information contained herein is derived from information provided by parties other than Homes.com. All information provided is deemed reliable, but is not guaranteed to be accurate and should be independently verified.
The data relating to real estate on this web site comes in part from the Internet Data Exchange program of Hive MLS LLC. All information is deemed reliable but not guaranteed and should be independently verified. All properties are subject to prior sale, change, or withdrawal. Neither listing broker(s) nor Homesnap, Inc. shall be responsible for any typographical errors, misinformation, or misprints, and shall be held totally harmless from any damages arising from reliance upon these data. ©2026 Hive MLS LLC
Ask me questions while you tour the home.