
Kerri Pumphrey
Peace Sotheby's Int Realty NMB
(571) 624-0751
36 Total Sales
1 in Market Commons
$565,000 Price
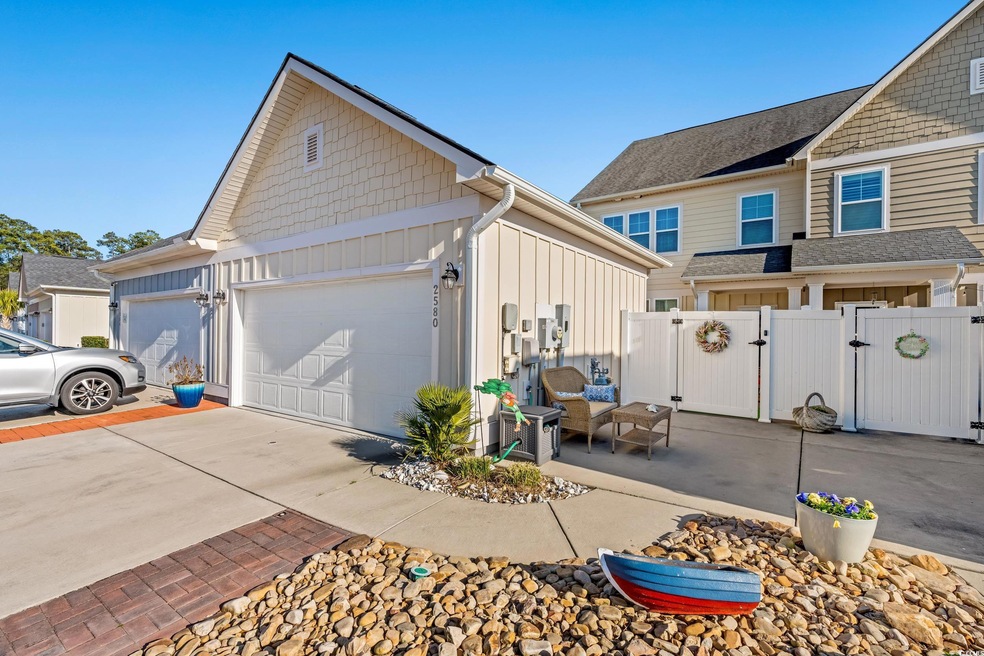


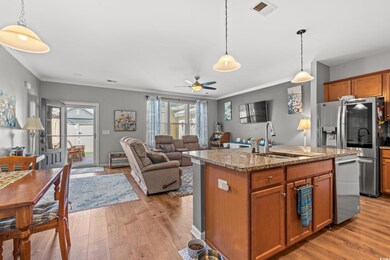


This charming townhouse presents three bedrooms and 2 1⁄2 baths, featuring the master suite conveniently situated on the first floor. Adding to its allure, the front courtyard is equipped with a Ring doorbell for enhanced security. Step into the expansive courtyard and unwind beneath a remarkable electronic retractable awning. Inside, the interior showcases engineered wood flooring seamlessly connecting the great room, kitchen, dining area, hallway, and powder room. The kitchen and master bath boast elegant granite countertops. Upstairs you will discover two generously sized bedrooms, a spacious bonus room, a full bathroom, and three walk-in closets, offering ample storage and living space. Accessible through the courtyard, the two-car garage accommodates vehicles and a golf cart with ease. Nestled in Emmens Preserve, the community provides an array of amenities, including a large pool area, fitness/workout room, playground, and clubhouse. A nearby park beckons with fire pits, a bocce ball court, a putting green, and two outdoor kitchens, perfect for leisurely strolls around picturesque ponds and visits to the fully equipped dog park. Market Common, a golf cart-friendly neighborhood, facilitates easy access to favorite restaurants, shops, and the beautiful beach. The community also hosts a variety of engaging events, such as festivals and a seasonal Farmers Market, ensuring a vibrant and fulfilling lifestyle.
Last Agent to Sell the Property
Associated Pearl Real Estate License #91906 Listed on: 02/25/2024
Kerri Pumphrey
Peace Sotheby's Int Realty NMB
(571) 624-0751
36 Total Sales
1 in Market Commons
$565,000 Price
Patricia Tovar Salas
CB Sea Coast Advantage MI
(413) 287-6695
9 Total Sales
1 in Market Commons
$211,000 Price
Erica Redcross
Fathom Realty SC LLC
(860) 852-4151
20 Total Sales
1 in Market Commons
$380,000 Price
Jacob English
Watermark Real Estate Group
(843) 428-2917
19 Total Sales
2 in Market Commons
$498K - $580K Price Range
Elayna Cassidy
INNOVATE Real Estate
(843) 582-0382
8 Total Sales
1 in Market Commons
$484,000 Price
TWO LANES TEAM
INNOVATE Real Estate
(854) 204-4328
56 Total Sales
1 in Market Commons
$354,000 Price
We collect this data history from publicly available records. To have your information removed, we recommend requesting removal directly through your county’s website.
| Date | Event | Price | List to Sale | Price per Sq Ft | Prior Sale |
|---|---|---|---|---|---|
| 05/16/2024 05/16/24 | Sold | $355,000 | -2.7% | $177 / Sq Ft | |
| 02/25/2024 02/25/24 | For Sale | $365,000 | +9.0% | $182 / Sq Ft | |
| 12/29/2021 12/29/21 | Sold | $335,000 | 0.0% | $167 / Sq Ft | View Prior Sale |
| 10/08/2021 10/08/21 | For Sale | $335,000 | -- | $167 / Sq Ft |
We collect this data history from publicly available records. To have your information removed, we recommend requesting removal directly through your county’s website.
| Year | Tax Paid | Tax Assessment Tax Assessment Total Assessment is a certain percentage of the fair market value that is determined by local assessors to be the total taxable value of land and additions on the property. | Land | Improvement |
|---|---|---|---|---|
| 2026 | $1,728 | $110,979 | $53,778 | $57,201 |
| 2025 | $1,608 | $108,804 | $52,724 | $56,080 |
| 2023 | $1,608 | $104,581 | $50,678 | $53,903 |
| 2022 | $1,439 | $102,532 | $49,685 | $52,847 |
| 2021 | $1,417 | $100,522 | $48,711 | $51,811 |
| 2020 | $1,387 | $99,492 | $48,212 | $51,280 |
| 2019 | $1,366 | $97,542 | $47,267 | $50,275 |
| 2018 | $1,345 | $95,631 | $46,341 | $49,290 |
| 2017 | $1,326 | $93,757 | $45,433 | $48,324 |
| 2016 | $1,319 | $91,920 | $44,543 | $47,377 |
| 2014 | $1,252 | $88,767 | $43,015 | $45,752 |
Seller's Agent in 2024
Linda Dixon
Associated Pearl Real Estate
(908) 406-0050
4 in this area
66 Total Sales
Seller Co-Listing Agent in 2024
Michael Dixon
Associated Pearl Real Estate
(908) 715-1694
2 in this area
36 Total Sales
Buyer's Agent in 2024
Mary Neddy
Realty ONE Group Dockside
(980) 505-1516
1 in this area
128 Total Sales
BT
Buyer's Agent in 2021
Boyd Team
INNOVATE Real Estate
Source: Coastal Carolinas Association of REALTORS®
MLS Number: 2404879
Disclaimer: Certain information contained herein is derived from information provided by parties other than Homes.com. All information provided is deemed reliable, but is not guaranteed to be accurate and should be independently verified.
Provided courtesy of the Coastal Carolinas MLS. Copyright 2026 of the Coastal Carolinas MLS. All rights reserved. Information is provided exclusively for consumers' personal, non-commercial use, and may not be used for any purpose other than to identify prospective properties consumers may be interested in purchasing, and that the data is deemed reliable but is not guaranteed accurate by the Coastal Carolinas MLS.
Ask me questions while you tour the home.