
Tony Ngai
TN Realty, Inc.
(669) 268-3480
51 Total Sales
1 in Hillsdale
$613,000 Price
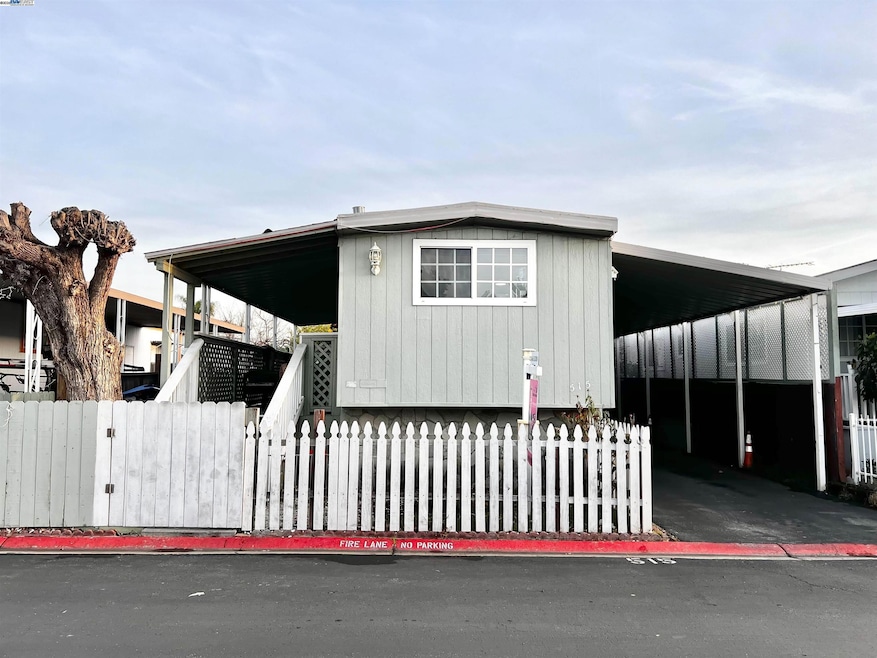
Cozy 2-bedroom, 2-bathroom, single-wide mobile home located in well-established Coyote Creek Mobile Home Park. This well-maintained home features granite countertops, a comfortable living room, spacious side yard, and includes appliances (fridge, stove, laundry). No dishwasher. It offers various park facilities and is close proximity to major shopping districts and freeway access. The home features a comfortable living room and spacious side yard perfect for gatherings. Space rent is $1344. Check it out!
Last Agent to Sell the Property
Franco Perez
License #01943122 Listed on: 06/15/2025
Tony Ngai
TN Realty, Inc.
(669) 268-3480
51 Total Sales
1 in Hillsdale
$613,000 Price
Brenda Avilla-Kintz
Realty ONE Group American
(669) 236-3614
43 Total Sales
1 in Hillsdale
$1,050,000 Price
Jalayne Forrester
KW Bay Area Estates
(669) 356-8887
56 Total Sales
2 in Hillsdale
$420K - $1.2M Price Range
Eddie Rendon
Iron Key Real Estate
(559) 272-9644
106 Total Sales
1 in Hillsdale
$900,000 Price
Thuy Tran
Intero Real Estate Services
(669) 273-2946
30 Total Sales
1 in Hillsdale
$555,000 Price
Kim Oliver
Wagmore Real Estate
(916) 890-2896
20 Total Sales
1 in Hillsdale
$1,440,000 Price
We collect this data history from publicly available records. To have your information removed, we recommend requesting removal directly through your county’s website.
| Date | Event | Price | List to Sale | Price per Sq Ft | Prior Sale |
|---|---|---|---|---|---|
| 03/17/2026 03/17/26 | Sold | $229,000 | -4.6% | $281 / Sq Ft | |
| 01/19/2026 01/19/26 | Pending | -- | -- | -- | |
| 01/07/2026 01/07/26 | Price Changed | $240,000 | -4.0% | $294 / Sq Ft | |
| 06/15/2025 06/15/25 | For Sale | $250,000 | +31.6% | $306 / Sq Ft | |
| 10/02/2019 10/02/19 | Sold | $190,000 | 0.0% | $233 / Sq Ft | View Prior Sale |
| 07/10/2019 07/10/19 | Pending | -- | -- | -- | |
| 06/21/2019 06/21/19 | Price Changed | $190,000 | -9.5% | $233 / Sq Ft | |
| 05/03/2019 05/03/19 | Price Changed | $210,000 | -8.7% | $257 / Sq Ft | |
| 04/12/2019 04/12/19 | For Sale | $230,000 | 0.0% | $282 / Sq Ft | |
| 04/11/2019 04/11/19 | Pending | -- | -- | -- | |
| 04/11/2019 04/11/19 | For Sale | $230,000 | -- | $282 / Sq Ft |
We collect this data history from publicly available records. To have your information removed, we recommend requesting removal directly through your county’s website.
| Year | Tax Paid | Tax Assessment Tax Assessment Total Assessment is a certain percentage of the fair market value that is determined by local assessors to be the total taxable value of land and additions on the property. | Land | Improvement |
|---|---|---|---|---|
| 2026 | $563 | $45,713 | $45,713 | |
| 2025 | $555 | $44,817 | $44,817 | |
| 2024 | $555 | $43,939 | $43,939 | |
| 2023 | $552 | $43,078 | $43,078 | |
| 2022 | $539 | $42,234 | $0 | $42,234 |
| 2021 | $543 | $41,406 | $0 | $41,406 |
| 2020 | $533 | $40,982 | $0 | $40,982 |
| 2019 | $261 | $20,467 | $0 | $20,467 |
| 2018 | $262 | $20,066 | $0 | $20,066 |
| 2017 | $259 | $19,673 | $0 | $19,673 |
| 2016 | $245 | $19,288 | $0 | $19,288 |
| 2015 | $241 | $18,999 | $0 | $18,999 |
| 2014 | $227 | $17,752 | $0 | $17,752 |
FP
Seller's Agent in 2026
Franco Perez
SM
Seller Co-Listing Agent in 2026
Sunny Mach
(408) 381-8080
8 in this area
88 Total Sales
RS
Buyer's Agent in 2026
Rocio Santillan
(408) 903-0161
1 in this area
33 Total Sales
Seller's Agent in 2019
Todd Su
Realty World-Todd Su & Company
(408) 316-9854
35 in this area
410 Total Sales
Source: Bay East Association of REALTORS®
MLS Number: 41101533
APN: 497-42-554
Disclaimer: Certain information contained herein is derived from information provided by parties other than Homes.com. All information provided is deemed reliable, but is not guaranteed to be accurate and should be independently verified.
Bay East ©2026. CCAR ©2026. bridgeMLS ©2026. Information Deemed Reliable But Not Guaranteed. This information is being provided by the Bay East MLS, or CCAR MLS, or bridgeMLS. The listings presented here may or may not be listed by the Broker/Agent operating this website. This information is intended for the personal use of consumers and may not be used for any purpose other than to identify prospective properties consumers may be interested in purchasing.
Ask me questions while you tour the home.