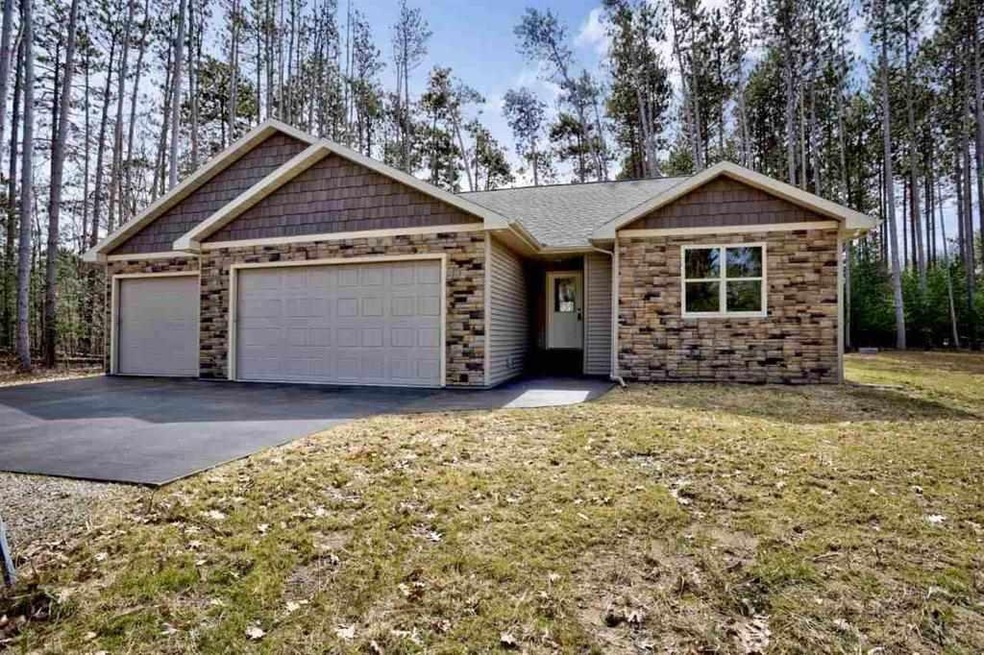
NOT LISTED FOR SALE
3 Beds
2 Baths
1,551 Sq Ft
0.5 Acre Lot

Sale Details

Date Sold: August 18, 2020

Last sale price $149,496 $96 Per Sq Ft

83 Days on Market

Highlights

  • Second Garage
  • 3 Car Attached Garage
  • Forced Air Heating and Cooling System
  • Ranch Style House
  • Walk-In Closet

About This Home

As of August 2020

Feature-packed 3 bed

Last Agent to Sell the Property

AGENT NON-MLS

NON-MLS OFFICE Listed on: 04/08/2020

Last Buyer's Agent

Jody Lindvig

STEVENS POINT REALTY INC License #85227-94

Home Details

Home Type

  • Single Family

Year Built

  • Built in 2019

Lot Details

  • 0.5

Home Design

  • 1,551 Sq Ft Home
  • Ranch Style House
  • Poured Concrete
  • Vinyl Siding
  • Stone Exterior Construction

Kitchen

  • Microwave
  • Dishwasher

Bedrooms and Bathrooms

  • 3 Bedrooms
  • Walk-In Closet
  • 2 Full Bathrooms

Basement

  • Basement Fills Entire Space Under The House
  • Exterior Basement Entry

Parking

  • 3 Car Attached Garage
  • Second Garage
  • Basement Garage
  • Driveway

Additional Features

  • 21,780 Sq Ft Lot
  • Forced Air Heating and Cooling System

Listing and Financial Details

  • Assessor Parcel Number 12197145

Home Details

Home Type

Single Family

Year Built

Built in 2019

Lot Details

0.5 Acres

Listing Details

  • Class: Residential
  • Municipality: Lind, Town Of
  • Style: Ranch
  • Style2: 1 Story
  • Type: Single Family
  • Year Built: 2019
  • Geo Subdivision: WI
  • Special Features: None
  • Property Sub Type: Detached
  • Stories: 1

Interior Features

  • Total Finished Sq Ft: 1551
  • Bedroom 1: Size: 16x13, On Level: m
  • Above Grade Finished Sq Ft: 1501-1750
  • Above Grade Finished Sq Ft: 1551
  • Appliances: Refrigerator, Dishwasher, Microwave
  • Basement: Full, Poured, Outside Entry Only
  • Bedroom 2: Size: 12x10, On Level: m
  • Bedroom 3: Size: 12x10, On Level: m
  • Bedrooms: 3
  • Dinette Area: Size: 12-, On Level: m
  • Level 1 Full Bathroom: Main
  • Level 2 Full Bathroom: Main
  • Interior: Walk-In Closet(s)
  • Kitchen: Size: 12x12, On Level: m
  • Living Room: Size: 15-13, On Level: m
  • Full Bathrooms: 2
  • Half Bathrooms: 0
  • Total Finished Sqft Range: 1501-1750
  • Basement 2: Yes

Exterior Features

  • Exterior: Vinyl, Stone

Garage/Parking

  • Driveway: Concrete, Paved
  • Garage Capacity: 3
  • Garage Type: Attached, Additional Garage(s), Basement Access

Utilities

  • Cooling: Central
  • Fuel Type: Natural Gas
  • Heat Type: Forced Air

Lot Info

  • Acreage: 0.5
  • Zoning: Residential
  • Geo Address Line: 2581 E Pine Court
  • Geo Primary City: Waupaca
  • Geo Quality: 1

Tax Info

  • Tax Amount: 3986
  • Assessor Parcel Number: 12197145
  • Tax Year: 2019
Create a Home Valuation Report for This Property
The Home Valuation Report is an in-depth analysis detailing your home's value as well as a comparison with similar homes in the area

Property History

We collect this data history from publicly available records. To have your information removed, we recommend requesting removal directly through your county’s website.

Date Event Price List to Sale Price per Sq Ft
08/18/2020 08/18/20 Sold $149,496 -37.7% $96 / Sq Ft
06/30/2020 06/30/20 Pending -- -- --
04/08/2020 04/08/20 For Sale $239,900 -- $155 / Sq Ft
Source: Central Wisconsin Multiple Listing Service

Agents Affiliated with this Home

  • Section Image
See All Agents

Map

Source: Central Wisconsin Multiple Listing Service

MLS Number: 22005564

Central Wisconsin Multiple Listing Service
Your Personal Tour Guide

Ask me questions while you tour the home.