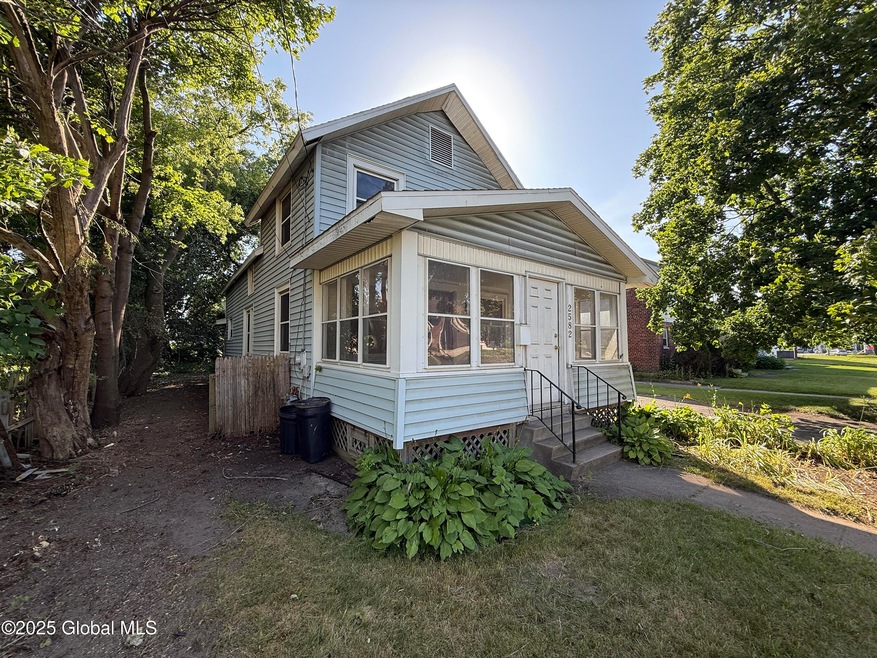
NOT LISTED FOR SALE

Estimated Value: $174,578

3 Beds
1 Bath
1,318 Sq Ft
$132/Sq Ft Est. Value

Sale Details

Date Sold: July 31, 2025

Last sale price $162,000 $123 Per Sq Ft

Est. 8% increase in value since last sale

Current estimated payment $1,146 / mo

4 Days on Market

Highlights

  • Craftsman Architecture
  • No HOA
  • Enclosed Patio or Porch
  • Wood Flooring
  • Formal Dining Room
  • Eat-In Kitchen

About This Home

As of July 2025

Ideal opportunity for buyers, investors, or flippers with vision and some TLC, who recognize the potential of this Craftsman-style house and can transform it into a customized charmer. Sold ''As Is '' to settle an estate. Inspections allowed for buyer's knowledge only.
No credits or repairs will be offered. Dining room set is NFS and will be removed before closing.

Last Agent to Sell the Property

Maritza Vega

Miranda Real Estate Group Inc License #40VE1174142 Listed on: 06/26/2025

Last Buyer's Agent

Joshua Turner

Empire Real Estate Firm LLC License #10401377273

Empire Real Estate Firm LLC
Create a Home Valuation Report for This Property
The Home Valuation Report is an in-depth analysis detailing your home's value as well as a comparison with similar homes in the area

Home Details

Home Type

  • Single Family

Est. Annual Taxes

  • $3,729

Year Built

  • Built in 1935

Lot Details

  • 6,098 Sq Ft Lot
  • Lot Dimensions are 50 x 125
  • Wood Fence
  • Back Yard Fenced
  • Property is zoned Single Residence

Home Design

  • Craftsman Architecture
  • Bi-Level Home
  • Fixer Upper
  • Shingle Roof
  • Aluminum Siding
  • Vinyl Siding
  • Concrete Perimeter Foundation
  • Asphalt

Interior Spaces

  • 1,318 Sq Ft Home
  • Built-In Features
  • Double Pane Windows
  • Insulated Windows
  • Living Room
  • Formal Dining Room
  • Carbon Monoxide Detectors
  • Unfinished Basement

Kitchen

  • Eat-In Kitchen
  • Gas Oven

Flooring

  • Wood
  • Linoleum
  • Tile

Bedrooms and Bathrooms

  • 3 Bedrooms
  • Primary bedroom located on second floor
  • Bathroom on Main Level
  • 1 Full Bathroom

Laundry

  • Laundry on main level
  • Washer and Dryer

Parking

  • 4 Parking Spaces
  • Driveway
  • Paved Parking

Outdoor Features

  • Enclosed Patio or Porch
  • Shed

Schools

  • Woodlawn Elementary School
  • Schenectady High School

Utilities

  • No Cooling
  • Forced Air Heating System
  • Heating System Uses Natural Gas
  • 150 Amp Service
  • Cable TV Available

Community Details

  • No Home Owners Association

Listing and Financial Details

  • Legal Lot and Block 7.000 / 2
  • Assessor Parcel Number 421500 60.29-2-7

Home Details

Home Type

Single Family

Est. Annual Taxes

$3,729

Year Built

Built in 1935

Lot Details

6,098 Sq Ft Lot

Listing Details

  • Property Type: Residential
  • Property Sub Type: Single Family Residence
  • Zoning: Single Residence
  • Year Built: 1935
  • Directions: From downtown Schenectady, take Erie Blvd to Michigan Ave, which turns into Albany St. Continue about 0.8 miles—2582 Albany St will be on your right, just past Cascade Blvd.
  • Above Grade Finished Sq Ft: 1318.0
  • Architectural Style: Craftsman
  • Financial Details General Taxes: 2405.0
  • General Taxes Description: Actual
  • Financial Details School Taxes: 1323.0
  • School Taxes Description: Actual
  • Lot Size Acres: 0.14
  • Lot Size: 50 x 125
  • New Construction: No
  • Full Bathroom Level: First
  • Primary Bedroom Level: Second
  • Sale Detail Seller Contribution: No
  • Subdivision Name: Select One
  • Levels: Bi-Level
  • Special Features: VirtualTour

Interior Features

  • Flooring: Linoleum, Wood, Tile
  • Basement: Unfinished
  • Interior Amenities: Built-in Features, Eat-in Kitchen
  • Appliances: Gas Oven, Washer/Dryer
  • Full Bathrooms: 1
  • Total Bedrooms: 3
  • Living Area: 1318.0
  • Bedroom Level: Second
  • Dining Room Level: First
  • Kitchen Level: First
  • Living Room Level: First
  • Window Features: Insulated Windows, Double Pane Windows
  • Bathroom Levels Full Bathroom 1: 1st
  • Fireplace: No
  • Dining Room Type: Formal Dining Room
  • Interior Features: Built-in Features
  • Kitchen Features: Eat-in Kitchen

Exterior Features

  • Exterior Features: Drive-Paved
  • Roof: Asphalt, Shingle
  • Construction Type: Aluminum Siding, Vinyl Siding
  • Fencing: Back Yard, Wood
  • Foundation Details: Concrete Perimeter
  • Other Structures: Shed(s)
  • Patio And Porch Features: Enclosed, Screened, Front Porch, Rear Porch
  • Waterfront: No
  • Property Condition: Fixer

Garage/Parking

  • Parking Features: Paved, Driveway
  • Attached Garage: No
  • Total Parking Spaces: 4.0
  • Property Detail:Parking YN: Yes

Utilities

  • Utilities: Cable Available
  • Sewer: Public Sewer
  • Cooling: None
  • Electric: 150 Amp Service
  • Heating: Natural Gas, Forced Air
  • Laundry Features: Main Level, Laundry Closet
  • Security: Carbon Monoxide Detector(s)
  • Water Source: Public
  • Cooling Y N: No
  • Heating Yn: Yes

Condo/Co-op/Association

  • Association: No

Schools

  • Junior High Dist: Schenectady

Lot Info

  • Parcel #: 421500 60.29-2-7
  • Lot Size Sq Ft: 6098.4

Tax Info

  • Tax Annual Amount: 3729.0
  • Tax Block: 2
  • Tax Lot: 7.000

MLS Schools

  • Elementary School: Woodlawn
  • HighSchool: Schenectady

Ownership History

We collect this data history from publicly available records. To have your information removed, we recommend requesting removal directly through your county’s website.

Date Name Owned For Owner Type

Purchase Details

Listed on
Jun 26, 2025
Closed on
Jul 23, 2025
Sold by
Bought by
Seller's Agent
Maritza Vega
Miranda Real Estate Group Inc
Buyer's Agent
Joshua Turner
Empire Real Estate Firm LLC
List Price
$159,000
Sold Price
$162,000
Premium/Discount to List
$3,000
1.89%
Views
38
Current Estimated Value
$174,578

Home Financials for this Owner

Home Financials are based on the most recent Mortgage that was taken out on this home.
Estimated Appreciation
$12,578
Avg. Annual Appreciation
7.53%
Source: Public Records

Purchase History

We collect this data history from publicly available records. To have your information removed, we recommend requesting removal directly through your county’s website.

Date Buyer Sale Price Title Company
$162,000 Old Republic National Title
Source: Public Records

Property History

We collect this data history from publicly available records. To have your information removed, we recommend requesting removal directly through your county’s website.

Date Event Price List to Sale Price per Sq Ft
07/31/2025 07/31/25 Sold $162,000 +1.9% $123 / Sq Ft
06/30/2025 06/30/25 Pending -- -- --
06/26/2025 06/26/25 For Sale $159,000 -- $121 / Sq Ft
Source: Global MLS

Tax History

We collect this data history from publicly available records. To have your information removed, we recommend requesting removal directly through your county’s website.

Year Tax Paid Tax Assessment Tax Assessment Total Assessment is a certain percentage of the fair market value that is determined by local assessors to be the total taxable value of land and additions on the property. Land Improvement
2025 $2,245 $69,200 $10,400 $58,800
2024 $2,245 $69,200 $10,400 $58,800
2023 $21 $69,200 $10,400 $58,800
2022 $2,019 $69,200 $10,400 $58,800
2021 $493 $69,200 $10,400 $58,800
2020 $475 $69,200 $10,400 $58,800
2019 $1,898 $69,200 $10,400 $58,800
2018 $2,645 $69,200 $10,400 $58,800
2017 $863 $69,200 $10,400 $58,800
2016 $2,765 $69,200 $10,400 $58,800
2015 -- $69,200 $10,400 $58,800
2014 -- $69,200 $10,400 $58,800
Source: Public Records

Agents Affiliated with this Home

  • Section Image
  • Section Image
See All Agents

Map

Source: Global MLS

MLS Number: 202520467

Global MLS

APN: 060-029-0002-007-000-0000

Your Personal Tour Guide

Ask me questions while you tour the home.