
Lauren Stobaugh
Responds Quickly
Black Label Agents
(918) 419-0422
61 Total Sales
1 in Verdigris
$284,000 Price
Estimated Value: $182,000 - $219,201
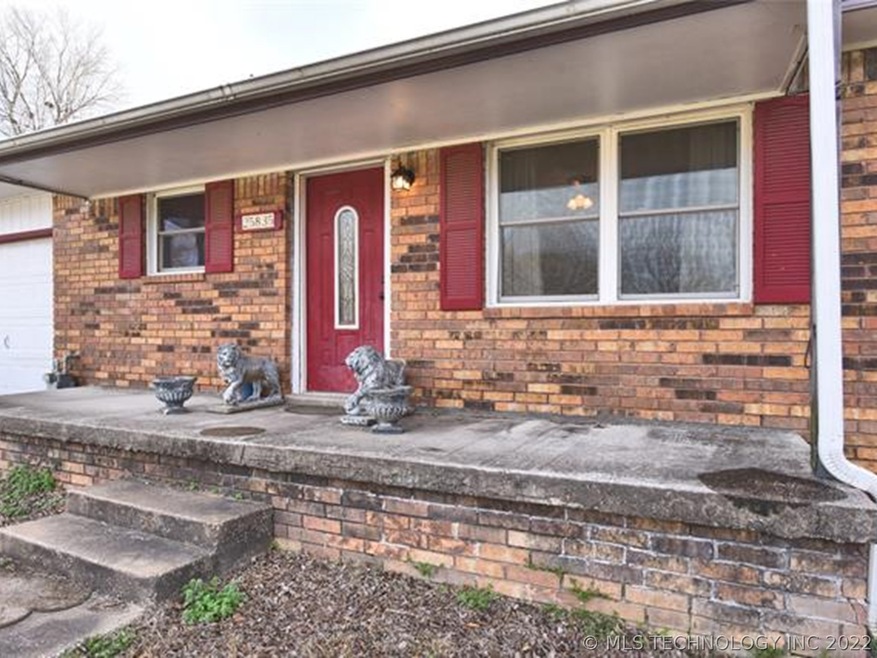
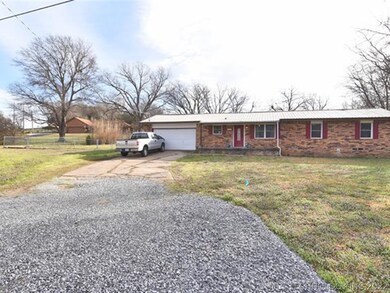
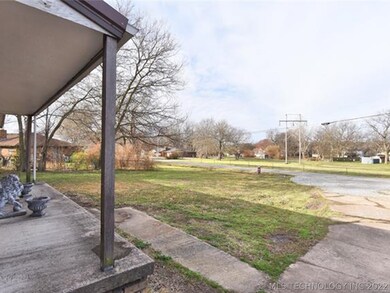
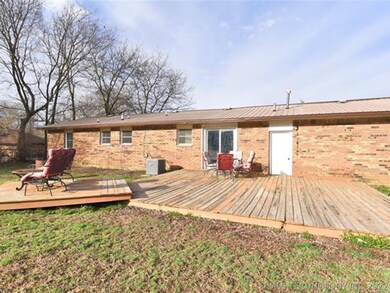
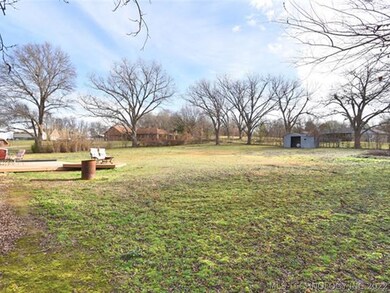
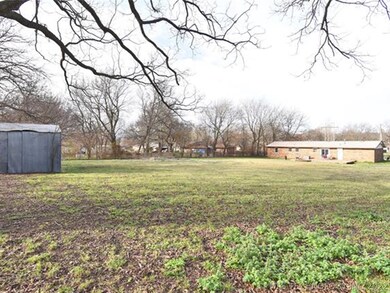
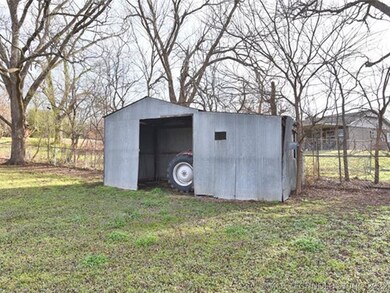
Must see Ranch style home on 1 acre in the heart of Verdigris. In a spacious, quiet neighborhood, this home offers an open concept kitchen and living area. A complete remodel in 2013 with opportunity to make it your own! Act fast, this one wont last long! Home is being sold as-is.
Last Agent to Sell the Property
Keller Williams Advantage License #183597 Listed on: 03/16/2021
We collect this data history from publicly available records. To have your information removed, we recommend requesting removal directly through your county’s website.
Lauren Stobaugh
Black Label Agents
(918) 419-0422
61 Total Sales
1 in Verdigris
$284,000 Price
Chelsea Meek
Keller Williams Advantage
(539) 766-8908
110 Total Sales
1 in Verdigris
$318,500 Price
Kenny Tate
Keller Williams Advantage
(539) 424-2622
115 Total Sales
1 in Verdigris
$375,000 Price
Allie Rupprecht
Solid Rock REALTORS
(539) 210-3835
140 Total Sales
1 in Verdigris
$346,000 Price
Melody Buffington
Chinowth & Cohen
(539) 233-0362
56 Total Sales
1 in Verdigris
$275,000 Price
Mary Carter
Coldwell Banker Select
(539) 217-2265
230 Total Sales
1 in Verdigris
$145,000 Price
We collect this data history from publicly available records. To have your information removed, we recommend requesting removal directly through your county’s website.
| Date | Buyer | Sale Price | Title Company |
|---|---|---|---|
| $165,000 | Community Title Services Llc | ||
| $80,000 | -- | ||
| $49,500 | Oklahoma Title & Closing Co | ||
| -- | Oklahoma Title & Closing Co | ||
| -- | None Available |
We collect this data history from publicly available records. To have your information removed, we recommend requesting removal directly through your county’s website.
| Date | Status | Borrower | Loan Amount |
|---|---|---|---|
| Open | $166,666 |
We collect this data history from publicly available records. To have your information removed, we recommend requesting removal directly through your county’s website.
| Date | Event | Price | List to Sale | Price per Sq Ft | Prior Sale |
|---|---|---|---|---|---|
| 06/10/2021 06/10/21 | Sold | $165,000 | +3.1% | $135 / Sq Ft | |
| 03/16/2021 03/16/21 | Pending | -- | -- | -- | |
| 03/16/2021 03/16/21 | For Sale | $160,000 | +220.6% | $131 / Sq Ft | |
| 05/30/2012 05/30/12 | Sold | $49,900 | -23.1% | $41 / Sq Ft | View Prior Sale |
| 03/09/2012 03/09/12 | Pending | -- | -- | -- | |
| 03/09/2012 03/09/12 | For Sale | $64,900 | -- | $53 / Sq Ft |
We collect this data history from publicly available records. To have your information removed, we recommend requesting removal directly through your county’s website.
| Year | Tax Paid | Tax Assessment Tax Assessment Total Assessment is a certain percentage of the fair market value that is determined by local assessors to be the total taxable value of land and additions on the property. | Land | Improvement |
|---|---|---|---|---|
| 2025 | $1,400 | $13,444 | $3,252 | $10,192 |
| 2024 | $1,353 | $14,123 | $3,252 | $10,871 |
| 2023 | $1,353 | $18,150 | $2,035 | $16,115 |
| 2022 | $1,744 | $18,150 | $2,035 | $16,115 |
| 2021 | $893 | $10,432 | $2,035 | $8,397 |
| 2020 | $887 | $10,529 | $2,035 | $8,494 |
| 2019 | $871 | $10,039 | $2,035 | $8,004 |
| 2018 | $939 | $10,854 | $2,035 | $8,819 |
| 2017 | $911 | $10,429 | $2,035 | $8,394 |
| 2016 | $890 | $10,179 | $2,035 | $8,144 |
| 2015 | $812 | $9,885 | $2,035 | $7,850 |
| 2014 | $850 | $10,187 | $2,035 | $8,152 |
CJ
Seller's Agent in 2021
Cheyanne Johnson
Keller Williams Advantage
(918) 712-2252
36 Total Sales
Buyer's Agent in 2021
Michelle Powell
Powell Realty, LLC
(918) 371-1107
51 Total Sales
DC
Seller's Agent in 2012
Dan Cantrell
Keller Williams Preferred
(918) 378-3232
7 Total Sales
Buyer's Agent in 2012
Jody Grubbs
Keller Williams Premier
(918) 798-7271
85 Total Sales
Source: MLS Technology
MLS Number: 2107194
APN: 660002081
Disclaimer: Certain information contained herein is derived from information provided by parties other than Homes.com. All information provided is deemed reliable, but is not guaranteed to be accurate and should be independently verified.
IDX information is provided exclusively for personal, non-commercial use, and may not be used for any purpose other than to identify prospective properties consumers may be interested in purchasing.
Information is deemed reliable but not guaranteed.
Ask me questions while you tour the home.